Description
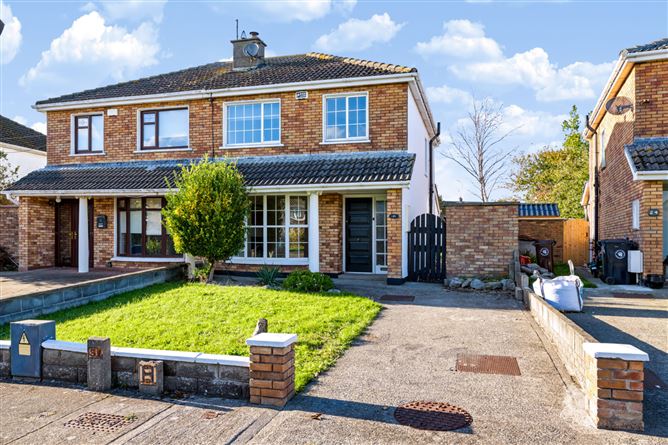
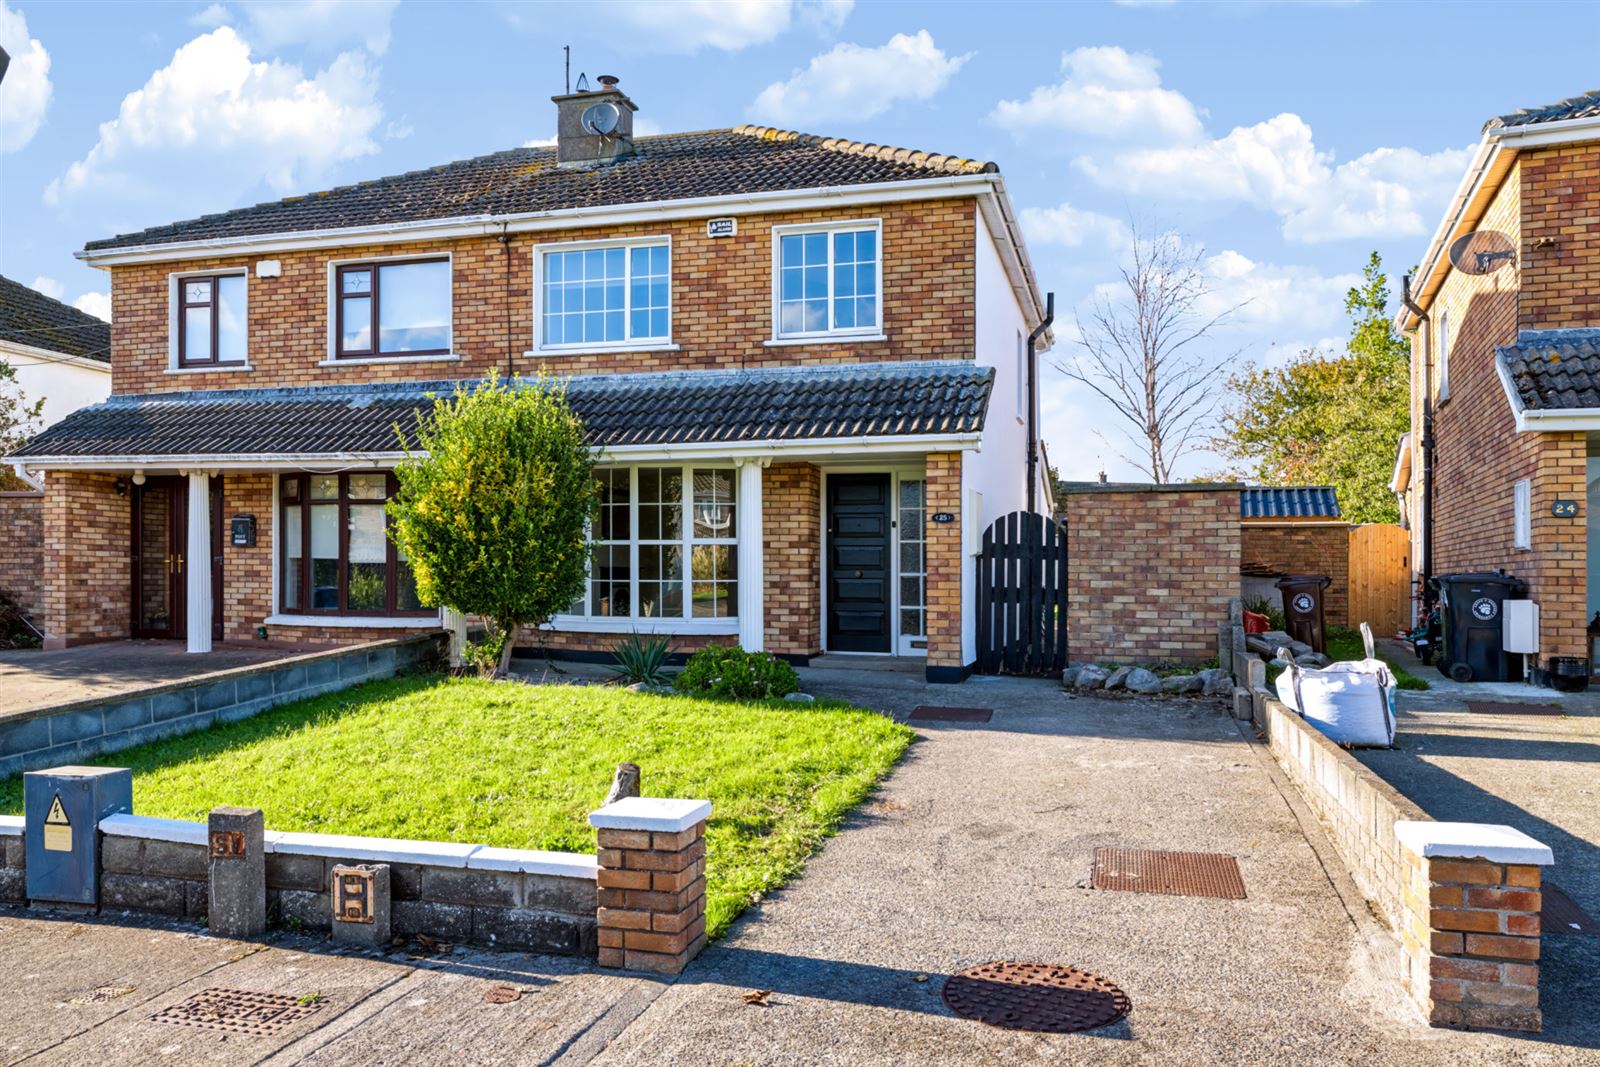
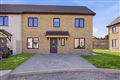
This attractive three-bedroom semi-detached family home enjoys a lovely position within the mature and family friendly development of The Cairn in Rush. Tucked away in a quiet cul-de-sac beside a large, well-tended green area, the property offers well-proportioned accommodation, the added benefit of an extension to the rear and an excellent location within a short walk of North Beach.
The accommodation is bright and generously proportioned throughout. An entrance hall leads to a comfortable living room, while to the rear is a spacious family room which opens through to the kitchen, which in turn has direct access to the rear garden. Upstairs, there are three well-appointed bedrooms together with a family bathroom.
Outside, the front garden is laid in lawn and complemented by a private driveway providing off-street parking. A particularly spacious gated side entrance leads through to the rear garden. The rear garden is mainly laid in lawn with a paved patio area, with a block built garden shed to the side.
The quiet cul-de-sac setting and large green area make The Cairn an appealing choice for families and it is just a short stroll from the breathtaking North Beach, Rush village, and a host of local amenities.
Rush is conveniently located for access to the M1, M50, and Dublin Airport being only a 10-15 minute drive away. Public transport is well catered for with the commuter trains from Rush and Lusk station giving direct access to Dublin city centre, as well as Dublin bus services. Accommodation
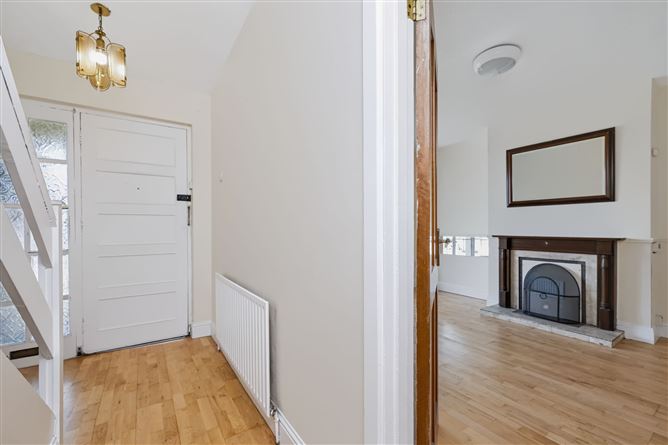
Entrance Hall - 1.76m x 3.84m
With wooden flooring
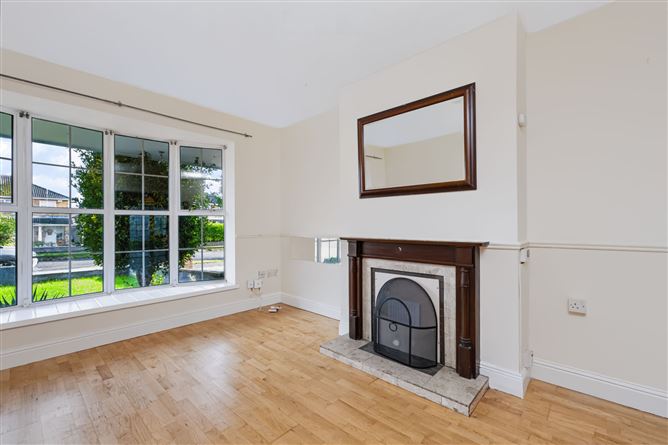
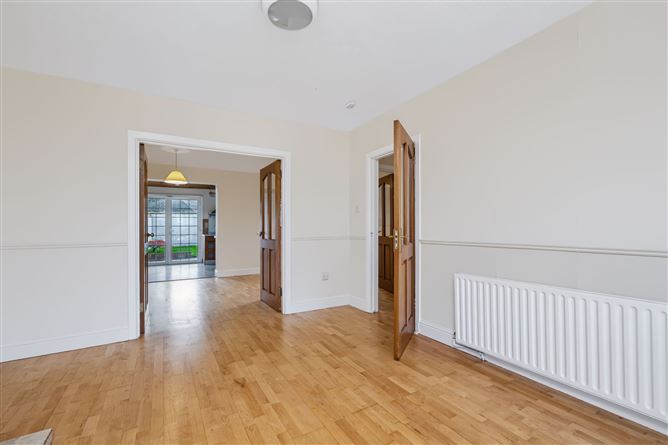
Living Room - 3.52m x 4.70m
With wooden flooring, bay window, dado rail to wall, feature fireplace with open fire, double doors to
Family Room - 5.39m x 3.34m
With wooden flooring, archway through to kitchen
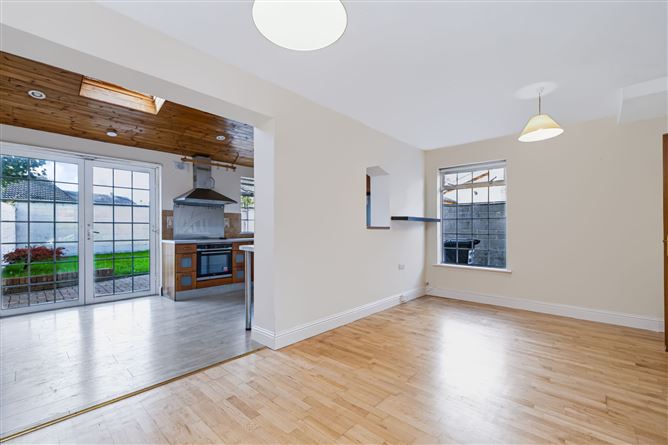
Kitchen / Dining - 5.39m x 2.80m
With laminate flooring, recessed lighting, velux windows, vaulted ceiling, built in floor and wall mounted units, integrated oven, hob & extractor fan, breakfast bar and French door to sunny rear garden.
Upstairs -
Bedroom 1 - 3.30m x 3.98m
With carpet flooring, built in wardrobes and vanity.
Bedroom 2 - 3.30m x 3.65m
With carpet flooring, built in wardrobes and vanity.
Bedroom 3 - 2.33m x 1.86m
With carpet flooring
Bathroom - 1.23m x 3.29m
Tiled floor to ceiling, bath with electric shower, w.c. whb.
Outside: -
The front garden is laid in lawn and complemented by a private driveway providing off-street parking. A particularly spacious gated side entrance leads through to the rear garden. The rear garden is mainly laid in lawn with a paved patio area, with a block built garden shed to the side.
Features
- Spacious family home with good proportions.
- Generous side entrance.
- Enclosed rear garden.
- Family friendly cul de sac location
- Walking distance to schools and beach.
- Close to well maintained green area.
- Private driveway parking.
BER Details
BER: C
BER No: 119941912
Energy Performance Indicator: 194.36 (kWh/m2/yr) Negotiator