Description
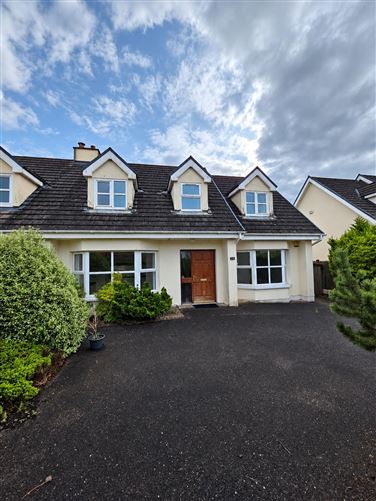
An excellent opportunity to acquire a spacious and well-proportioned three-bedroom family home in the sought-after residential development of Sullane Weirs, Macroom, Co. Cork.
No. 25 Sullane Weirs offers generous living accommodation throughout, with a practical and versatile layout ideally suited to modern family living.
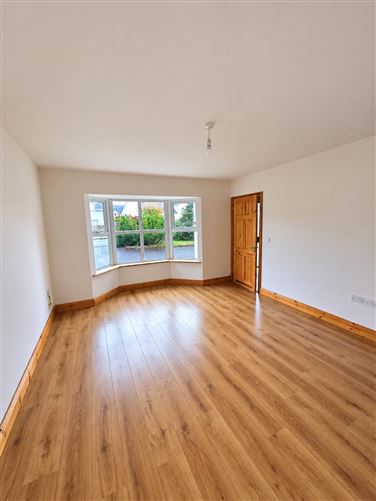
The ground floor boasts two spacious reception rooms, providing excellent flexibility for use as a formal sitting room, family room, home office or playroom.
At the heart of the home is a large kitchen and dining area, offering ample space for everyday family life and entertaining. The kitchen features generous fitted cabinetry, countertop space and a bright, open dining area.
A separate utility room provides additional storage and laundry facilities, while a convenient guest WC completes the ground-floor accommodation.
Upstairs, the property offers three well-proportioned bedrooms, including a principal bedroom with its own en-suite bathroom. A separate family bathroom serves the remaining bedrooms.
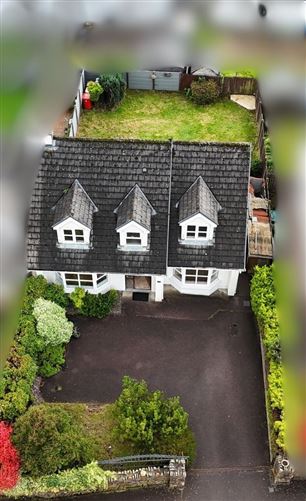
Externally, the property benefits from a private, enclosed rear garden, offering an ideal outdoor space for children, relaxation and entertaining. A convenient side entrance provides additional access to the rear of the property.
Located within the established residential development of Sullane Weirs, the property enjoys a convenient setting close to Macroom town centre and its wide range of shops, schools, cafés, restaurants and everyday amenities.
Macroom also benefits from excellent road connectivity, with the N22 providing access towards Cork City and Killarney.
Location:
Sullane Weirs is a residential development situated in Macroom, Co. Cork. The town offers an excellent selection of amenities, including primary and secondary schools, supermarkets, independent shops, sporting facilities and recreational attractions.
With its generous accommodation, practical layout and convenient location, 25 Sullane Weirs represents an excellent opportunity for families, first-time buyers or those seeking a spacious home in Macroom.
Accommodation:
Ground Floor
Reception Room: 3.9m x 3m
Living Room: 3.8m x 5.3m
Entrance Hall: 2m x 4.7m
Dining & Kitchen Area: 5.9m x 5.2m
Utility Room: 2.2m x 2.5m
W.C.: 1.4m x 2.4m
First Floor
Master Bedroom: 4.8m x 3.9m
Ensuite: 2.2m x 2.2m
Hot Press: 1.2m x 1m
Bathroom: 2.5m x 2.1m
Bedroom 2: 3.9m x 3.5m
Bedroom 3: 4.8m x 3.8m
Viewing is highly recommended to appreciate the space and potential this property has to offer.
Disclaimer: These particulars are issued for guidance only and do not form part of any contract. While every care has been taken in their preparation, the accuracy of the information provided is not guaranteed. Purchasers should satisfy themselves as to the correctness of all details by inspection or otherwise. In the event of any inconsistency between these particulars and the contract of sale, the contract shall prevail. All negotiations are conducted through this office. BER Details