Description
*** To bid on this property please register on www.mysherryfitz.ie ***
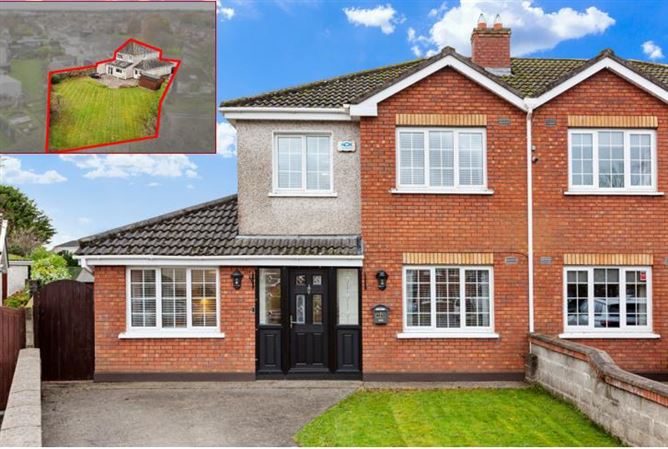
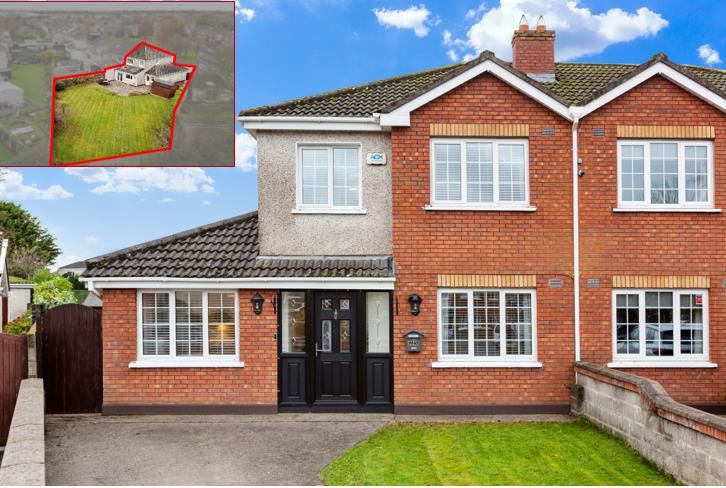
Sherry FitzGerald Brady O'Flaherty are delighted to introduce to the market this superbly appointed and attractively extended 4-bedroom family residence, boasting a magnificent south-west facing rear garden, occupying possibly the largest plot within the highly sought-after Parklands development. Offering enormous scope and potenetial. Presented in excellent decorative order throughout, this wonderful home boasts bright, spacious and well-proportioned accommodation.
Comprising of; entrance hall, an elegantly appointed living room, a ground floor bedroom, a superb light-filled open plan kitchen/dining room and a separate large utility room.
Upstairs there are three well-proportioned bedrooms, including the principal bedroom with fitted wardrobes and en-suite, together with a fully tiled family bathroom.
Outside, the property enjoys a truly magnificent, exceptionally large south-west facing rear garden, which is not overlooked and offers a wonderful degree of privacy. The garden is principally laid in lawn with a paved patio terrace and garden shed.
Parklands is widely regarded as one of Maynooth's premier residential developments, ideally located just off the Straffan Road and within easy walking distance of the town centre, University Campus, Greenway and Rail Station. Maynooth itself is a vibrant university town offering an excellent range of social, recreational and essential amenities, with convenient access to the M4 motorway and Dublin city.
All in all, this is a truly wonderful family home, combining bright and spacious accommodation and an exceptional large private rear garden in a most desirable residential location.
Viewing is highly recommended to fully appreciate all this fine property has to offer. Accommodation
Entrance Hall - 4.65m x 1.88m
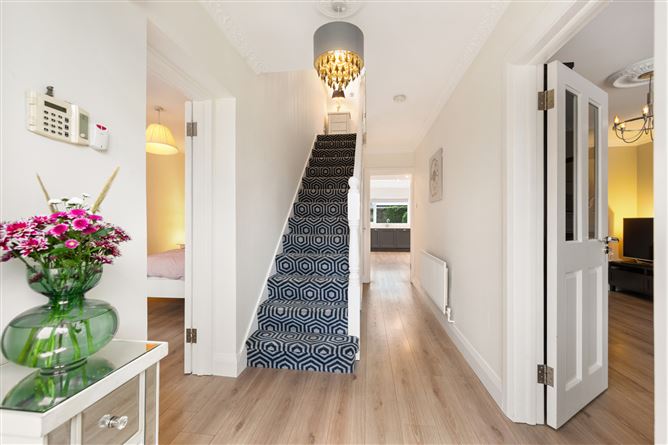
A large bright filled hallway with elegant ceiling coving, quality laminate timber flooring & guest WC off same
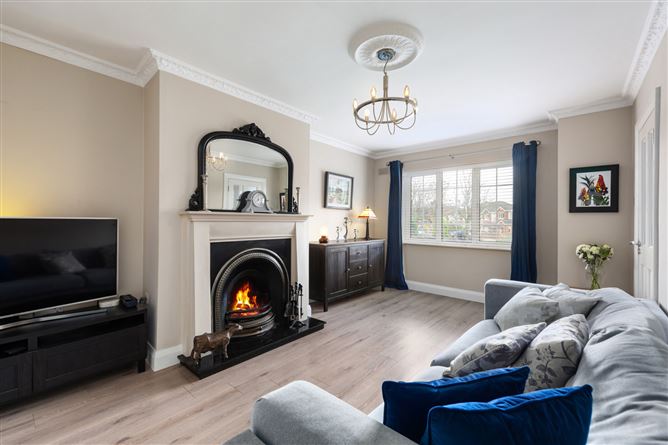
Living Room - 5.13m x 3.35m
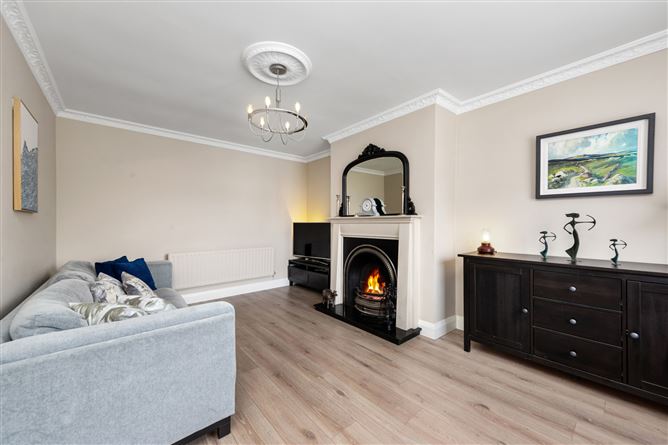
A beautifully decorated living space with feature granite fireplace incorporating an open fire, elegant ceiling coving and quality laminate timber flooring.
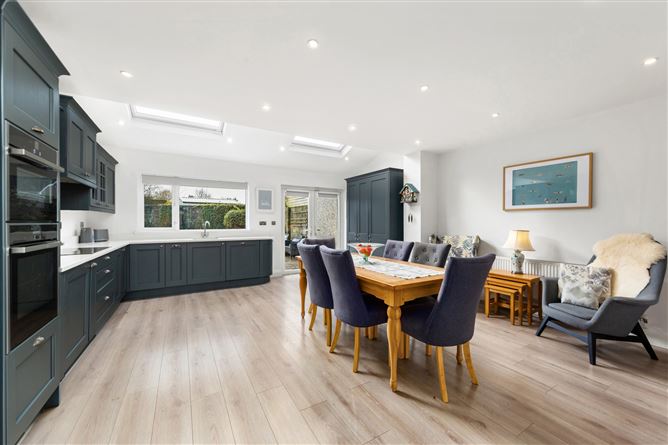
Kitchen / Dining Room - 5.83m x 5.33m
Expansive open plan kitchen / dining area with a stylish rich slate blue solid wood contempory fitted kitchen. Ample wall & floor units. 8m x 8m kitchen extension including 2 large Velux windows. Appliances included in sale. Quality laminate timber flooring.
Utility Room - 3.31m x 2.34m
With storage presses and quality laminate timber flooring. Plumbed for Washing Machine and Dryer.
Bedroom 4 -
Double bedroom with quality laminate timber flooring.
First Floor -
Bedroom 1 - 4.57m x 3.37m
With fitted wardrobes. Ensuite; Impressively upgraded with shower enclosure, WC & WHB Fully tiled.
Bedroom 3 - 2.00m x 2.22m
Double bedroom with quality laminate timber flooring.
Bedroom 2 - 3.10m x 3.59m
With quality laminate timber flooring.
Bathroom - 2.14m x 1.65m
Modern bathroom finished with neutral- toned tiling throughout, featuring spacious walk in shower with contemporary WC & WHB.
Outside -
Off street parking to front with gated side entrance. Walled in front & rear gardens with largest rear garden plot in the development. Outside sockets, lighting & tap
Features
- Perfectly situated family home on the largest plot within the Parklands developement
- Enormous south- west facing rear garden
- Bright light filled accommodation.
- Kitchen extension to the rear
- Fitted insinkerator food waste disposal
- Just moments from Rail Station & town centre
- Low maintenance gardens
- Immaculately well-presented throughout
- OFCH
- New composite front door
- Blinds, light fittings & kitchen appliances included in sale.
BER Details
BER: C
BER No: 119981629
Energy Performance Indicator: 189.55kWh/(m2.y) Negotiator