Description
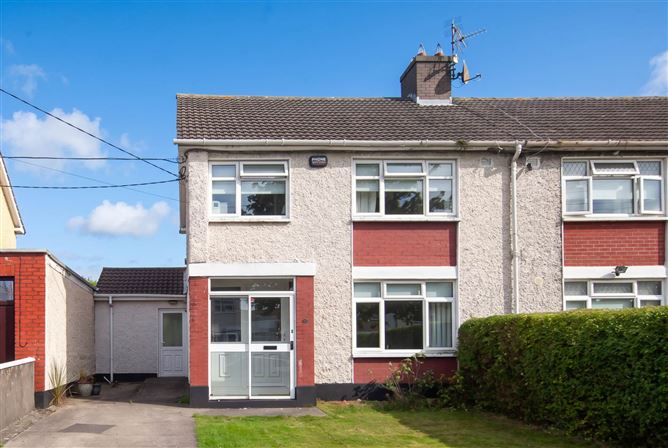
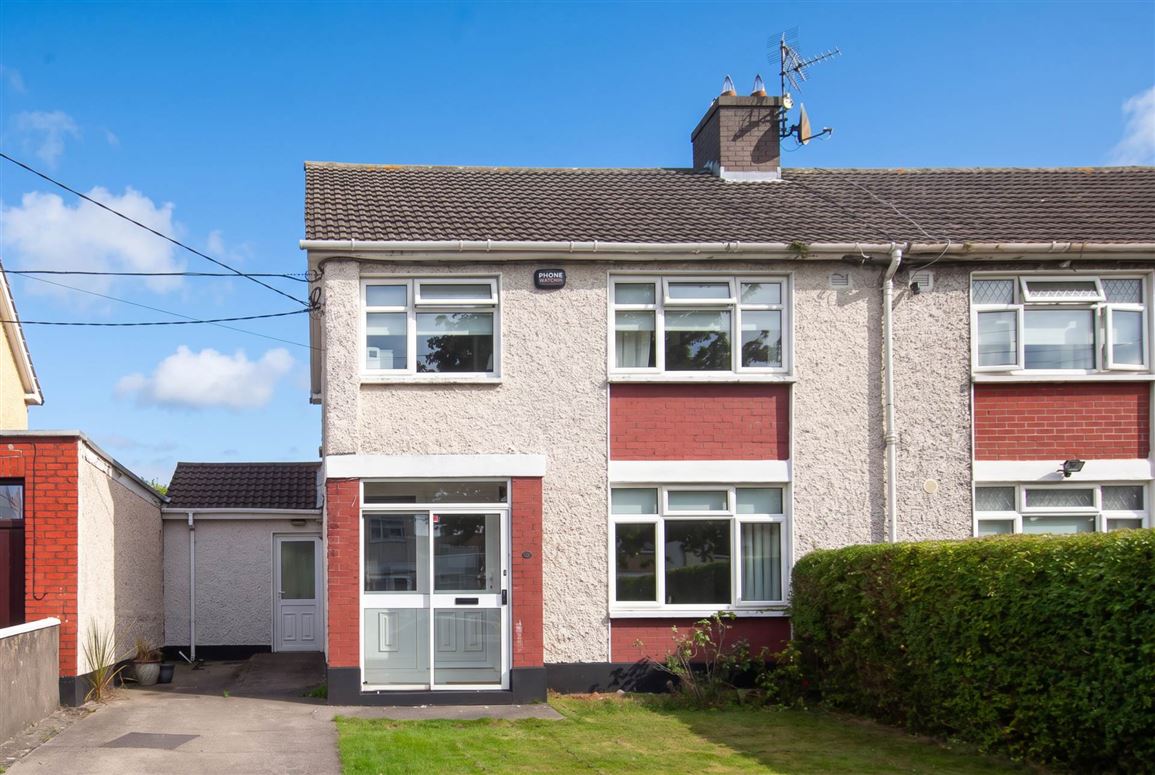
25 Kilmore Close comes to the market with Delaney Estates, offering a well-appointed three-bedroom semi-detached family home which has been extended to the side and is located in a popular and mature residential area of Artane, Dublin 5. This spacious property presents an excellent opportunity for new owners to modernise and upgrade it according to their own personal taste and style and the long rear garden offers the new owner the opportunity to further extend the property if desired subject to planning permission. The home provides a wonderful blank canvas for those wishing to create a personalised family residence in a highly regarded location!
The accommodation includes a storm porch, dining room with solid fuel open fireplace, living room with solid fuel open fireplace and a kitchen/breakfast room with floor to eye level units, integrated electric hob and oven and is plumbed with under counter fridge and washing machine. An extended side ground floor guest w.c. with toilet and wash hand basin which is plumbed for a shower (not installed) and also plumbed for a dryer completes the accommodation on the ground floor.
Upstairs there are three spacious bedrooms, bathroom with bath and electric shower overhead and wash hand basin and a separate w.c. with toilet. A roomy landing offers stira attic access and a hot press.
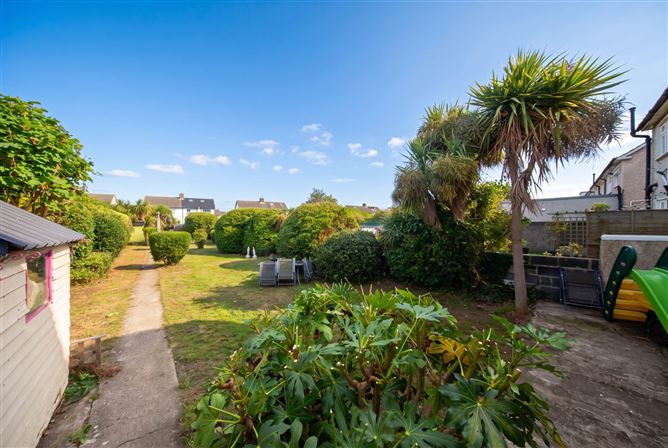
The beautiful long and sunny rear garden means one can al fresco dine in Spring and Summer further enhances the appeal of this wonderful home.
To the front of the property there is a private driveway providing off-street parking.
The location is truly superb with Beaumont Hospital, Artane Shopping Centre, Northside Shopping Centre, supermarkets, schools, cafés, restaurants and a wide range of local services all within easy reach. Public transport is excellent, with several bus routes nearby and Killester DART Station within convenient access. For commuters, the M50 and M1 are only minutes away, providing quick routes to Dublin Airport and Dublin City Centre.
To avoid disappointment, early viewing is highly recommended!
Accommodation
Ground Floor
Storm porch
Tiled floor & sliding patio door
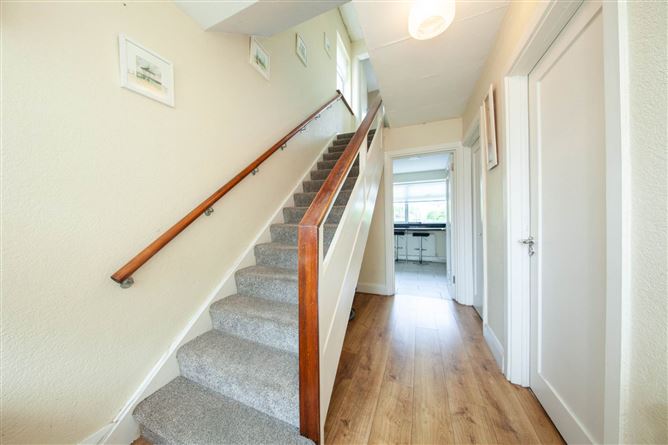
Hallway
Laminate timber floor
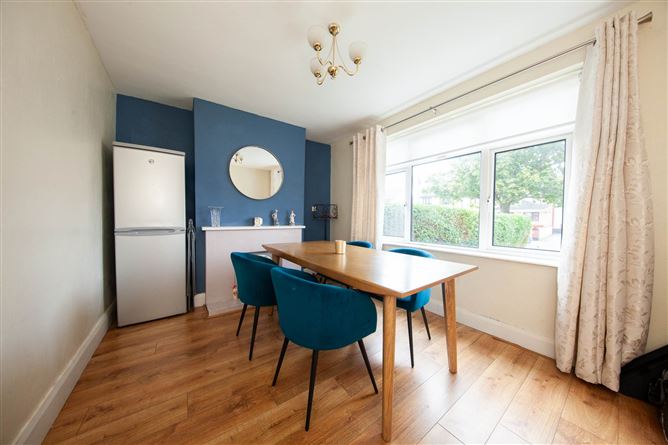
Dining room
Laminate timber floor. Solid fuel open fireplace
Living room
Laminate timber floor. Solid fuel open fireplace
Kitchen / breakfast room
Tiled floor. Floor to eye level units, integrated electric hob and oven, plumbed for under counter fridge/ freezer & washing machine. Breakfast bar
Extended guest w.c.
Tiled floor. Toilet & wash hand basin. Plumbed for shower but not installed. Plumbed for dryer
First Floor
Landing
Carpet. Stira attic access. Hot-press with factory insulator water tank
Bathroom
Bath & overhead electric shower. Wash hand basin
Separate w.c.
Toilet
Bedroom 1
Carpet. Build in sliderobes
Bedroom 2
Carpet. Build in wardrobes
Bedroom 3
Carpet. Built in storage
Outside
Front:
Private driveway providing off-street parking and a garden laid in lawn.
Rear:
Long north facing rear garden laid in lawn and enclosed on all sides.
Accommodation
Notice
Please note we have not tested any apparatus, fixtures, fittings, or services. Interested parties must undertake their own investigation into the working order of these items. All measurements are approximate and photographs provided for guidance only. Features
- Bright & spacious throughout
- Side extension with ground floor guest w.c. (plumbing in place for a shower)
- Gas fired central heating
- Double glazed UPVC windows
- Long sunny rear garden offering the potential to extend the existing property if desired
- Attic is floored for storage and was insulated in 2015
- Private driveway to the front
- Numerous bus routes along Oscar Traynor Road
BER Details
BER: D
BER No: 119691350
Energy Performance Indicator: 253.91 kWh/m2/yr Viewing Details
Attended by Sales - Delaney Estates Negotiator