Description
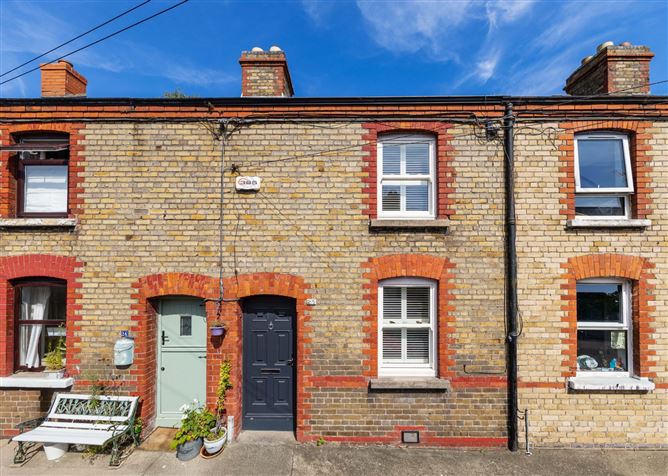
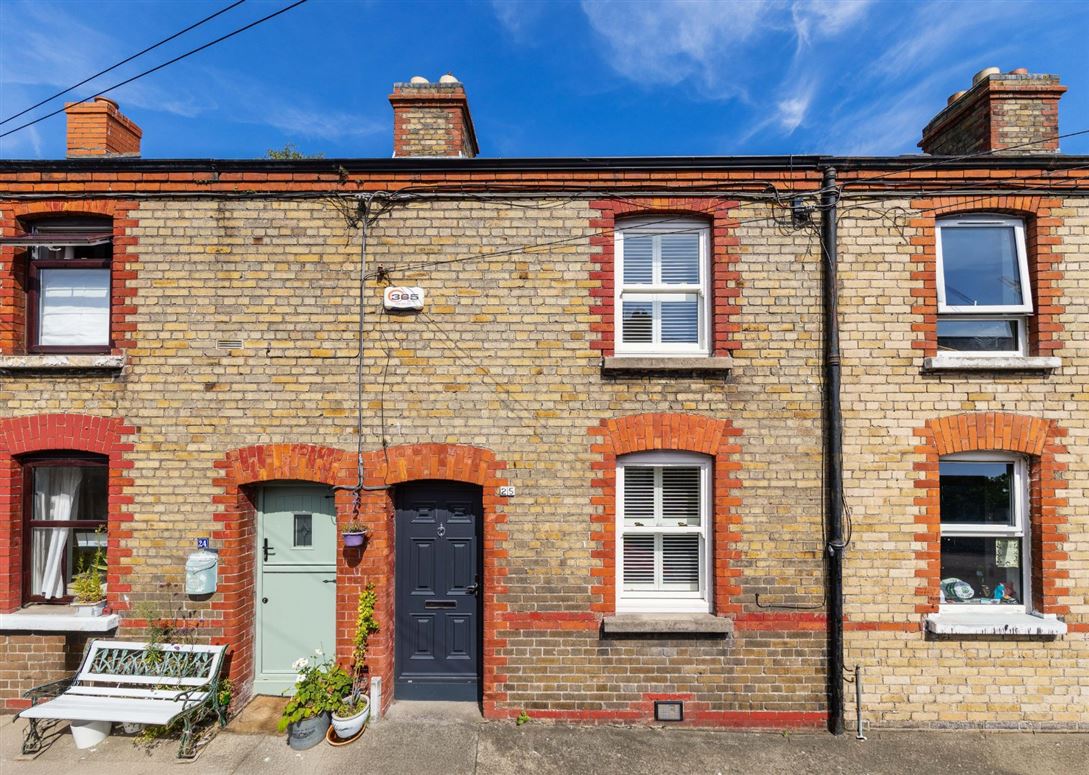
DNG are pleased to present No. 25 Finn Street to the Dublin market, an attractive two-bedroom period home dating from c.1910, ideally positioned in the heart of the highly regarded Stoneybatter neighbourhood.
Full of charm and character, this inviting property features a traditional façade and a well proportioned layout arranged over two floors. The ground floor accommodation comprises of an entrance hallway, a spacious living room, an inner hallway, a utility/store, a generous kitchen/dining room and a shower room. Upstairs, there are two comfortable bedrooms together with a landing area. The accommodation is bright and welcoming throughout, offering a practical layout with plenty of potential for comfortable city living.
Stoneybatter remains one of Dublin's most popular and distinctive neighbourhoods, celebrated for its lively village feel and excellent selection of independent cafés, restaurants, artisan shops and traditional pubs. No. 25 Finn Street enjoys a particularly convenient setting, within easy reach of the Phoenix Park and walking distance of Dublin City Centre. The area is also well served by public transport, with both Red and Green Luas lines accessible nearby, along with a wide range of Dublin Bus services.
Residents can enjoy the attractive gated green space at Halliday Square, while the area's strong sense of community is highlighted each year by the popular Stoneybatter Festival, bringing together local culture, food, music and creativity.
No. 25 Finn Street represents an excellent opportunity to acquire a characterful two-bedroom home in a convenient and much sought after Dublin location.
For further information or to arrange a viewing, contact DNG Phibsboro on 01 8300989.
Agents: Michelle Keeley MIPAV, Isabel O'Neill MIPAV, Brian McGee MIPAV, Leah Barry, Ciaran Jones MIPAV, and Vincent Mullen MIPAV. Accommodation
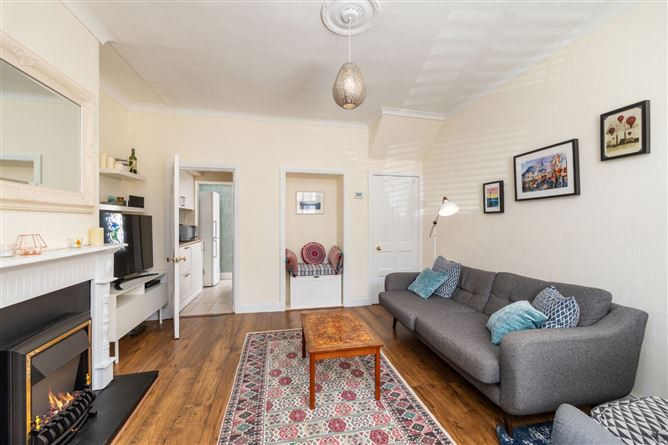
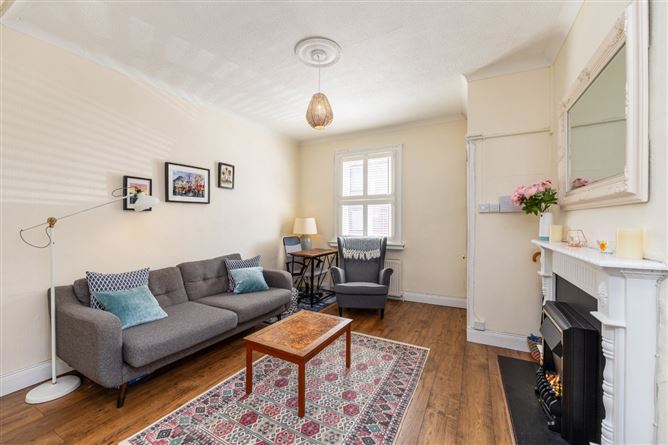
Living Room - 4.18m × 4.03m
A bright and inviting living room, featuring wooden flooring and elegant ceiling coving with a decorative ceiling rose, creating a warm and characterful atmosphere. The room is enhanced by an electric fire, providing a cosy focal point, while convenient understairs storage offers excellent additional space. A welcoming and versatile space.
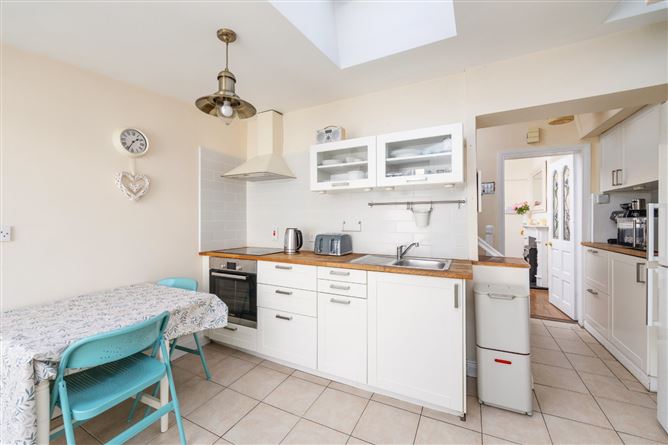
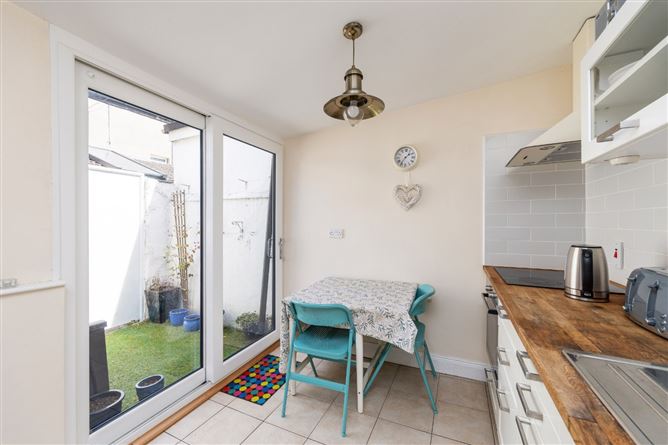
Kitchen/Dining Room - 2.52m × 4.01m
A bright and well appointed fitted kitchen featuring attractive tiled flooring and a practical layout. The room benefits from patio doors overlooking the courtyard, creating a connection with the outdoor space. A roof window floods the kitchen with natural light, complemented by a feature pendant light, creating a warm and inviting atmosphere. An ideal space for everyday living.
Shower Room/ Bathroom - 3.57m max × 1.74m
A bright bathroom, fully tiled for a fresh and contemporary finish. The room features a spacious walk in shower, creating a practical space for everyday use. Bright, clean and inviting, this bathroom offers both comfort and functionality.
Bedroom 1 - 2.64m × 3.65m
A bright and well proportioned double bedroom with wooden flooring and an original period fireplace. A comfortable and practical room with good natural light and attractive period character.
Bedroom 2 - 3.82m × 3.01m
A bright rear facing double bedroom with wooden flooring. A comfortable room, offering a quiet outlook and a practical space for a double bed and bedroom furniture.
Courtyard Garden: -
A sunny rear courtyard providing a pleasant outdoor space for sitting and relaxing. The courtyard also benefits from convenient rear lane access, making it a practical and useful addition to the property.
BER Details
BER: F
BER No: 107289811
Energy Performance Indicator: 375 Negotiator