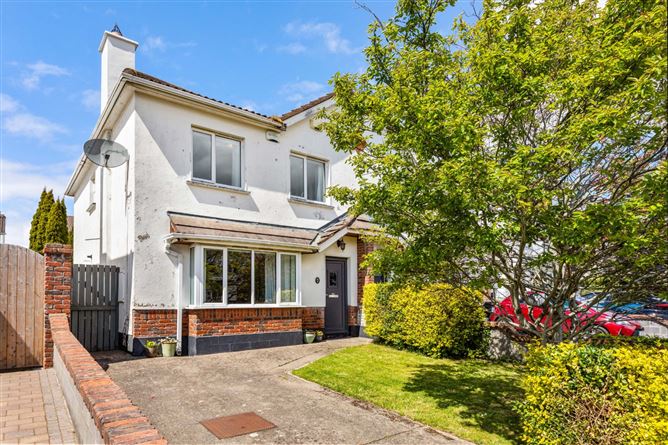
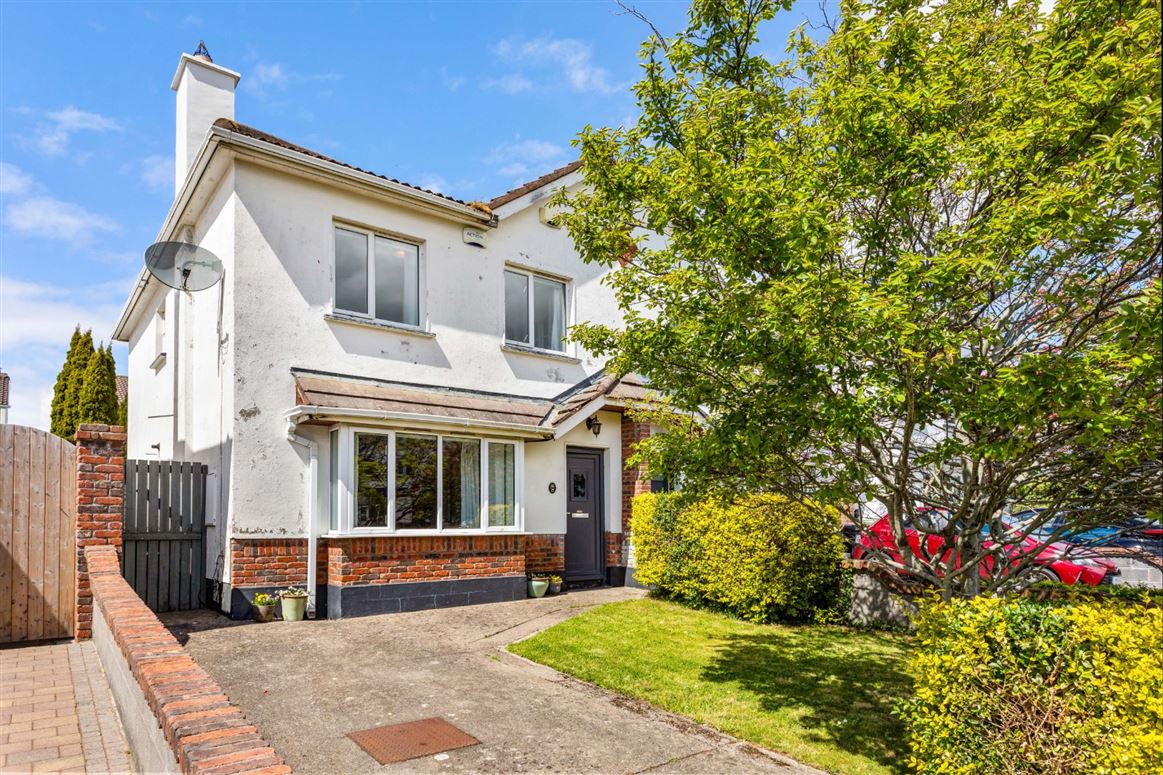
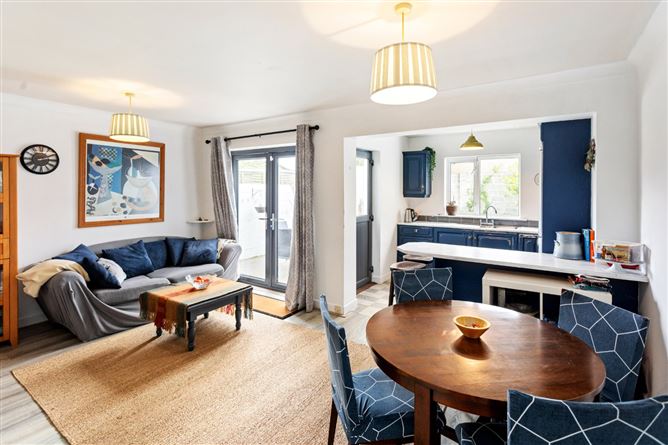
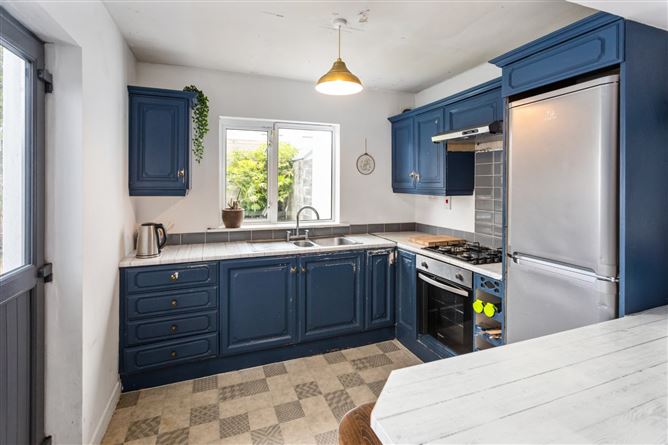
DNG is delighted to present number 25 Ferncarrig Rise to the market, a bright and well-presented three-bedroom family home nestled in a private cul-de-sac in the ever-popular Ferncarrig development. This home is ideal for those seeking an excellent address which is convenient to a host of amenities and is within walking distance to the LUAS which provides access throughout Dublin.
Spanning approx. 98sq.m (1055 sq.ft), the well laid-out accommodation includes a bright and spacious kitchen which is open plan to the dining room and living area which overlooks the well-maintained rear garden, a living room, three bedrooms with one benefiting from and en-suite, and a family bathroom. The property further benefits from off-street car parking to the front of the home and side door access to the rear garden.
The location is ideal with a wide selection of well-established primary and secondary schools nearby including the Gaelscoil Taobh na Coille, Educate Together, Rosemont Secondary School and Wesley College. The LUAS station is a five-minute walk away making the journey into the city centre extremely convenient. All amenities are within easy reach with a host of shopping facilities close by including Sandyford and Stepaside villages, Dundrum Town Centre and Stillorgan Shopping centre. The M50 is also only minutes away giving easy access to the city centre and all major business districts.
Accommodation
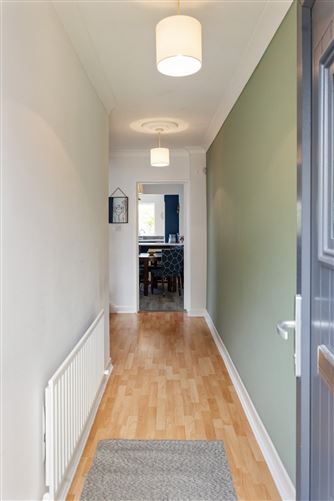
Entrance Hall - 5.11m x 2.88m
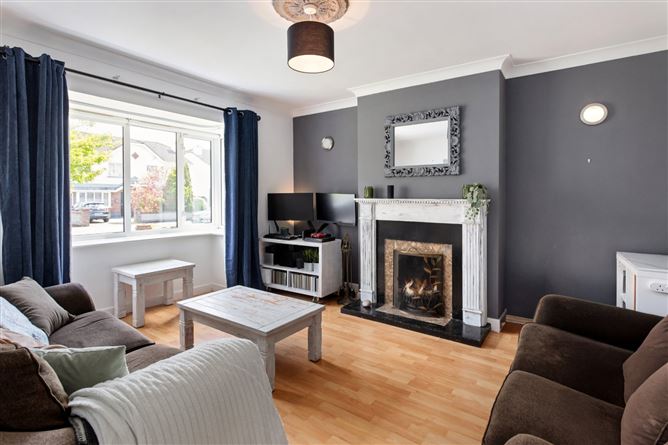
Living Room - 4.60m x 3.96m
Kitchen/DiningRoom - 5.93m x 5.20m
First Floor -
Bedroom 1 - 3.28m x 5.20m
En-Suite - 1.29m x 1.80m
Bedroom 2 - 3.43m x 2.41m
Bedroom 3 - 2.35m x 2.69m
Bathroom - 1.98m x 1.80m
BER Details
BER: C
BER No: 119462455
Negotiator
Paige Lowe
Show more...
Also looking at similar homes? Get email alerts for 3 beds homes in Sandyford