Description
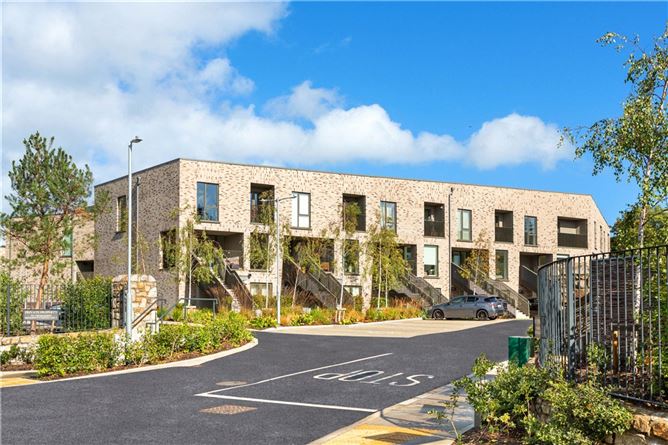
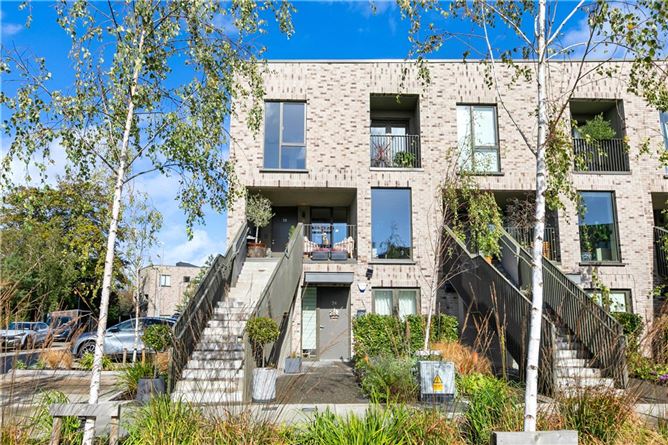
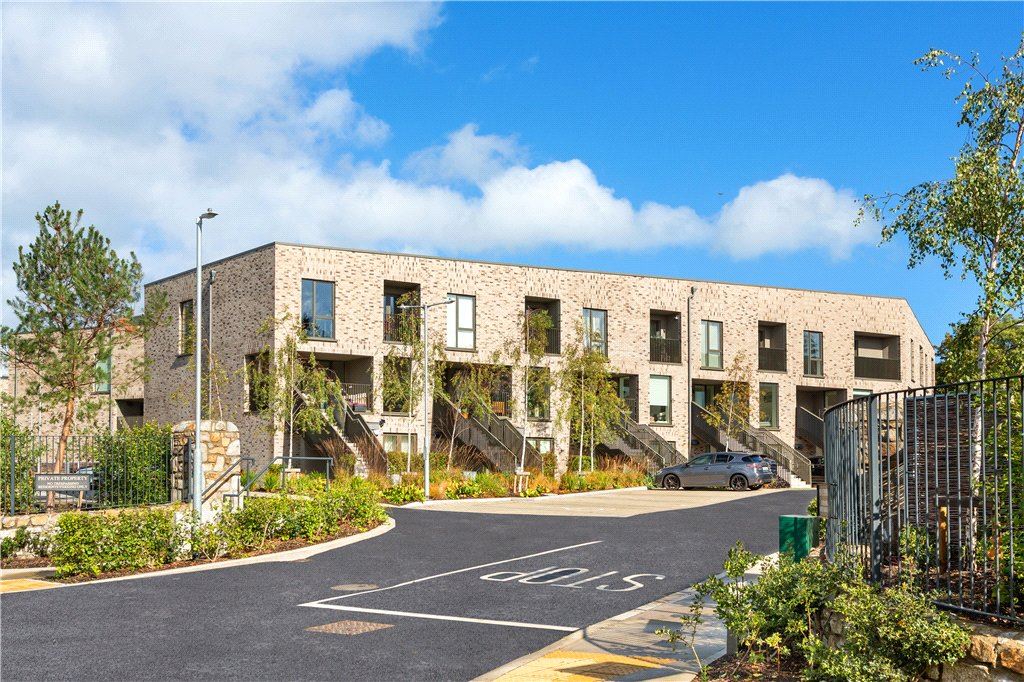
Occupying a prime end-of-terrace position within the award-winning Egremont development, No. 25 is an exceptional three-bedroom duplex residence extending to approximately 150 sq.m. (1,615 sq.ft.), combining striking contemporary architecture with an impeccable interior specification. Designed by McCullough Mulvin Architects and built by Durkan Residential, the development has received significant industry recognition, including the 2025 Future House Award and the 2025 Building & Architect of the Year Award for Net Zero/Passive House design.
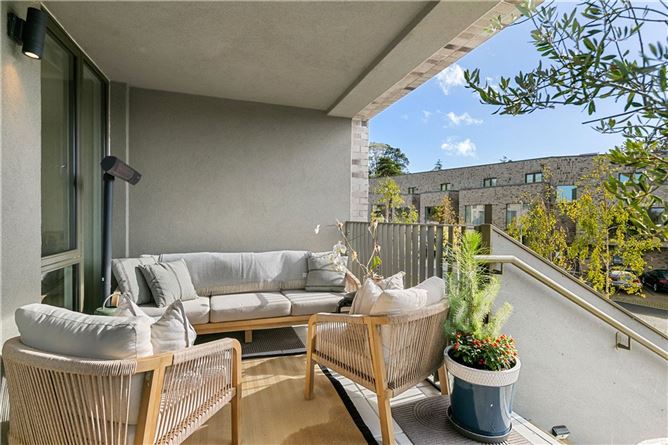
Bathed in natural light thanks to its highly desirable tri-aspect orientation, the property enjoys an abundance of glazing throughout, framing beautiful outlooks over the communal gardens and towards the Dublin Mountains. From the moment you arrive via the private external staircase and welcoming terrace, there is an immediate sense of quality, space and thoughtful design. Internally, the accommodation has been enhanced by the current owners with a carefully curated palette of premium materials and bespoke finishes, creating a home that is both sophisticated and wonderfully comfortable.
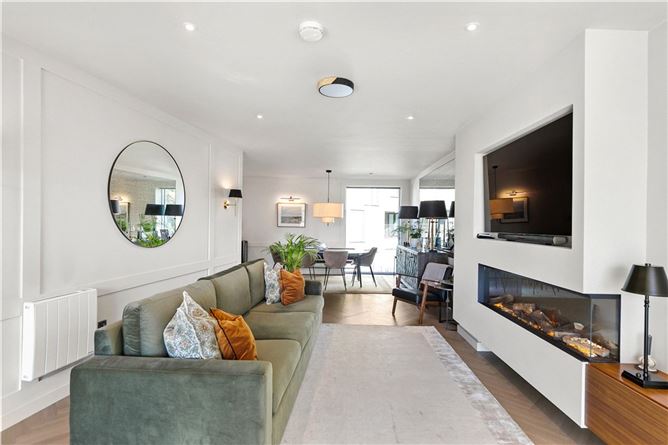
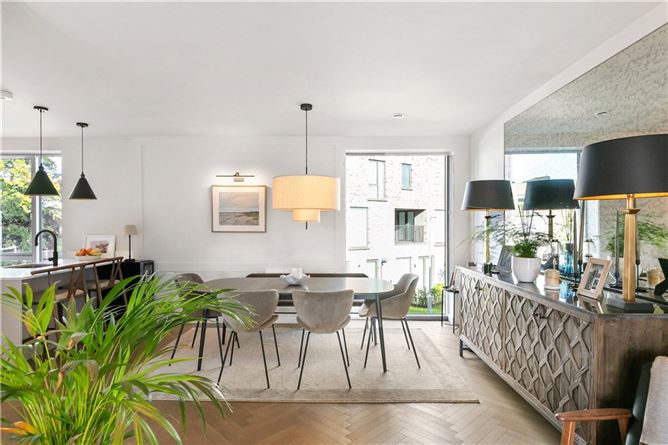
The heart of the home is a magnificent open plan living, dining and kitchen space. Floor-to-ceiling glazing, bespoke wall panelling, designer lighting and a striking 150cm Evonic electric fireplace combine to create an elegant and inviting atmosphere. BoConcept floating cabinetry provides both style and functionality, while beautiful Italian smoked oak herringbone flooring flows throughout the principal living areas. The contemporary Kube kitchen is equally impressive, featuring a quartz worktop, Bosch appliances, an island and expansive picture windows overlooking the landscaped communal grounds.
Upstairs, a dramatic landing with vaulted ceiling has been cleverly designed as a reading area and home office, where a floor-to-ceiling picture window captures stunning west-facing mountain views. The bedroom accommodation is exceptionally well proportioned and includes a luxurious principal suite with private south-facing balcony, walk-in wardrobe and en suite shower room. Two further double bedrooms and a beautifully appointed bathroom complete the accommodation.
No. 25 offers all the advantages of modern passive house inspired living. Triple-glazed windows, an air-source heat pump and a Nilan Comfort mechanical ventilation system work seamlessly together to create an exceptionally comfortable indoor environment while ensuring impressive energy efficiency and low running costs. The ventilation system continuously filters dust, pollen, moisture and odours, maintaining excellent indoor air quality throughout the year.
Egremont occupies an enviable position just off the junction of Church Road and Killiney Avenue, surrounded by mature trees and within easy reach of some of South County Dublin's most spectacular coastal and recreational amenities. Killiney Beach, the Vico Road, Killiney Hill and Dalkey Hill are all nearby, offering residents an exceptional outdoor lifestyle. The villages of Killiney, Ballybrack and Dalkey are within easy reach, providing an excellent selection of cafés, restaurants, boutiques and everyday conveniences, while Killiney DART Station, numerous bus routes, the N11 and M50 ensure excellent connectivity. This is a rare opportunity to acquire a design-led, energy-efficient home within one of South Dublin's most prestigious contemporary residential developments. Accommodation
Terrace - 4m x 2.2m
West-facing terrace enjoying beautiful mountain views with a large picture window
Entrance Hall - 1.8m x 2.8m
Welcoming entrance hall with Buster & Punch wall light
Guest W.C. - 1.5m x 2.3m
Comprising w.c., wash hand basin, partially tiled walls and chrome heated towel rail.
Living/Dining Room - 11.1m x 4m
An outstanding dual aspect reception room with bespoke wall panelling, designer wall lighting, Evonic electric log-effect fire, BoConcept floating cabinetry and dining area overlooking the communal grounds
Kitchen - 4.2m x 3.3m
Contemporary Kube kitchen with a central island with Neptune pendant lights above, quartz worktop, integrated appliances including: Bosch oven, microwave, hob and extractor, Nordmende fridge/freezer and dishwasher
Pantry/Utility Room -
Plumbed for washing machine and space for dryer, freestanding Samsung fridge/freezer, and Nilan unit
First Floor -
Landing/Reading Area/Home Office - 3.9m x 3.8m
Impressive space with picture window capturing stunning mountain views, vaulted ceiling with rooflight above
Bathroom - 2.5m x 3m
Beautifully appointed with bath and shower attachment, w.c., wash hand basin, and underfloor heating
Principal Bedroom - 3.5m x 5.4m
Large south-facing bedroom with French doors opening onto a private balcony and feature wall panelling
Walk in Wardrobe - 2.6m x 1.8m
Fitted with extensive shelving, hanging space and storage.
En Suite Shower Room - 1.6m x 2.6m
Fully tiled with large shower, monsoon shower head, w.c., wash hand basin and underfloor heating.
Bedroom 2 - 3m x 4.3m
Double bedroom to the rear overlooking the communal gardens with adjoining
Wardrobe - 3m x 1m
Bedroom 3 - 4m x 3m
Bright south-facing bedroom to the front with fitted wardrobes.
Features
- One of South Dublin's most prestigious contemporary residential developments designed by McCullough Mulvin Architects and built by Durkan Residential
- Generously proportioned accommodation of approx. 150 sq.m. (1,615 sq.ft.)
- Exceptional three-bedroom end-of-terrace duplex residence
- Tri-aspect design with superb natural light throughout
- A2 Passive House with air-source heat pump and Nilan Comfort mechanical ventilation system
- Triple-glazed Alu clad windows and doors by Carlson
- Contemporary Kube kitchen with integrated appliances
- Bespoke BoConcept fitted cabinetry and Evonic feature fireplace
- High end finishes including Italian smoked oak herringbone flooring, luxurious Brintons carpets, designer lighting by Neptune, Buster + Punch and Hicken
- Principal bedroom suite with south-facing balcony, walk in wardrobe and en-suite
- Stunning mountain views
- One designated parking space
- Close to Killiney Beach, Vico Road, Killiney Hill and Dalkey Village
- Excellent access to DART, N11 and M50
- Beautifully presented turnkey condition throughout
- Fitted carpets, window coverings, integrated appliances and freestanding Samsung fridge freezer included in the sale
- Managed by Byrne & Moore annual service charge approximately 2,480
BER Details
BER: A2
BER No: 116852666
Energy Performance Indicator: 40.6 kWh/m2/yr Negotiator