Description
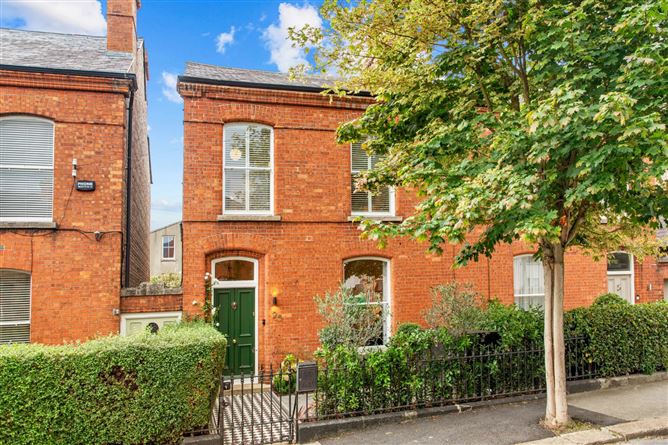
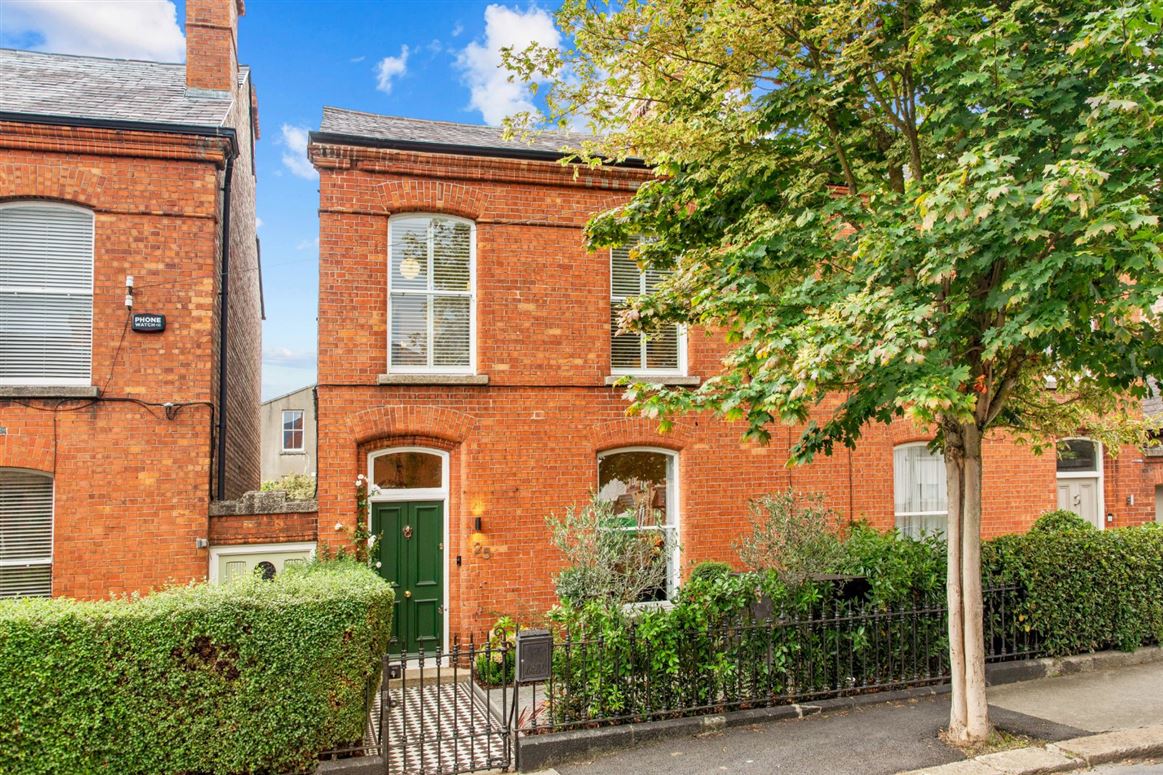
Set on a quiet road in Dublin 6, 25 Castlewood is a stunning three-bedroom home presented in turnkey condition.
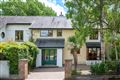
Savills are delighted to present this perfectly positioned property on a quiet residential road in the heart of Dublin 6, this exceptional three-bedroom period residence has been beautifully appointed throughout. Behind its attractive red-brick façade lies an extraordinary level of craftsmanship, fixtures and fittings, creating a home of remarkable quality and luxurious accommodation.
Enjoying an enviable location just a short stroll from Rathmines town centre, the property also benefits from easy access to an excellent selection of highly regarded primary and secondary schools.
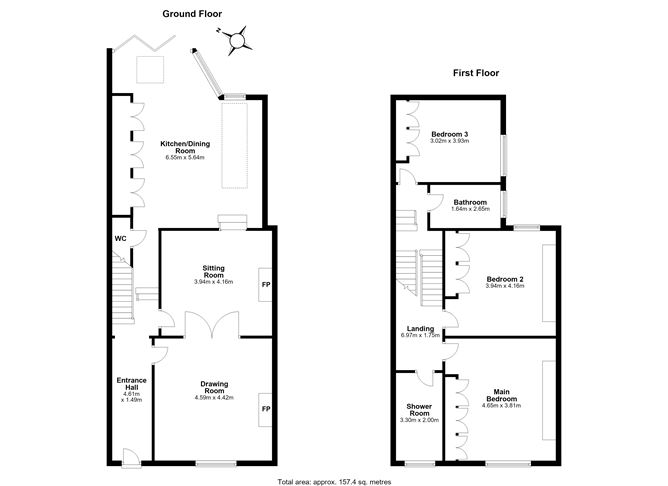
The accommodation opens with an elegant entrance hall featuring decorative coving, a centre rose and bespoke parquet flooring, which continues seamlessly into the kitchen area.
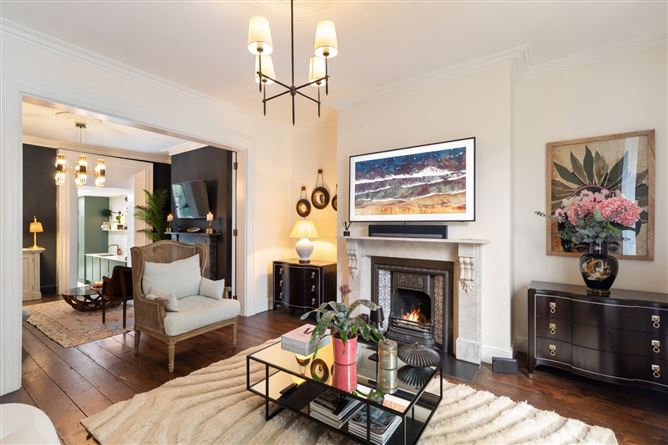
To the right of the hall is the beautifully presented front reception room, complete with decorative coving, centre rose, shuttered window and an impressive white marble fireplace with slate hearth and cast-iron tiled inset. Double doors lead through to the rear reception room, which also boasts decorative coving, a centre rose and a striking grey marble fireplace with slate hearth and cast-iron tiled inset.
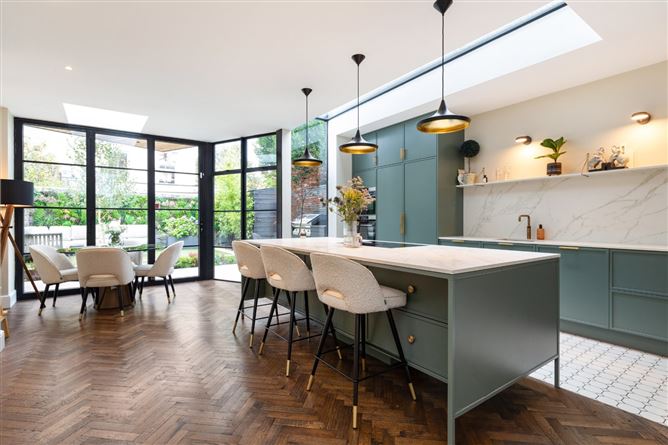
A set of original Granite steps leads to an architecturally designed kitchen/dining space incorporating high end appliances and beautifully proportioned island. Fully integrated Miele dishwasher, AEG Double oven, fridge freezer and Bora induction hob. There are dramatic fully glazed sliding doors which open into the garden and tiled patio area. This comes complete with a built-in barbecue and raised seating area. On the passageway back to the hall, there is a secret door revealing a guest toilet and wash hand basin
First Return
A generous double bedroom is positioned on the first return and benefits from bespoke fitted wardrobes. Adjacent, the family bathroom is beautifully appointed with a marble tiled floor, tiled walls, a freestanding bath, heritage-style WC, wash hand basin and heated towel rail.
First Floor
Overlooking the rear garden, a spacious double bedroom features decorative cornicing, picture rails, bespoke fitted wardrobes, polished timber flooring and a TV point.
To the front, the shower room is finished to a high standard with fully tiled floors and walls and comprises an oversized wet room-style shower, WC and wash hand basin. Shuttered windows provide both privacy and natural light.
Completing the accommodation at this level is an elegant principal bedroom fitted with an extensive range of bespoke built-in wardrobes and enhanced by decorative coving, picture rail detailing and polished timber flooring
Exterior
To the front, a railed garden is bordered by mature hedging with a tiled pathway leading to the hall door and a paved area incorporating storage units.
The rear garden is a wonderfully sunny and private walled space featuring a paved patio, built-in Beefeater gas barbecue, raised seating area and a convenient storage shed to the side.
Rarely does such a superbly appointed period home come to the market, where timeless architectural character is complemented by exceptional contemporary design, all within one of Dublin 6's most sought-after residential locations. Features
- Elegant 3 bedroom house presented in immaculate condition
- Blends classic period features with contempoary design, through its origional fireplaces, sash windows and restored floorboards
- Breathtaking architecturally designed Kitchen
- Situated in the heart of Rathmines
- The home has a notable history as an RTE Home of the Year Finailist
BER Details
Negotiator