Description
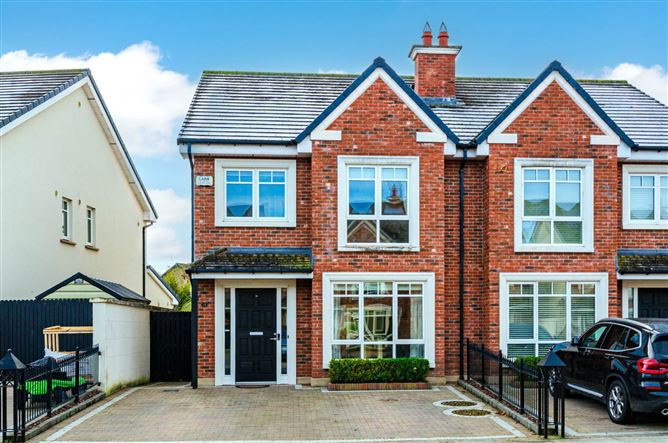
•Coonan Property present this exceptional four-bedroom, A-rated home with spacious, light-filled accommodation and a sunny south-west facing garden.
•Extending to approx. 133 sq.m, accommodation includes entrance hallway, guest W.C., living room, open-plan kitchen/dining/living area, utility room, four bedrooms, master ensuite and family bathroom.
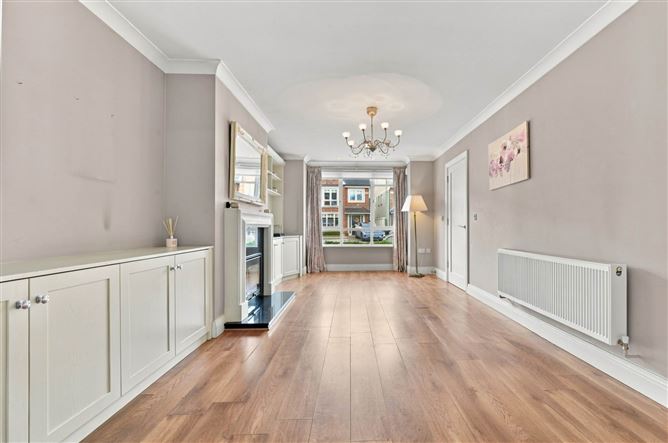
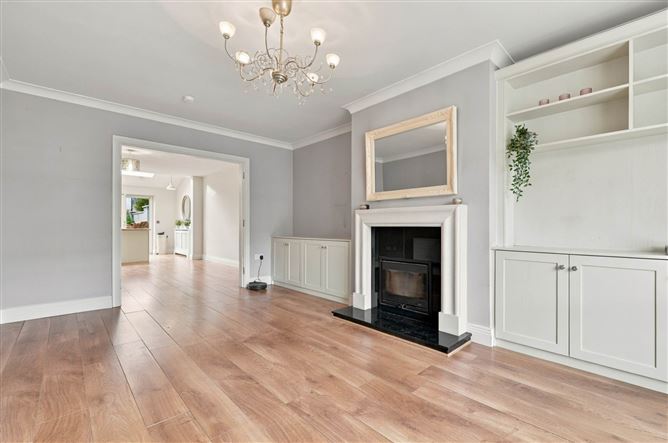
•Beautifully appointed living room featuring a stone fireplace with granite hearth, wood-burning stove and bespoke fitted cabinetry.
•Impressive open-plan kitchen/dining/living area with two Velux windows and French doors to the rear garden, ideal for family living and entertaining.
•Generous attic space offering excellent conversion potential, subject to necessary permissions, with several neighbouring properties having completed similar conversions.
•Sunny south-west facing rear garden with patio, lawn, raised flower beds, timber shed and side access, plus a cobblelock driveway with parking for two cars.
•Quiet cul-de-sac setting within the highly sought-after Castlepark development, ideal for families with young children.
•Superb location just a short stroll from Maynooth town centre, with excellent schools, shops, cafés, restaurants, sporting facilities and Maynooth University nearby.
•Excellent transport links including Maynooth Train Station, regular Dublin Bus services and easy access to the M4 motorway.
Guide Price
665,000
Type of Transaction
Private Treaty
Accommodation:
Entrance Driveway
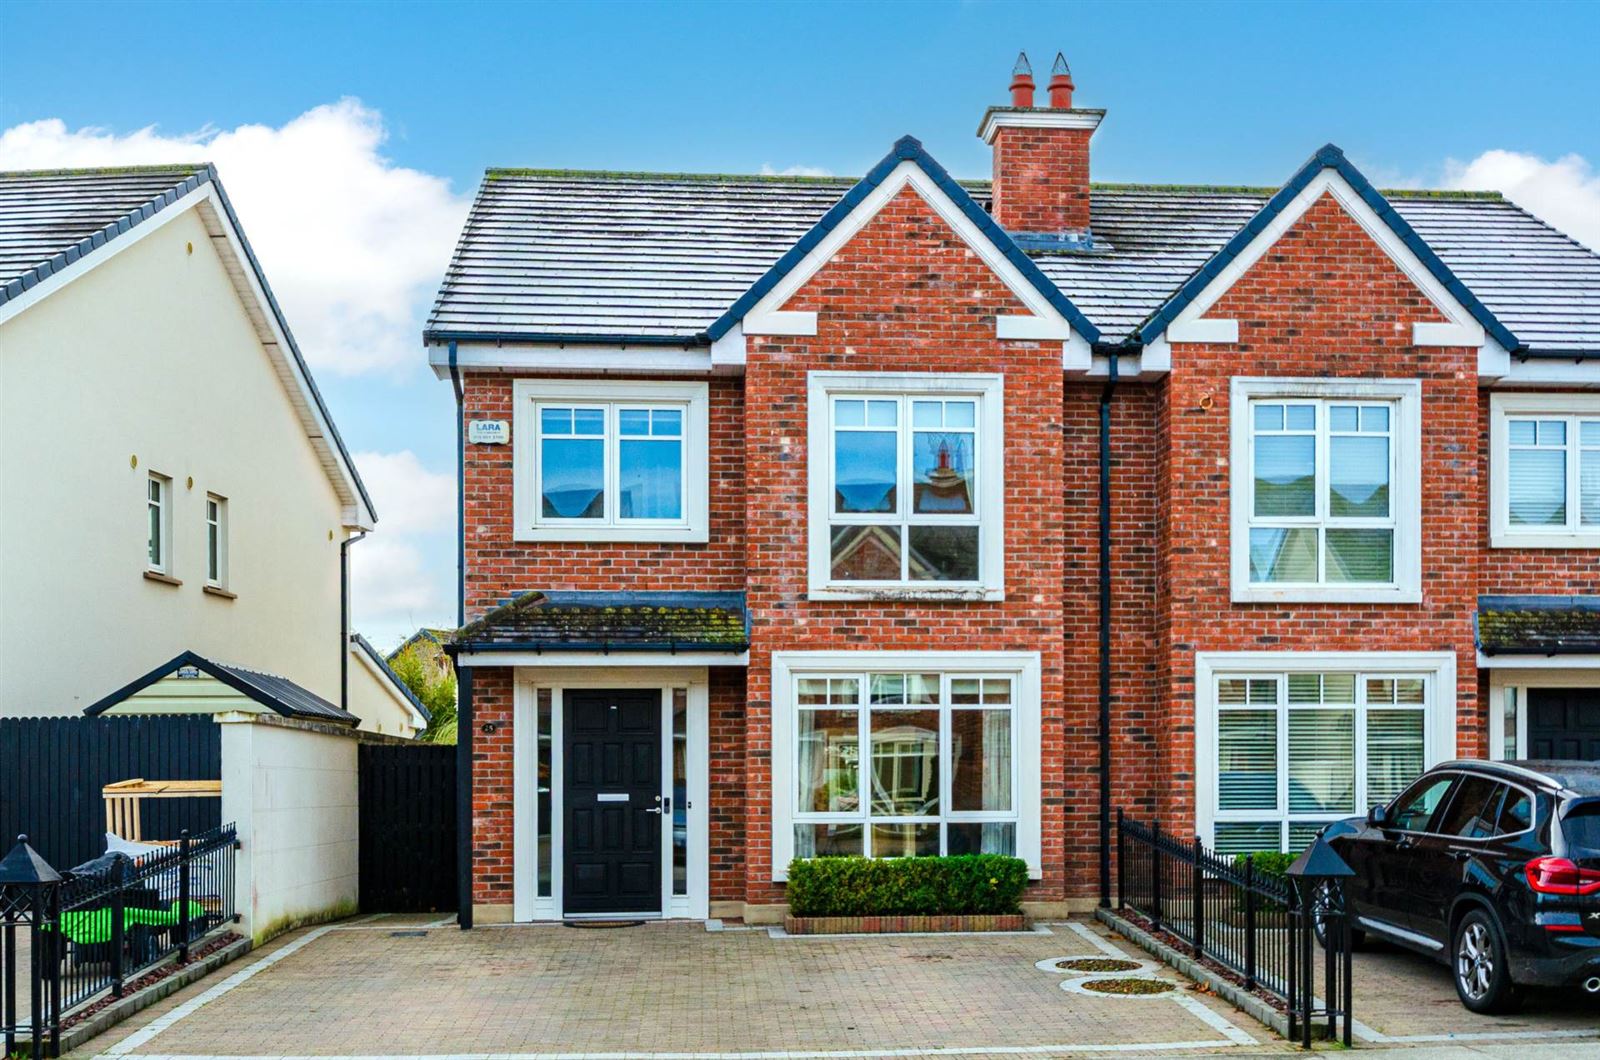
Cobblelock driveway with off-street parking for at least two cars, attractive red brick front elevation and side entrance with gate.
Entrance Hallway 1.84m x 6.34m
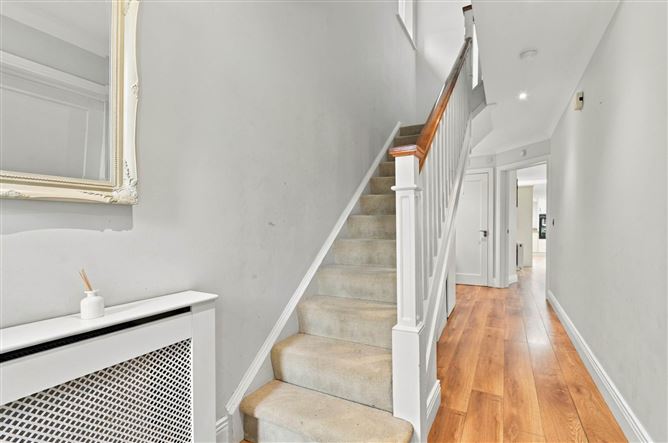
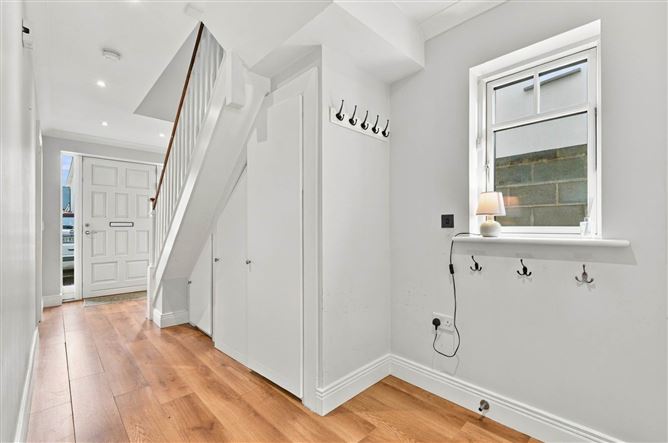
Laminate wood flooring, coving, downlights, radiator cover, alarm panel. Understairs storage presses, carpeted stairs to the first floor.
Guest W.C. 1.80m x 1.30m
Tiled floor, w.c., w.h.b., extractor fan, window with frosted glass.
Living Room 3.50m x 6.12m
Laminate wood flooring continuing from the hallway, coving, bay window to the front. The stone feature fireplace has a granite hearth and wood-burning stove insert, with fitted units either side of the chimney breast. Double doors open to the kitchen and dining area.
Kitchen /Dining 7.66m x 5.43m (incl. utility)
Spacious extended kitchen and dining area with laminate wood flooring throughout, fitted kitchen with floor and wall units, double oven, gas hob, extractor fan and integrated dishwasher. 2 Velux windows bring natural light into the space, and double French doors open onto the rear patio and garden.
Utility Room 1.37m x 1.43m
Tiled floor, plumbed for washing machine and dryer, gas boiler, extractor fan and window.
Landing 3.70m x 2.78m
Carpet, hotpress, attic access via a fold-down ladder.
Master Bedroom 3.16m x 4.82m
Front-facing double bedroom with carpet, fitted wardrobes and TV point.
Ensuite 1.93m x 1.88m
Tiled floor, shower cubicle, w.c., w.h.b. with built-in vanity unit, fitted mirror, shaving light, heated vertical towel rail, shelving and extractor fan.
Bedroom 2 3.57m x 4.18m
Rear-facing double bedroom with carpet, fitted wardrobes and a downlight above the wardrobes.
Bedroom 3 3.03m x 2.80m
Overlooking the rear garden, carpet and fitted wardrobes.
Bedroom 4 3.22m x 2.19m
Front-facing, carpet, fitted wardrobes with shelving.
Bathroom 1.73m x 2.10m
Tiled floor, bath with tiled surround and shower screen, w.c., w.h.b. with built-in vanity unit, fitted mirror, shaving light, heated vertical towel rail, extractor fan and window with frosted glass.
Rear Garden 10.54m x 6.94m
Southwest-facing rear garden with a patio area, lawn and raised flower beds, enclosed by a block wall surround. Further features include a timber shed, outside tap, outside lighting and side access with a gate.
Additional Information:
Gross internal floor area approx. 133 sq.m/1,432 sq.ft
Built c. 2015
Red brick front with plaster finish
Vacant and ready to move into
PVC fascias and soffits
Items Included in sale:
Curtains, blinds (living room, bedrooms), roller blind (kitchen), double oven, gas hob & dishwasher.
Services
Gas-fired central heating
Mains water
BER - A
Viewing
By appointment only.
Eircode: W23 ET97
Contact Information
Sales Person
Mick Wright
016286128
Accommodation
Notice
Please note we have not tested any apparatus, fixtures, fittings, or services. Interested parties must undertake their own investigation into the working order of these items. All measurements are approximate and photographs provided for guidance only. BER Details
BER: A
BER No: 107594061
Energy Performance Indicator: 71.25 kWh/m2/yr Negotiator