
Description
Accommodation
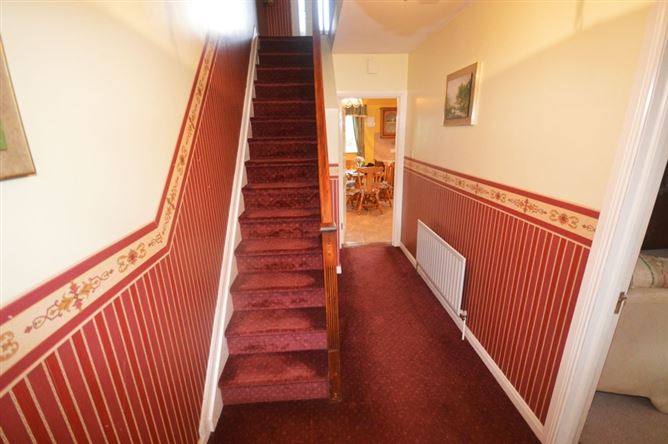
Hallway - 4.5m x 1.9m
Floor tiled inside front door. Carpeted floor in main hall area. Carpeted stairs leading to first floor. Centre ceiling light with ornate light shade.
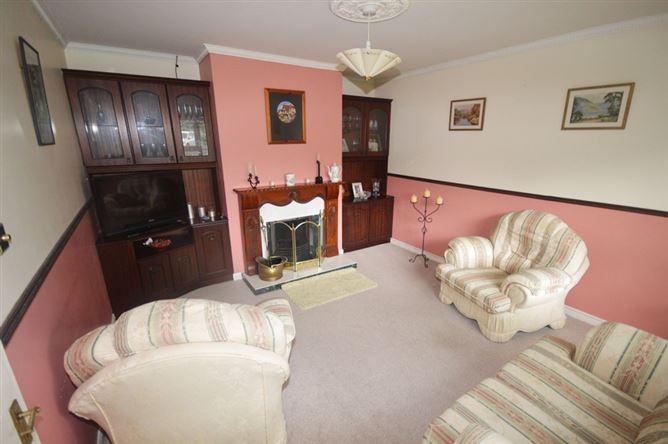
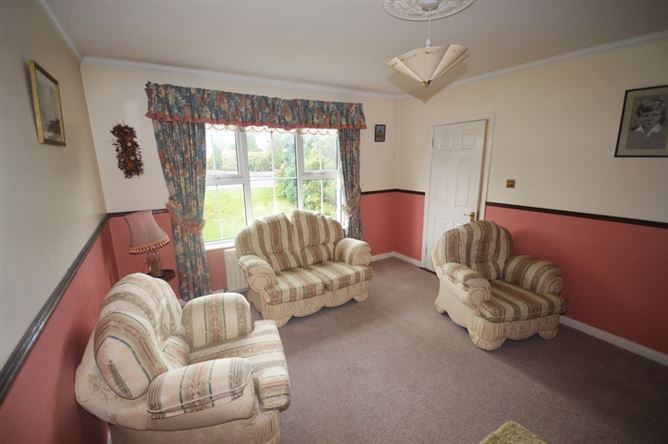
Sitting Room - 4.5m x 3.6m
Open fire with back boiler. Large front window. Two built-in display units. Floor carpeted.
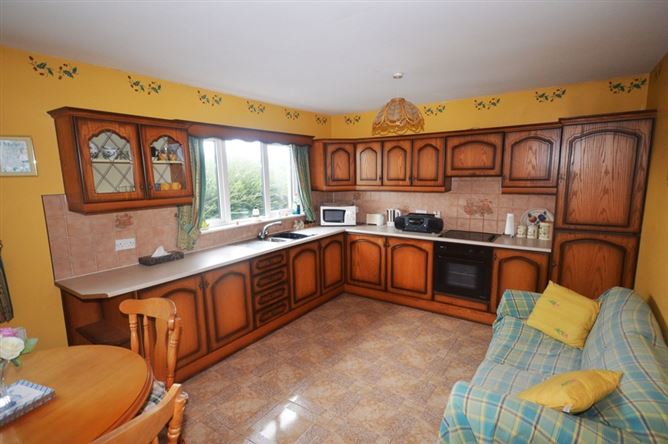
Kitchen/Dining Room - 5.6m x 3.5m
High and low level kitchen units on two walls (tiled between units). Electric oven and hob - included. Integrated fridge/freezer - included. Stainless steel sink. Two windows overlooking rear garden. Floor tiled. Hotpress with fully insulated hot water tank.
Utility - 3m x 1.8m
Contains oil burner. Plumbed for washing machine and tumbledryer. Floor tiled. Back door with glass panel. Window overlooking back garden.
WC - 1.8m x 1m
WC and WHB. Accessed from utility.
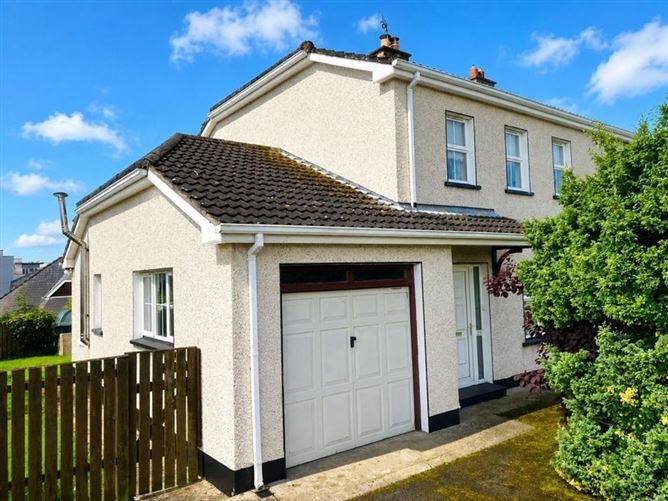
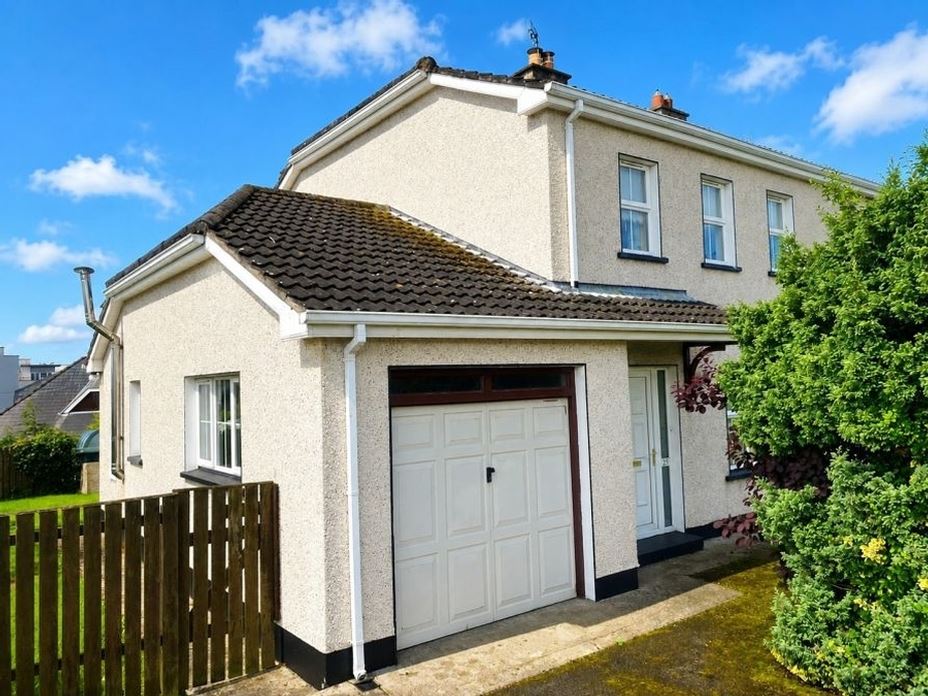
Integral Garage - 5m x 3m
Vehicle door. Gable window. Access door from utility.
Bedroom One - 3.8m x 3.2m
Two front facing windows. Built-in two-door wardrobe. Floor carpeted.
Bedroom Two - 3.5m x 3.4m
Window overlooking rear garden. Built-in two door wardrobe. Floor carpeted.
Bedroom Three - 2.4m x 2.4m
Front facing window. Built-in wardrobe. Floor carpeted.
Bathroom - 2.4m x 2m
WC and WHB with feature surround vanity unit including mirror and lights. Electric shower. Floor and walls fully tiled. Window.
Viewing Details
Negotiator
Show more...


