Description
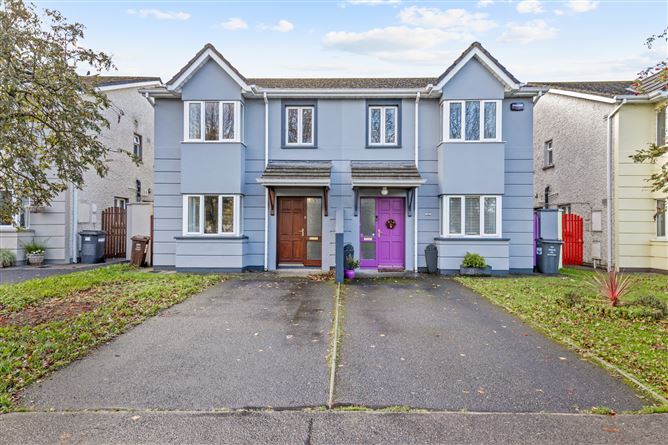
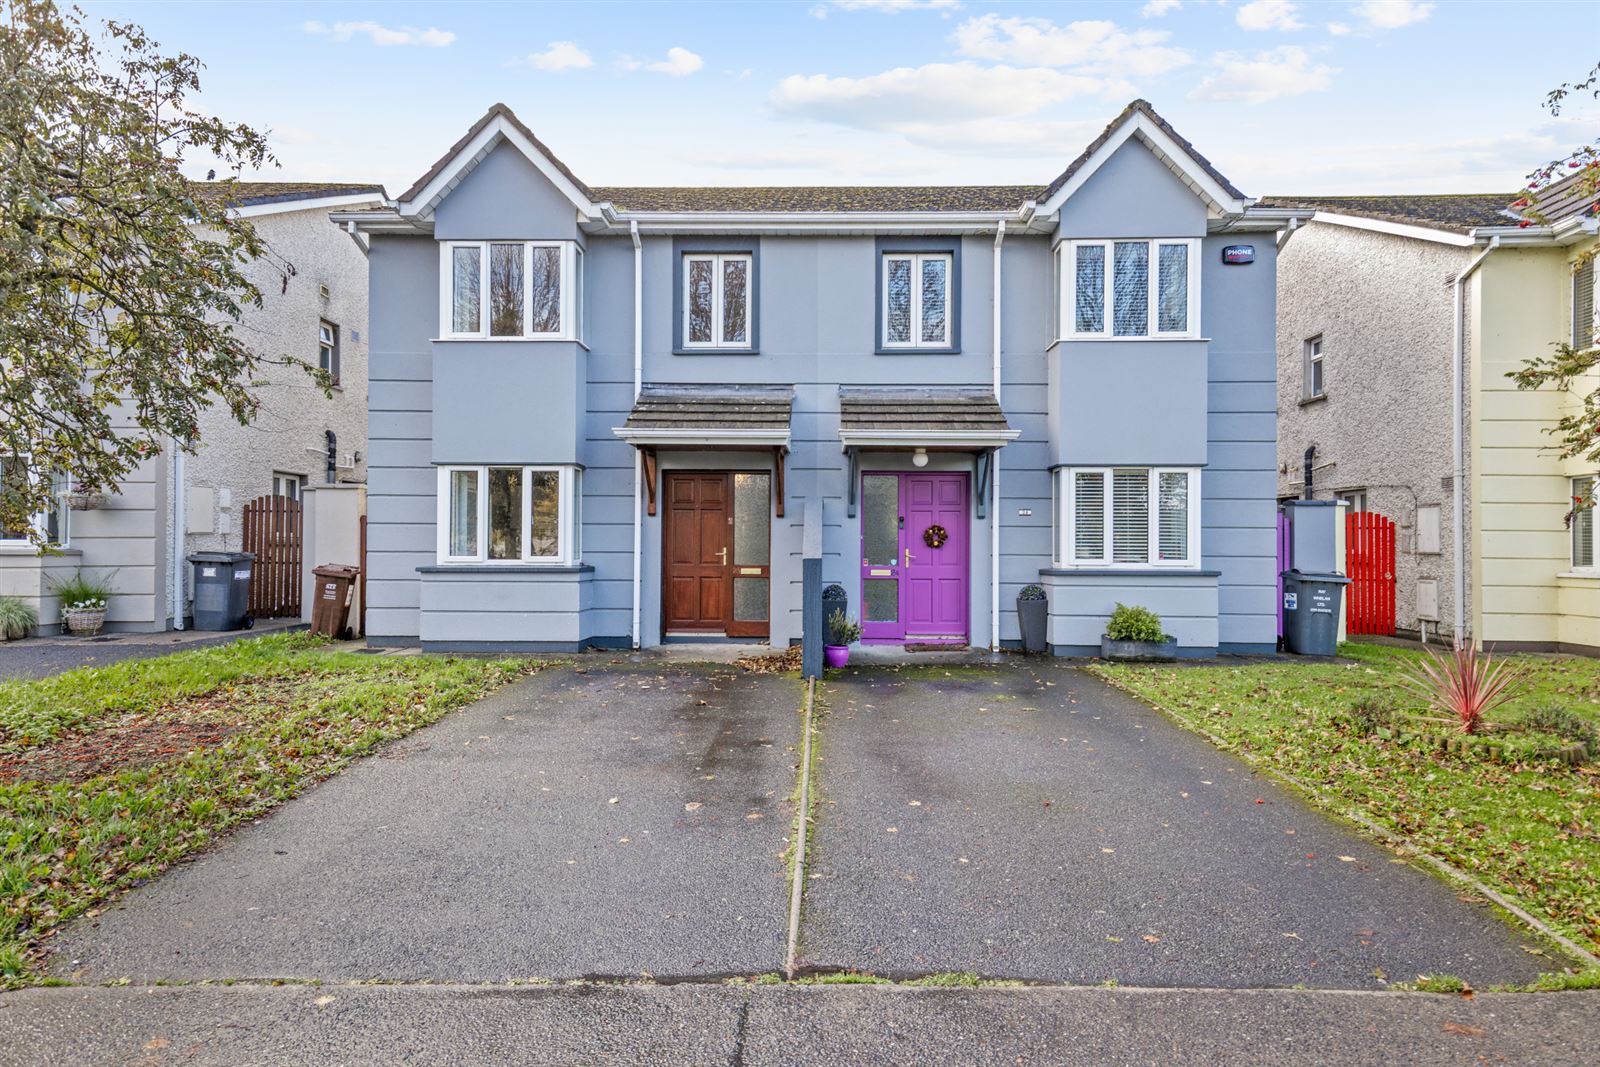
Interested in this property? Sign up for mySherryFitz to arrange your viewing, see current offers or make your own offer. Register now at SherryFitz.ieThis robust 3-bedroom semi-detached home commands a prominent position overlooking Carpenters Way and a large green area in this centrally-located private development.Dating from 20012, accommodation extends to 100m² over two floors, presenting a generously proportioned 3-bed-3-bath configuration.An efficient kitchen is located to the front of the residence, ably supported by a generous utility room, while a large, light-soaked sitting room to its rear sports sliding patio doors and a window to the rear garden.Three well-proportioned double rooms are located on the upper floor, with two bathroom provisions.Rented for a number of years, this home will benefit from a fixture and decorative upgrade. The site enjoys mains service, gas fired central heating, off-street parking and a private rear garden.Viewings are highly recommended and invited on a strictly appointment only basis. Accommodation
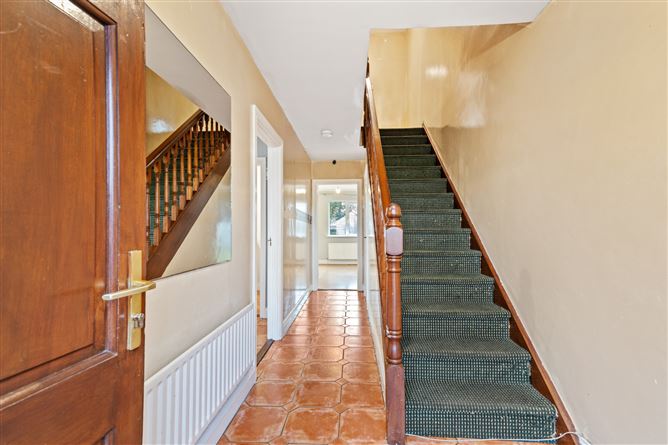
Hall - 5.52m x 1.85m
Glass panelled teak door to front. Side glazed panels. Ceramic tiled floor. Carpeted stairs.
W.C. - 2.14m x 0.76m
Beneath stairs. Toilet and sink. Ceramic tiled floor. Extractor fan.
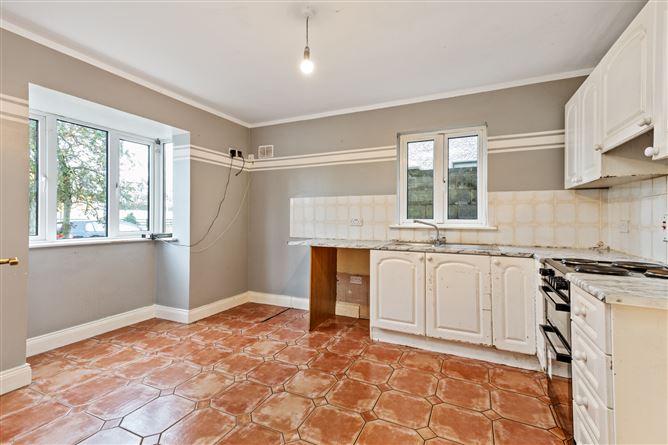
Kitchen/Diner - 3.84m x 3.12m
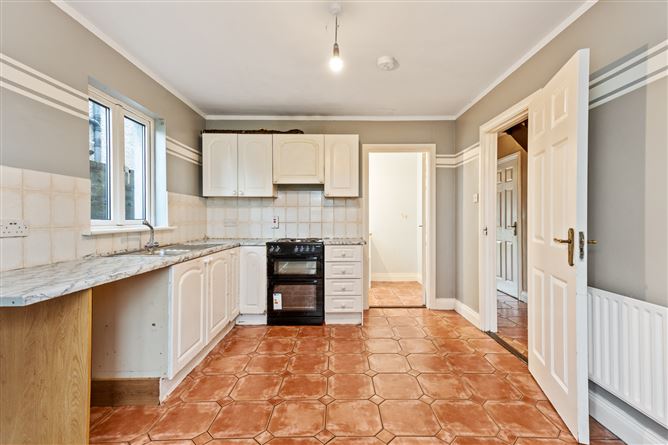
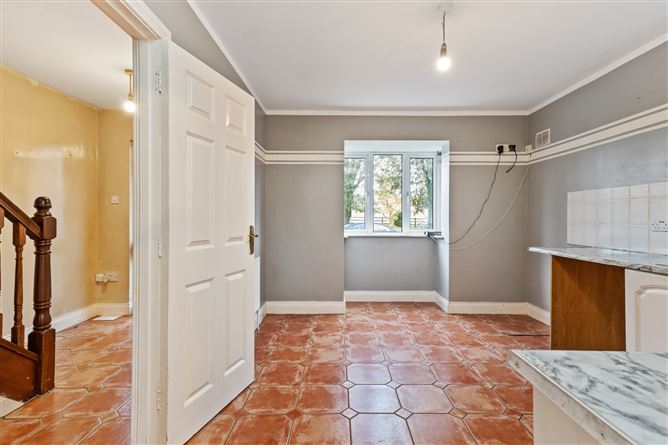
Window to side, feature bay window to front. Ceramic tiled floor. Fitted floor and wall units. Part tiled walls. Electric cooker and extractor fan. Utility off.
Utility Room - 3.12m x 1.57m
Teak glass panelled door to side. Ceramic tiled floor. Wall mounted gas burner. Plumbing for washing machine.
Lounge - 5.10m x 3.92m
Sliding patio doors and window to rear. Laminate timber floor. Solid fuel fireplace with gas supply.
Landing - 2.77m x 2.05m
Carpets. Attic access hatch.
Bedroom 1 - 4.50m x 3.90m
Master room, window and box window to front. Laminate timber floor. Built-in wardrobes. En-suite off.
En-Suite - 2.92m x 0.82m
Window to side. Ceramic tiled floor and part tiled walls. Toilet, sink, shower cubicle. T91XR electric shower. Extractor fan. Wall mirror and shaving light.
Bathroom - 2.92m x 1.66m
Window to side. Ceramic tiled floor, part tiled walls. Toilet, sink and bath. Shower screen and mixer tap shower above bath. Wall mirror and shaving light. Hotpress off.
Bedroom 2 - 3.77m x 2.55m
Double room, window to rear. Laminate timber floor.
Bedroom 3 - 2.72m x 2.46m
Single room, window to rear. Laminate timber floor. Built-in wardrobes.
BER Details
BER: C
BER No: 102330792
Energy Performance Indicator: 213.66 kWh/(m2.y) Negotiator