Description
Accommodation
Features
- Special Features:
- Top floor position
- West facing balcony
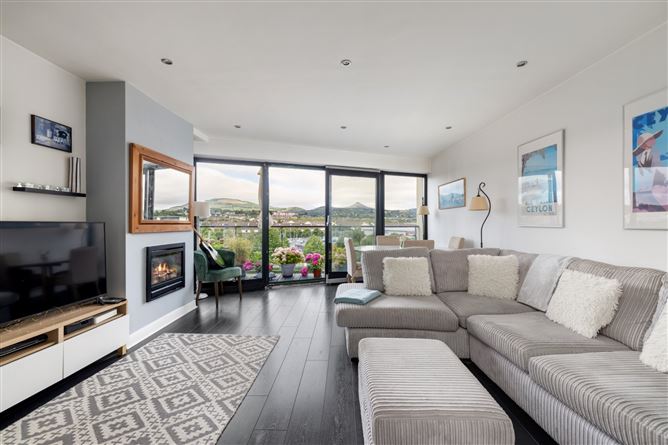
- Views of the Great Sugarloaf
- Popular location close to all local amenities
- Immaculate interiors
BER Details
Negotiator
Show more...

| Beds | 2 beds |
| Price | €425,000 |
| Property Type | Apartment |
| Size | 74 meters2 |
| Energy Rating | BER-C2 |
| Refreshed on | Aug 31, 2026 |
| Eircode | A63 CC61 |
| Group Name | Sherry FitzGerald Greystones |
| Sales License Number | 002183 |
Description
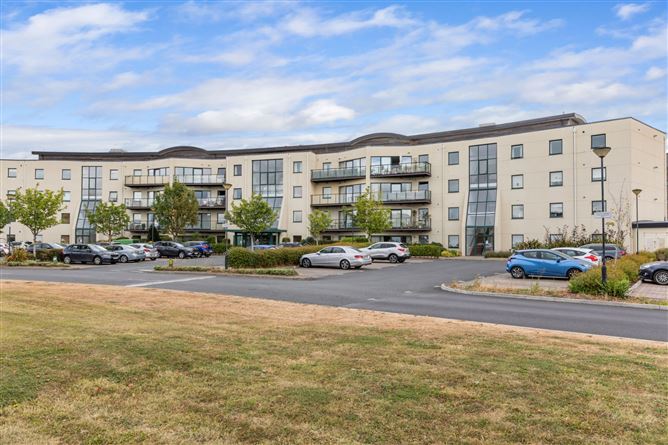
Positioned on the top floor of the sought-after Compass Building within Seabourne View, No 243 is a beautifully presented two-bedroom apartment offering a superb combination of comfort, convenience and effortless modern living. Enjoying a bright and airy interior, the accommodation is designed to maximise space and natural light, with well-proportioned living areas complemented by two spacious bedrooms, including a principal bedroom with en-suite. The L shaped entrance hall, with a space efficient laundry zone, is finished with timber flooring, recessed downlighting and chrome power outlets and leads to the bright reception area where captivating views towards the iconic Great Sugar Loaf provide a wonderful backdrop, further enhancing the appeal of this exceptional residence. The smart kitchen intercommunicates with the open plan living / dining room, with hard wearing tiled floor, splashback and ample storage covering all practicalities. The main bedroom benefits from the privacy of an ensuite shower room, while the second bedroom residents and guests have use of the full family bathroom. Perfectly suited to first-time buyers, downsizers or investors alike, the property offers a truly low-maintenance lifestyle in one of Greystones' most convenient residential settings. Seabourne View is ideally positioned within easy reach of Greystones Town Centre, the Dart station, seafront, marina and an excellent selection of shops, cafés, restaurants and leisure amenities. With excellent transport links and every convenience close at hand, this is a rare opportunity to acquire a stylish apartment on the top floor of this highly desirable coastal location.
Accommodation
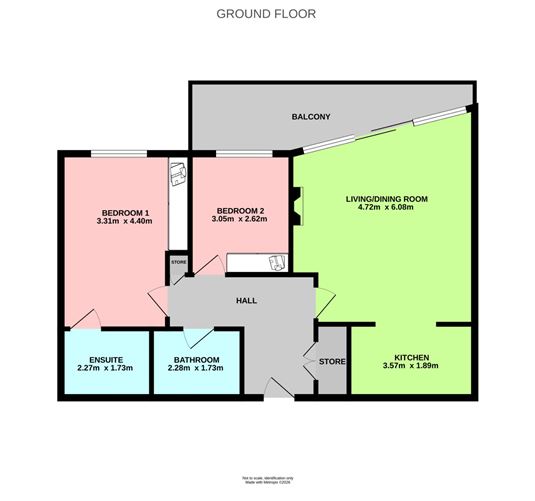
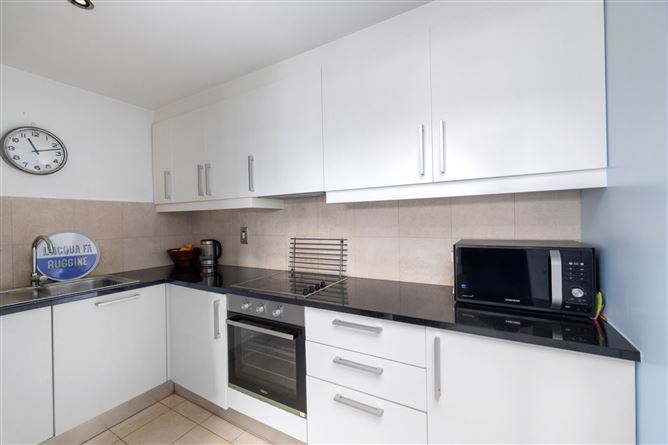
Entrance Hall: - Timber floor, recessed downlighting and chrome power outlets. Door to laundry area with plumbing for washer / dryer and shelved storage space. Living/Dining Room: - 4.72m x 6.08m Open plan reception, flooded with natural light given the west facing floor to ceiling glazed doors, opening to private patio and boasting incredible mountain views. Wood flooring, recessed lighting and gas fired fireplace. Kitchen: - 3.57m x 1.89m Extensive floor and eye level units, tiled floor and splashbacks, recessed downlighting. Stainless steel sink and drainer and integrated electric hob, oven & extractor fan, dishwasher, fridge freezer. Main Bedroom 1: - 3.31m x 4.04m Generous double with views of the Great Sugarloaf. Ample built-in wardrobes. Access to: En-Suite: - 2.27m x 1.73m Tiled floor, heated chrome towel rail, wall mounted mirror and medicine cabinet. WC, wash hand basin, large tiled shower with glazed door. Bedroom 2: - 3.05m x 2.62m West facing double bedroom with built in wardrobes. Bathroom: - 2.28m x 1.73m Tiled floor and splashback, heated chrome towel rail, large wall mounted mirror. WC, wash hand basin, bath with tiled surround and shower attachment.
Features
BER Details
BER: C2 BER No: 100219072 Energy Performance Indicator: 178.44 (kWh/m2/yr)
Negotiator
Chloe McCullagh

Balcony





Date created: 29 Jul 2026Updated on: 7 Sept 2026