Description
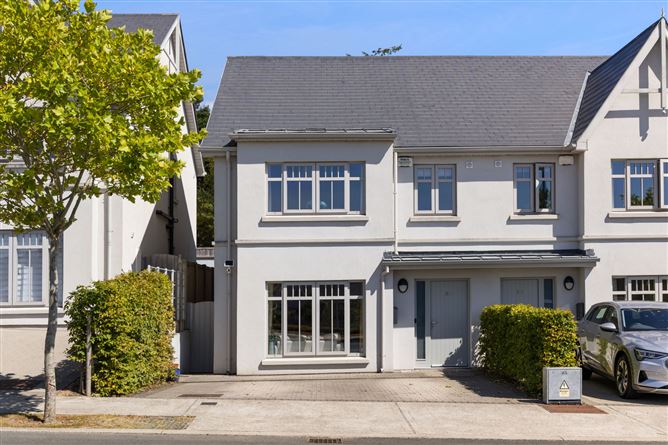
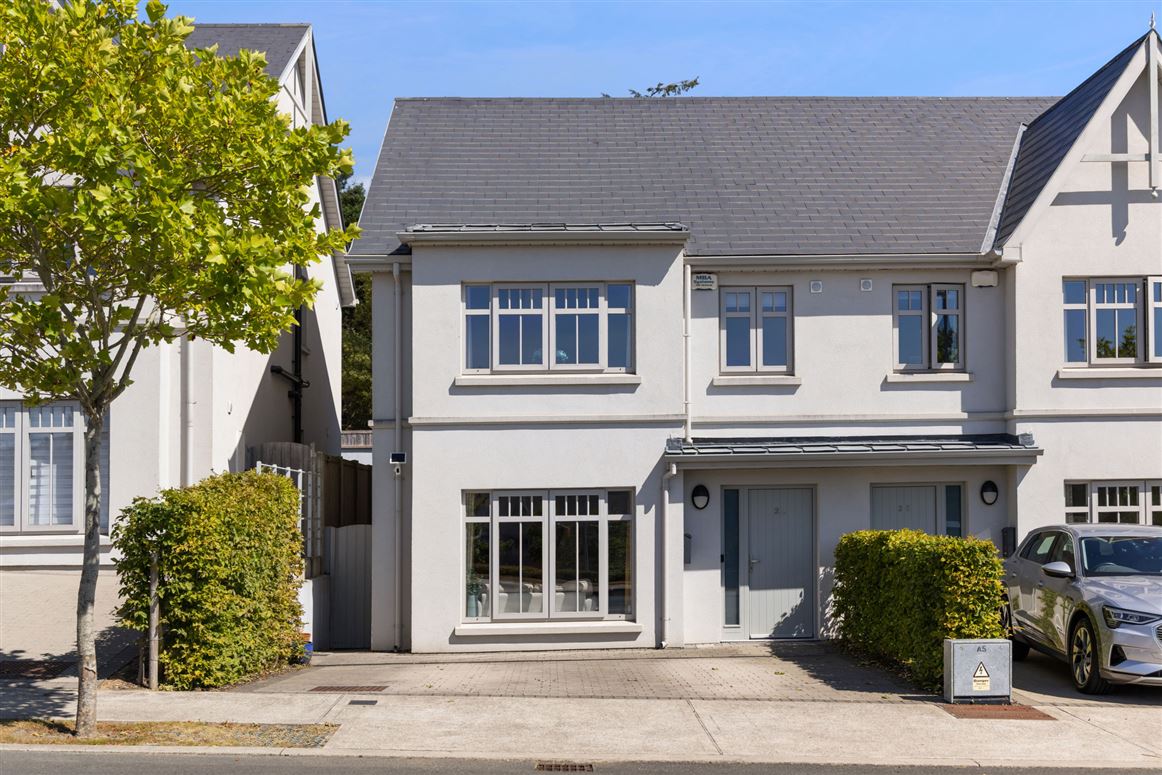
Nestled within the exclusive Willows enclave of the highly regarded Ballinahinch Wood development, this superb A2-rated four-bedroom semi-detached residence offers stylish contemporary living in one of Ashford's most sought-after locations. Overlooking a beautifully maintained green area to the front, the property enjoys a wonderful sense of space and tranquillity while remaining within easy walking distance of the village and its many amenities.
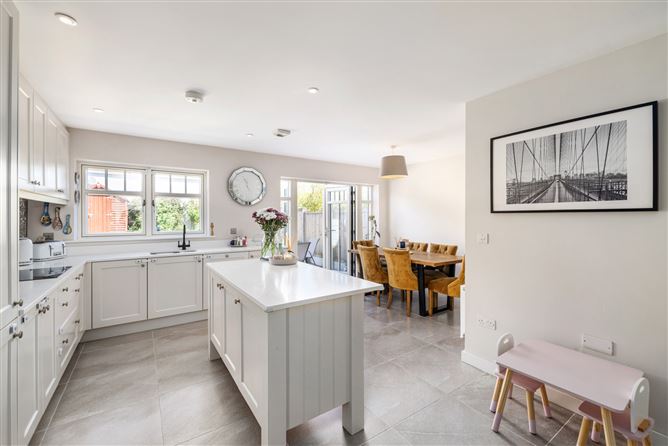
Beautifully presented and impeccably maintained throughout, the home has been finished to an exceptional standard. A welcoming entrance hall with elegant tiled flooring immediately sets the tone for the quality and attention to detail evident throughout. To the rear, the spacious open-plan kitchen and dining area, finished with attractive floor tiling, provides the perfect setting for modern family living and entertaining, with direct access to the private, sunny rear garden.
Extending to approximately 121 sqm, the accommodation is bright, spacious and thoughtfully designed, comprising an inviting living room, four generously proportioned bedrooms, including principal bedroom with en-suite, a contemporary family bathroom, and a guest WC.
With its enviable position overlooking a green area, high-quality finishes throughout, and excellent A-rated energy efficiency, this superb home seamlessly combines modern comfort with an exceptional village lifestyle. Situated just a short stroll from Ashford village, with primary schools, shops, cafés and everyday amenities close at hand, residents can also enjoy renowned local attractions including Avoca at Mount Usher Gardens, scenic woodland walks, and convenient access to the N11, making this home as practical as it is picturesque.
Offering a stylish turnkey accommodation in one of Ashford's most desirable residential developments, this outstanding property presents a rare opportunity to acquire a beautifully finished family home in an exceptional setting. Accommodation
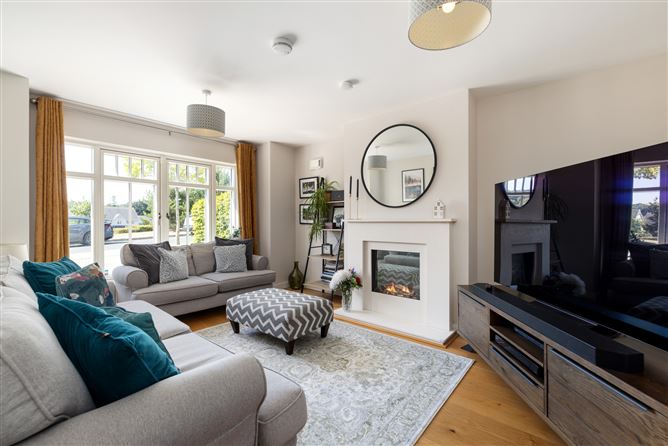
Living Room - 4.76m x 3.58m
Beautifully decorated and front-facing, the living room enjoys a pleasant outlook over a lush green area. This inviting space features a striking focal point fireplace, complemented by elegant solid wood flooring, creating a warm and stylish setting for everyday living and entertaining.
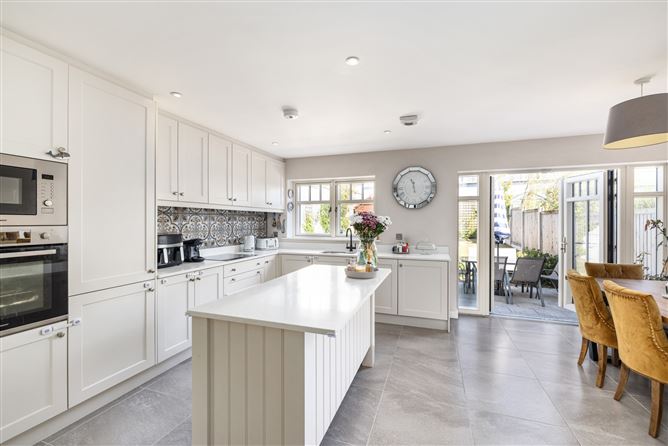
Kitchen/Dining Area - 6.07m x5.65m
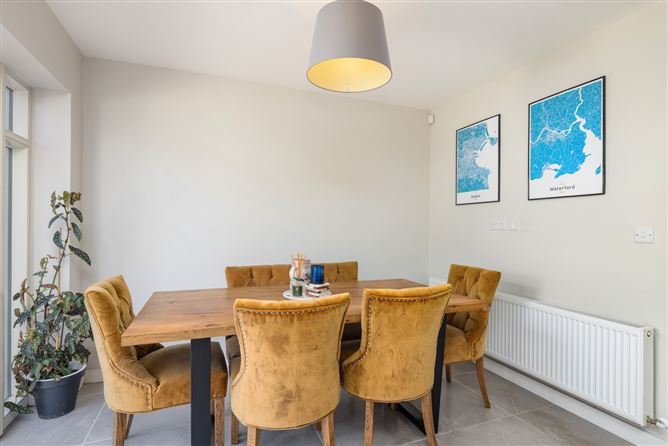
A spacious open-plan kitchen and dining area, finished with stylish tiled flooring and an elegant tiled splashback. The kitchen offers ample storage, integrated appliances, and a central island providing additional workspace, storage, and everyday convenience. Double French doors open directly onto the beautifully maintained private rear garden, creating a seamless flow between indoor and outdoor living.
Bedroom 1 - 3.56m x 3.18m
A bright and spacious primary bedroom featuring built-in wardrobes, soft carpeted flooring, and a private en-suite bathroom. This retreat enjoys stunning views, creating a peaceful and relaxing atmosphere.
Bedroom 2 - 3.56m x 3.18m
A generous double bedroom positioned to the rear of the property, enjoying a peaceful outlook over the garden. This well-appointed room features soft carpeted flooring and built-in wardrobes, offering excellent storage.
Bedroom 3 - 3.56m x2.37m
A rear-facing bedroom currently arranged as a home office, offering a quiet and comfortable space ideal for remote working or study. Overlooking the rear garden, the room benefits from soft carpeted flooring and an abundance of natural light, making it equally suitable as a bedroom, nursery, or flexible family space.
Bedroom 4 - 3.18m x 2.31m
A bright front-facing bedroom with soft carpeted flooring, creating a warm retreat. This room enjoys an abundance of natural light and offers flexible accommodation,
Bathroom - 2.11m x 1.95m
Beautifully presented in a timeless neutral colour palette, the family bathroom offers stylish tiled flooring complemented by partially tiled walls, while contemporary lighting and a feature wall mirror enhance the sense of space and brightness. The suite comprises a bath with overhead shower, WC, and wash hand basin, creating a practical space perfectly suited to modern family living.
BER Details
BER: A2
BER No: 112394093
Energy Performance Indicator: 46.2 Negotiator