Description
Accommodation
Features
BER Details
Show more...


| Beds | 4 beds |
| Price | €435,000 |
| Property Type | Semi-Detached House |
| Size | meters2 |
| Energy Rating | BER-C |
| Refreshed on | Aug 12, 2026 |
| Eircode | T12 YYX3 |
| Group Name | Dan Howard & Co Ltd |
| Sales License Number | 003581 |
Description
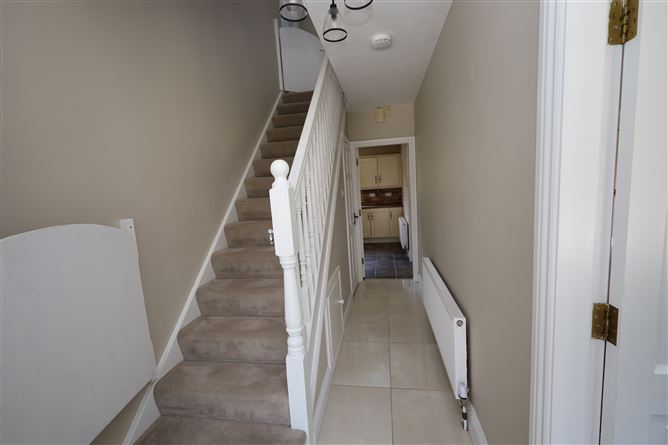
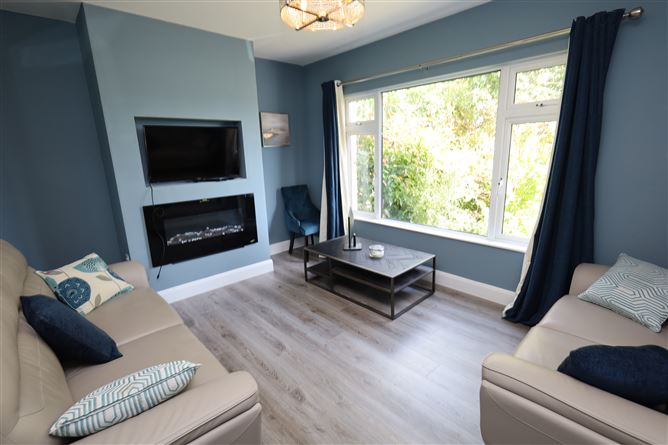
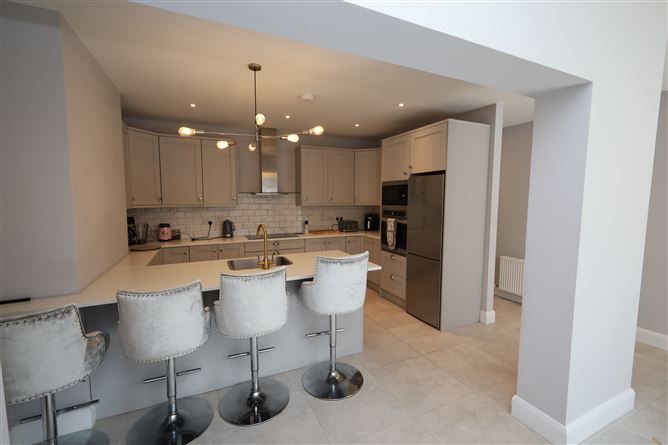
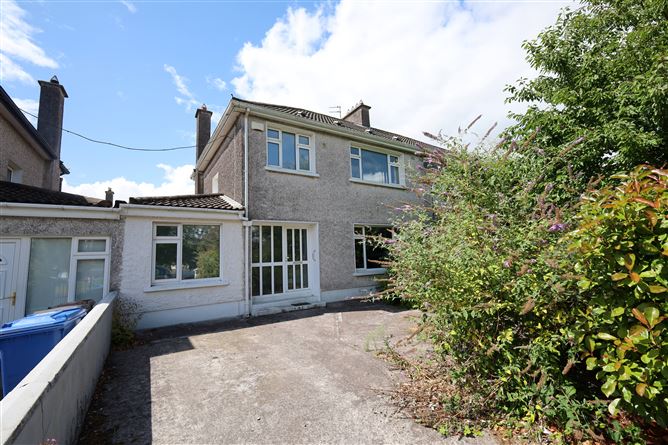
24 Summerstown Grove, Glasheen, Cork. A Stunning 4-Bed Family Home in the Heart of Glasheen Set in one of Cork's most sought-after addresses, just moments from Cork University Hospital and UCC, this beautifully renovated four-bedroom, three-bathroom home is ready to move straight into. Thoughtfully extended to the rear, the property now boasts a bright, spacious dining area — perfect for entertaining or everyday family life. Finished to a high standard throughout, this home combines style, comfort, and versatility. Ground Floor A welcoming sitting room leads through to a well-appointed kitchen and separate dining room, ideal for family life and entertaining. Also on this level is bedroom 4, complete with its own ensuite — offering flexible living, perfect for multigenerational households, guests, or a private home office. A separate shower room and a generous utility room complete this floor, adding further practicality to the home's polished finish.
Accommodation
Accommodation Ground Floor Room Dimensions Hallway — Sitting Room 4.3m x 3.1m Kitchen 5.2m x 3.6m Dining Room 4.7m x 3.6m Bedroom 4 4.5m x 2.4m Ensuite 2.3m x 1.5m Shower Room 2.8m x 1.3m Utility Room 3.9m x 2.2m First Floor Room Dimensions Stairs — Bedroom 1 3.5m x 3.5m Bedroom 2 3.5m x 3.5m Bedroom 3 3.3m x 2.5m Bathroom 2.9m x 2.3m
Features
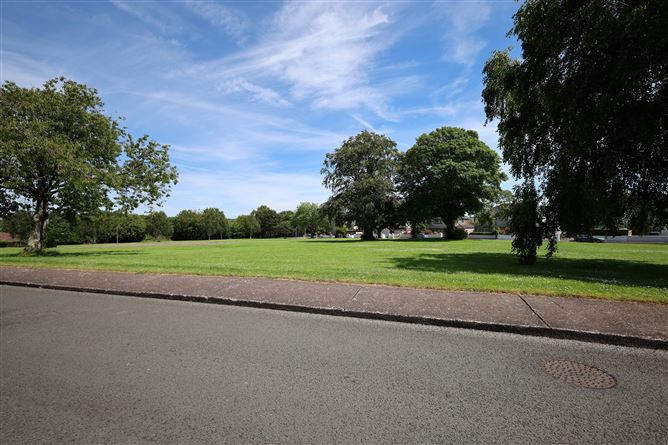
Extended rear with spacious dining area Bedroom 4 on the ground floor with ensuite - ideal for guests or multigenerational living Second ground-floor shower room and utility room Driveway and rear patio Green area frontage Walking distance to CUH and UCC Turnkey condition throughout
BER Details
BER: C


Date created: 12 Aug 2026Updated on: 12 Aug 2026