Description
Deceptively spacious 3-bed, 3-bath home with an exceptionally large south-facing garden
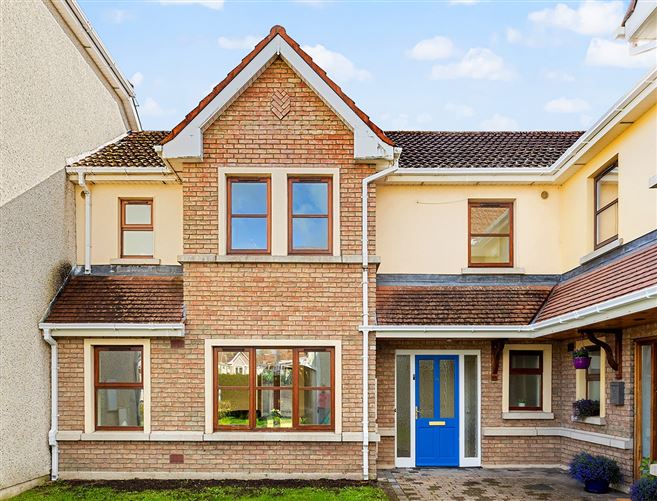
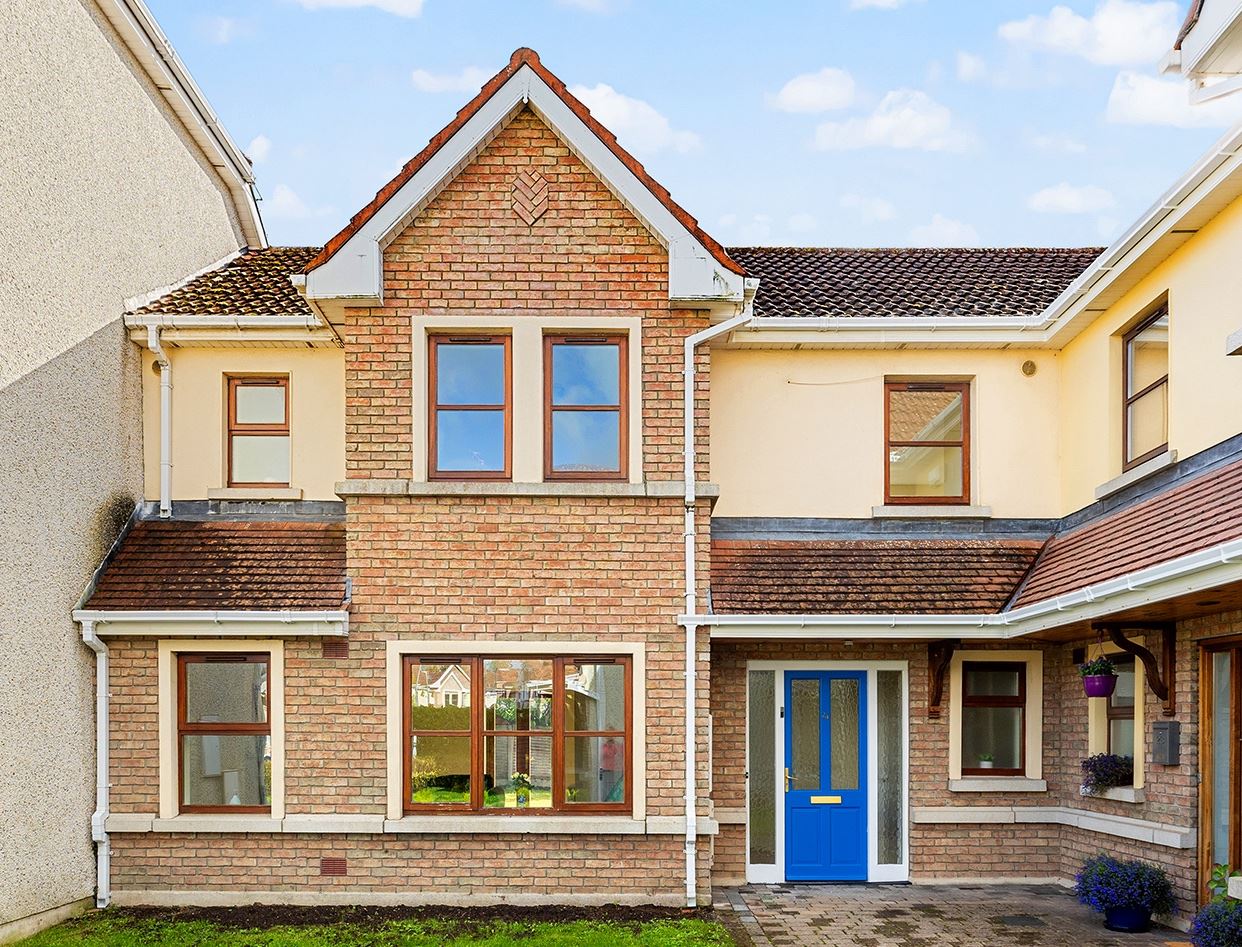
Don't judge this house by its frontage. Behind the neat facade of 24 Ryebridge Close is one of the largest and best-planned three-bedroom terraced homes in the popular Ryebridge estate. It has a very large dual-aspect living room, a kitchen/dining room bigger than in many three-bed semis, three double bedrooms, three bathrooms and, best of all, an exceptionally large south-facing rear garden.
DNG Farrelly Southern is delighted to bring this beautiful home to the market. It has just been newly painted throughout and fitted with new carpets and new flooring, so it is ready to move straight into. It is tucked towards the corner of the close, and that position gives it a far bigger rear garden than you would expect from a terrace. There's room for children to play, for summer dining and entertaining, for gardening, and to extend in the future.
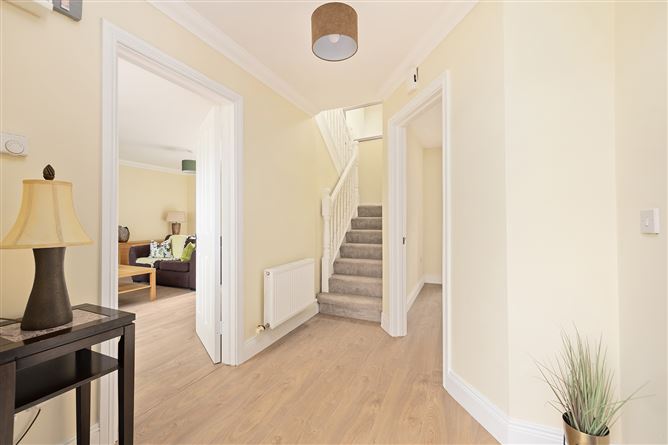
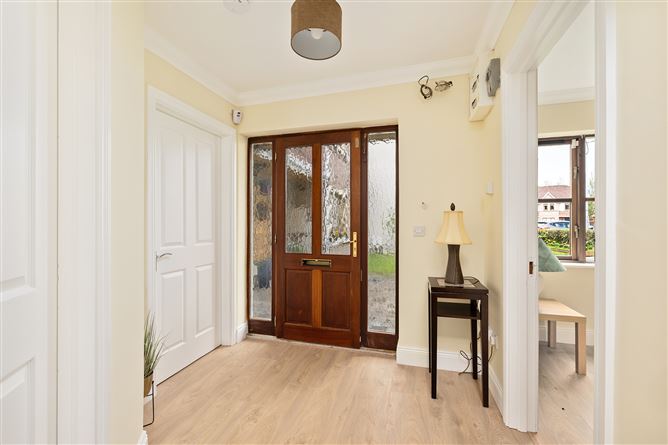
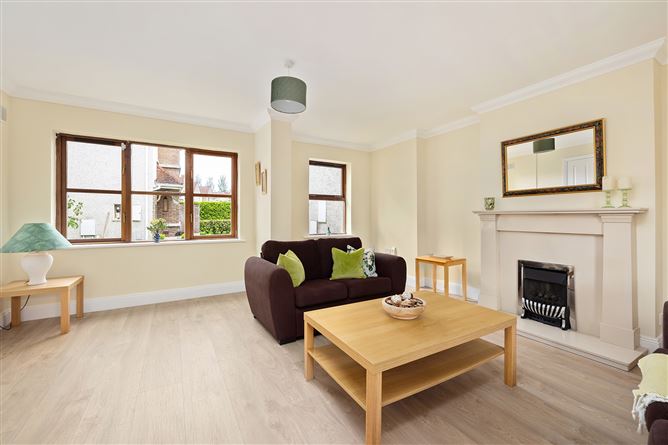
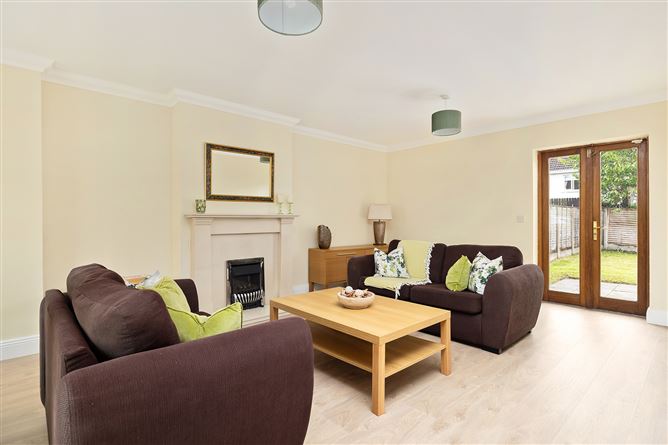
The accommodation comprises: a wide welcoming entrance hall, a generous guest WC, a dual-aspect sitting room of over 20 ft with a gas fire and doors leading out to the garden; a well laid out kitchen/dining room, three double bedrooms - the main one with an ensuite, and a main bathroom.
Gas-fired central heating, double glazing and PVC fascias and soffits complete a home that has been well maintained throughout and comes to market in excellent 'turnkey' condition.
The Ryebridge Estate is one of Kilcock's most popular established developments, on the banks of the Rye River off the Kilcock-Summerhill road. Kilcock town centre is a short stroll away, with its schools, shops, cafes, restaurants, sports clubs, bus services and train station, and the Royal Canal Greenway runs through the town. The M4 is about two minutes' drive away, so commuting to Maynooth, Leixlip, Enfield, Lucan, the M50 and Dublin is quick and easy.
Homes of this size, condition and garden rarely come up in Ryebridge.
Accommodation
Entrance hall (2.2m x 3.1m): wide, bright hallway with coving and a guest WC off it.
Guest WC (2.2m x 1.5m): WC, wash hand basin, wall-mounted mirror, extractor.
Living room (6.0m x 5.0m): a superb dual-aspect room full of natural light. Cream marble fireplace with gas fire inset, coving, storage press, and French doors to the south-facing rear garden and patio.
Kitchen/dining room (5.9m x 3.6m): a wide range of modern fitted units with tiled splash-back, integrated oven and hob, dishwasher, washing machine and fridge freezer.
Gas boiler. French doors open onto the patio and garden.
First floor
Landing: hot press, and Stira stairs to attic storage and large window providing light to the landing and stairs
Main bedroom (5.1m x 3.5m) : a generous double with built-in wardrobes and an ensuite.
Ensuite: WC, wash hand basin, corner shower cubicle with electric shower, extractor fan.
Bedroom 2 (4.1m x 2.4m): double, with built-in wardrobes.
Bedroom 3 (4.1m x 2.4m): double, with built-in wardrobes.
Family bathroom (2.4m x 1.5m): WC, wash hand basin, bath with tiled surround and shower mixer, extractor fan.
Outside
Rear: an exceptionally large south-facing garden with patio, offering great family space and room to extend (subject to planning permission).
Front: Garden
Parking: Non-allocated outside the property
Viewing: strictly by appointment with DNG Farrelly Southern. Features
Deceptively spacious: far larger inside than it looks from the street
Exceptionally large private south-facing rear garden
Very large dual-aspect sitting room and kitchen/dining room bigger than in many three-bed semis
Three double bedrooms, three bathrooms including an ensuite
Newly painted, with new carpets and new flooring ready to move into
Gas-fired central heating, double glazing
Potential to extend to the rear (subject to planning permission)
Short walk to Kilcock town centre, schools, train and bus services
About 2 minutes to the M4, with easy access to Maynooth, Leixlip, Enfield and Dublin
BER: B3
Mains - Electricity, Mains Sewerage
BER Details
BER B3
BER No. 118689264
Energy Performance Indicator: 147.47 kWh/m²/yr Negotiator