Description
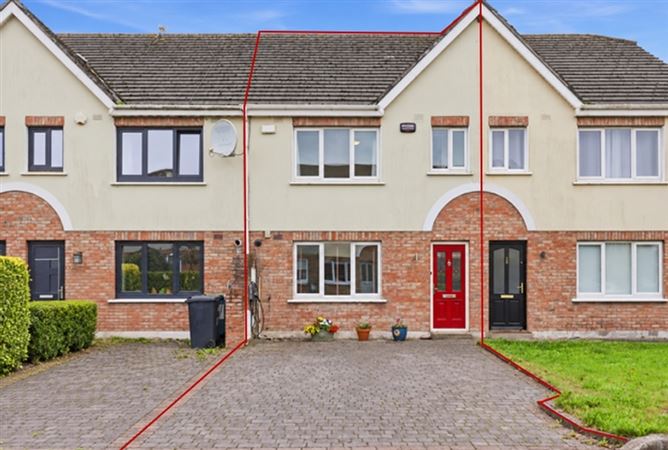
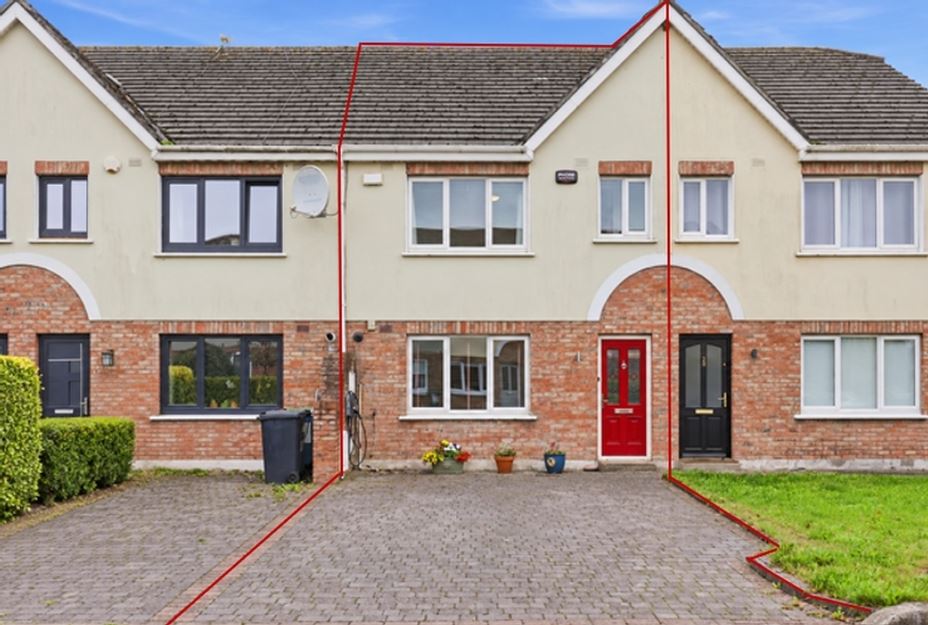
Gordon Hughes Estate Agents are delighted to present 24 Moulden Bridge to the market, an attractive three bedroomed mid-terraced home, ideally situated within the mature and highly regarded Moulden Bridge development.
The property offers well-proportioned and versatile accommodation throughout, making it an excellent choice for first-time buyers, young families or investors. The accommodation provides a welcoming entrance hall, kitchen/diner, a comfortable living room with access to the rear garden. Upstairs, there are three double bedrooms the master with an en-suite and a family bathroom.
Located in a quiet cul-de-sac of just eight homes. To the front lies a large cobble lock driveway, providing ample off-street car parking. To the rear of the property lies a well presented, low maintenance rear garden. The rear garden is fully fenced, laid with granite slabs and completed with an extremely useful garden shed, which has power!
Moulden Bridge is a popular and established residential development, conveniently positioned within walking distance of Ratoath village, which provides a range of shops, cafés, restaurants, schools and local amenities. The location is particularly attractive to commuters, with easy access to the M2/N2 and M3, providing convenient links towards Dublin and surrounding areas.
Viewing is highly recommended! Accommodation
ACCOMMODATION
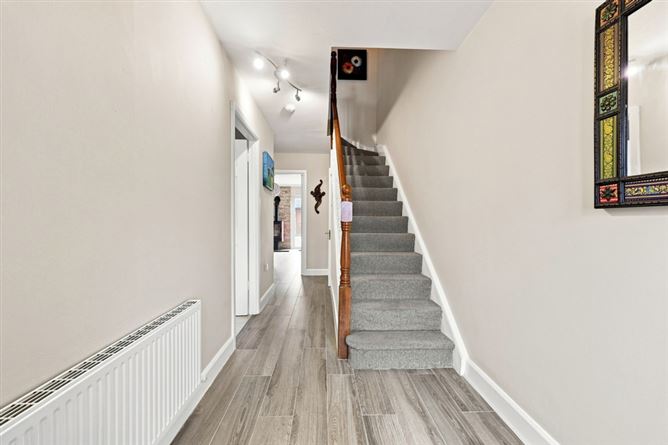
Entrance Hall 1.8m x 5.8m
A spacious welcome to this home fitted with wooden effect tiled flooring and also hosts Guest WC 1.55m x 1.75m which is fitted with wc and whb.
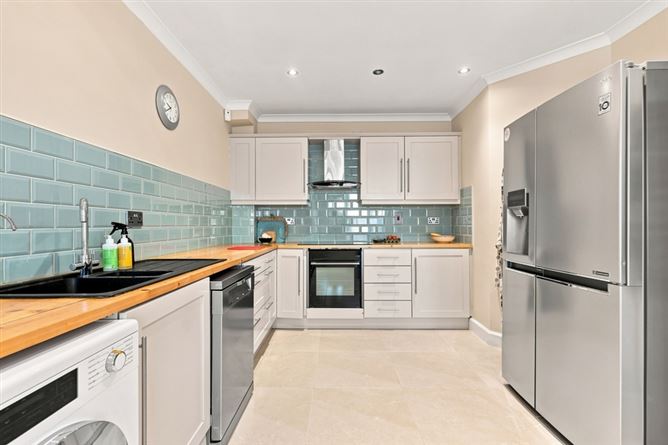
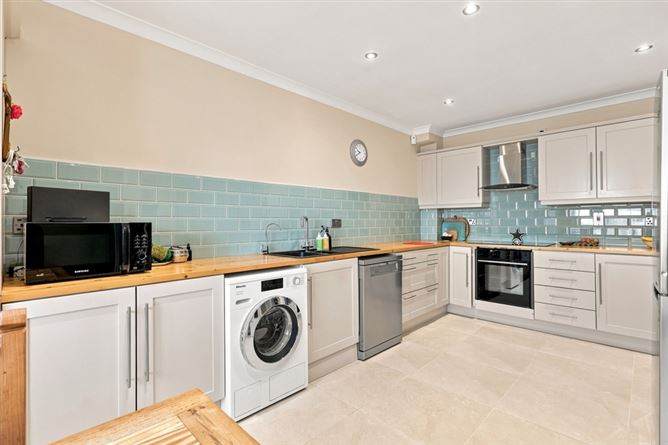
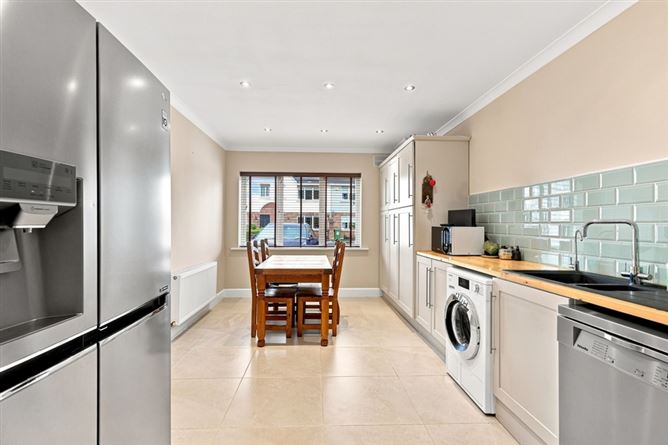
Kitchen/Diner 3.1m x 6.2m
A fantastic sized kitchen/diner, located to the front of the property. Fitted with modern shaker wall & floor units, tiled flooring, subway tiled splashback, coving and downlighters.
Livingroom 5.5m x 4.7m
A generous living room spanning the entire width of the rear of the property fitted with wooden effect tiled flooring, coving and central solid fuel stove with feature stone cladding. French doors lead out to the rear of the property.
Landing 3.2m x 2.6m
Provides access to the balance of accommodation and also hosts hot-press.
Master Bedroom 5.1m x 3.3m
A fantastic master bedroom, located to the front of the property - fitted with laminate flooring and coving. Slide robe doors lead to a walk-in wardrobe providing excellent storage.
En-Suite 2.1m x 1.5m
A beautifully remodelled en-suite which is fully tiled and fitted with wc, whb with vanity, illuminated mirror and electric shower.
Bedroom 2 - 2.5m x 4.9m
Located to the rear of the property and fitted with laminate flooring and coving.
Bedroom 3 2.8m x 2.6m
Also located to the rear of the property fitted with laminate flooring and built in wardrobes.
Bathroom 1.7m x 1.9m
Upgraded and remodelled main bathroom which is fully tiled and fitted with wc, whb and freestanding bath. Features
Larger than normal terraced property, extending to approx. 110 sqm with three generous double bedrooms.
Comes to the market in excellent condition with a host of upgrades including modern kitchen and upgraded en-suite & family bathroom.
Located in a quiet cul-de-sac of just 8 homes!
Large cobble lock driveway & fully enclosed, low maintenance rear garden.
Services: Gas fired central heating, mains water and mains sewage.
Water softener fitted.
BER: B. BER Number: 106350556
Built c. 2002
Convenient location close to Ratoath Village and local amenities. Directions
Viewing Details
Negotiator