Description
Accommodation
Features
- Prime Quality Location
- Double Glazed PVC Windows
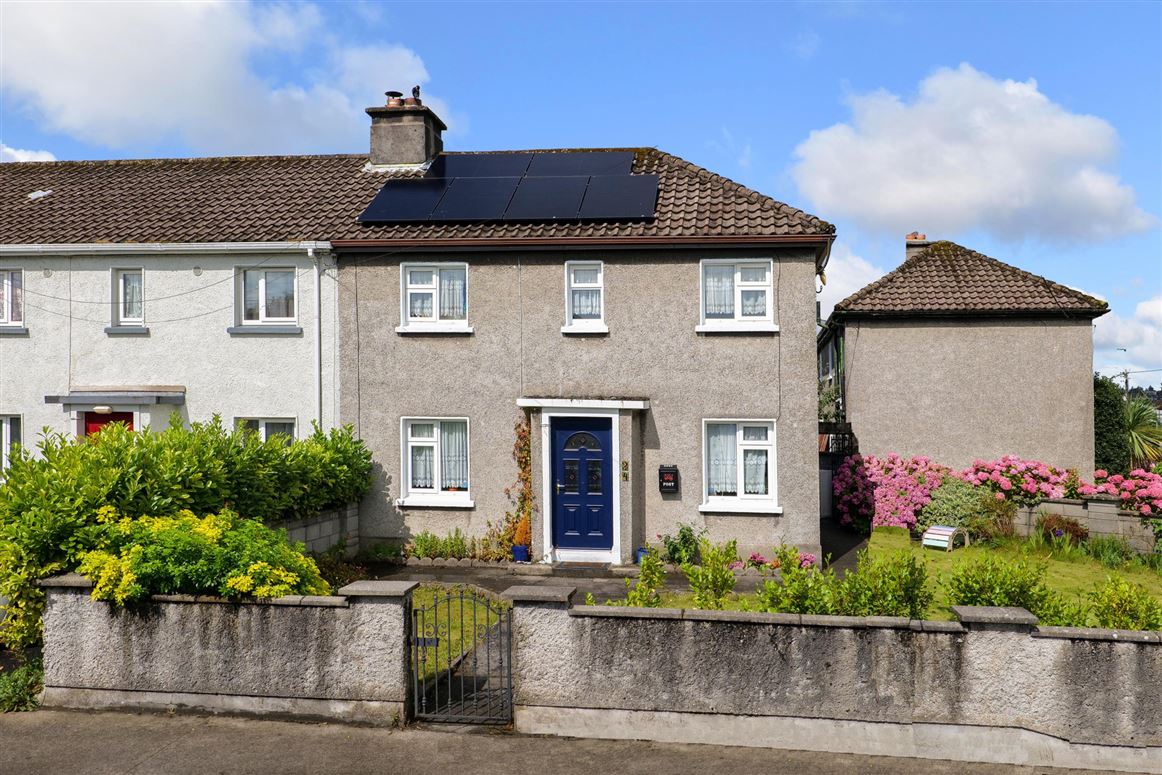
- Solar panels
- Electric Heating
- Solid Fuel Stove
BER Details
Negotiator
Show more...

| Beds | 3 beds |
| Price | €395,000 |
| Property Type | House |
| Size | 65 meters2 |
| Energy Rating | BER-C1 |
| Refreshed on | Aug 7, 2026 |
| Eircode | H91 VK5F |
| Group Name | Sherry FitzGerald Galway |
| Sales License Number | 002183 |
Description
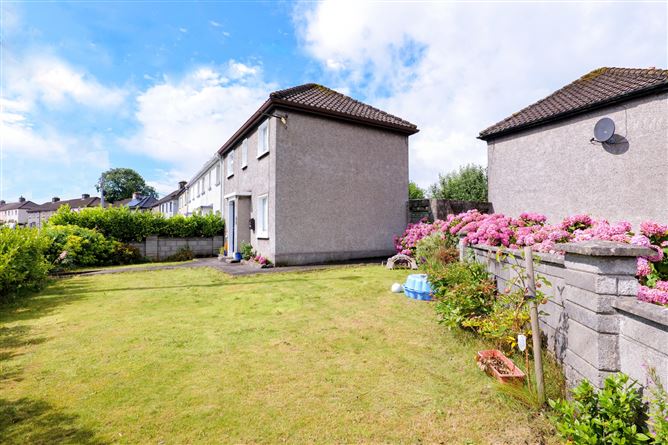
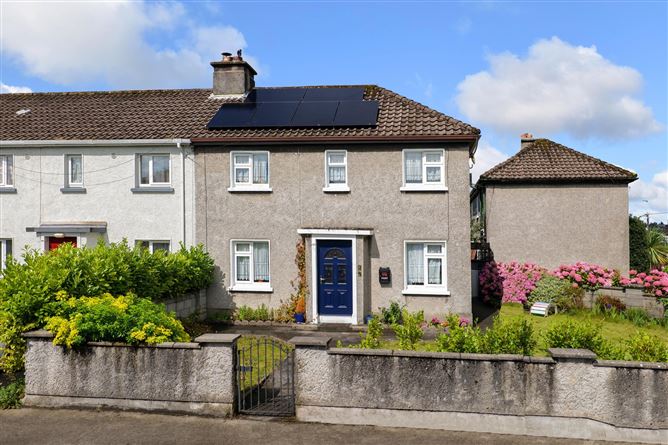
No. 24 Shantalla Road is a charming and well-maintained three-bedroom end terrace family home with the added benefit of a large side garden. Originally constructed in 1958, the property has retained much of its original character and warmth while benefitting from a number of energy-efficient upgrades, including solar panels and a solid fuel stove in the main living area. Ideally positioned in one of Galway's most sought-after residential locations, the property is within walking distance of University Hospital Galway, the University of Galway, and Galway City Centre.The accommodation is well laid out and extends to include an entrance hall, a cosy sitting room to the right, and a bright open-plan living/dining room to the left. This spacious dual-aspect room enjoys excellent natural light from windows to both the front and rear and features a solid fuel stove, built-in shelving, storage units, and a hot press. The kitchen is located to the rear of the property and overlooks the garden. Upstairs, there are three bedrooms comprising one generously sized double bedroom and two single bedrooms, together with a fully tiled shower room.Shantalla is a highly desirable and well-established neighbourhood, renowned for its proximity to Galway's largest institutions. No. 24 Shantalla Road presents an excellent opportunity for first-time buyers, those looking to downsize, or investors seeking a quality property in a prime city location. Garden: The home enjoys a large enclosed garden to the front and side with a gate to the low maintenance rear garden which is laid in concreate. There is a block built shed which is plumbed for washing machine and dryer and provides convenient additional storage.
Accommodation
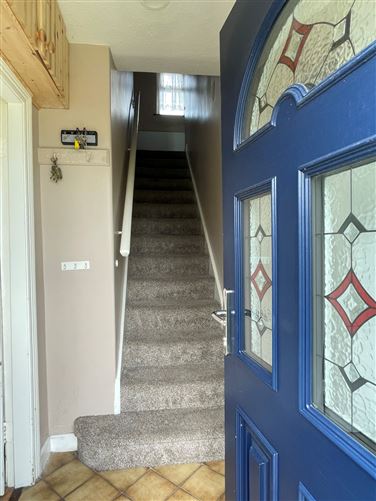
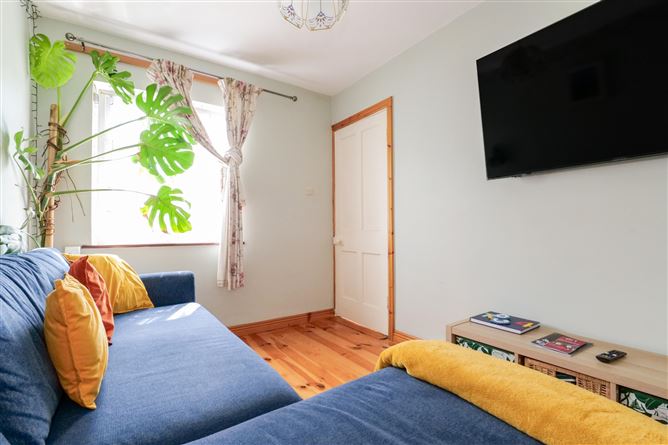
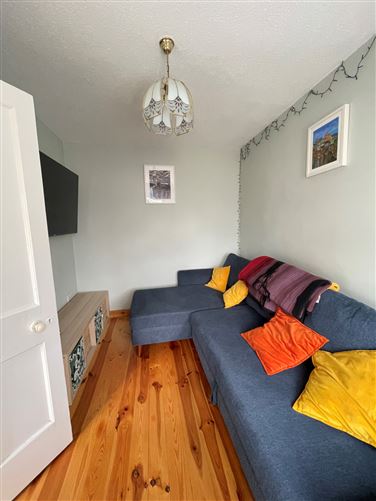
Entrance Hall: - Sitting Room: - Located on the right hand side of the property. Timber flooring and front aspect window. Living Room / Dining Area: - Open plan room which spans the length of the property. Lino flooring, solid fuel stove, built in storage including hot press, dual aspect windows. Kitchen: - Tiled floor and part tiled walls, floor and wall mounted kitchen units, rear aspect window and door to rear garden. Bedroom 1: - Large double room, carpet flooring, built in storage, two front aspect windows. Shower Room: - Fully tiled walls and floor, wc, wash hand basin, shower unit, wall mounted mirrored storage cabinet, rear aspect window. Bedroom 2: - Carpet flooring, built in wardrobe and shelving, original fireplace, rear aspect window. Bedroom 3: - Carpet flooring, built in wardrobes, front aspect window.
Features
BER Details
BER: C1 BER No: 115961070 Energy Performance Indicator: 173.81 kWh/m2/yr
Negotiator
Sharon Egan


Date created: 7 Aug 2026Updated on: 12 Sept 2026