Description
Interested in this property? Sign up for mySherryFitz to arrange your viewing, see current offers or make your own offer. Register now at SherryFitz.ie.
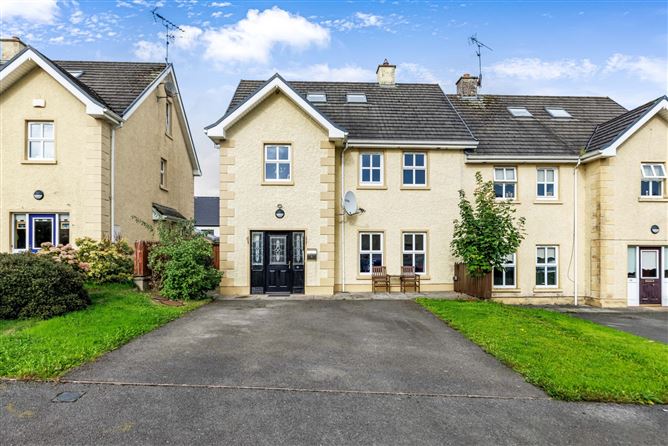
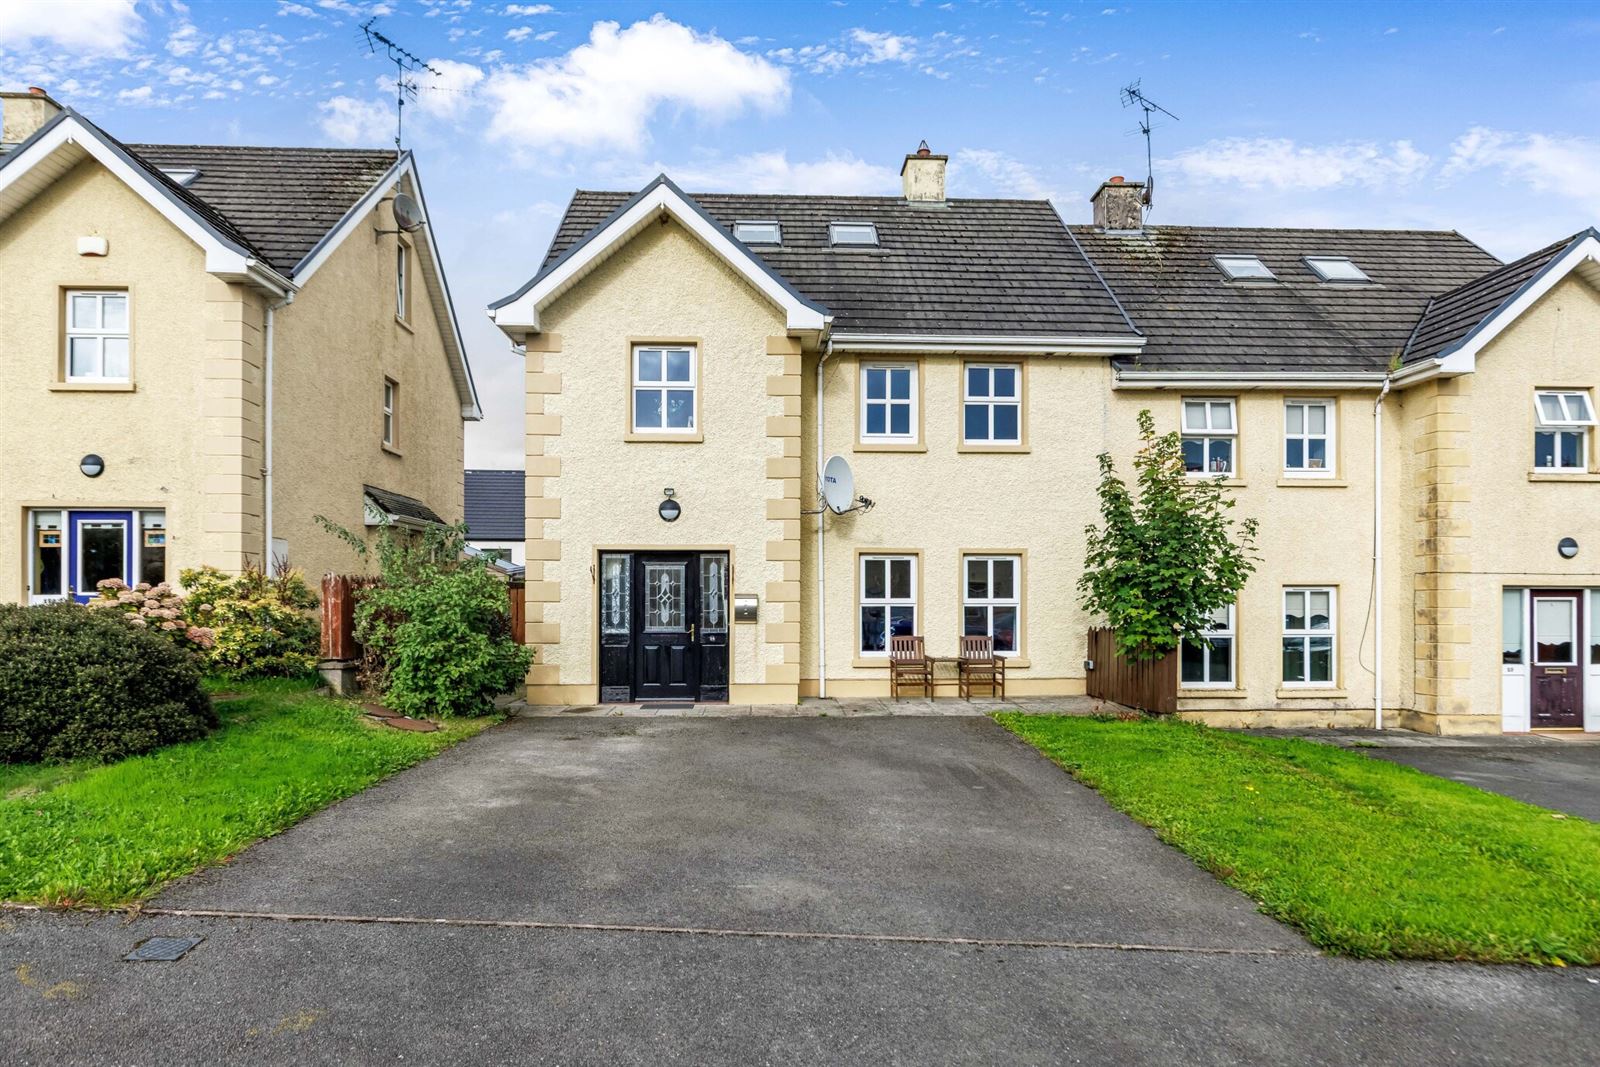
Sherry FitzGerald Conor McManus are delighted to present No. 24 Latlurcan Glen, Monaghan to the market.
A substantial four-bedroom semi-detached residence, set within the popular and well-established Latlurcan Glen development.
The generous accommodation comprises an entrance hall, guest WC, sitting room, kitchen/dining room and utility room at ground-floor level.
On the first floor are three bedrooms, one with an en-suite, together with the main family bathroom (with connecting door to the bathroom).
The second floor is occupied by a particularly spacious fourth bedroom with en-suite and walk-in wardrobe.
Outside, the property benefits from a tarmacadam driveway to the front providing ample off-street parking, together with a lawned area. To the rear is an enclosed garden laid predominantly in lawn, complimented by a raised timber deck providing an ideal space for outdoor dining. Two garden sheds provide useful additional storage.
Latlurcan Glen is the closest development in Monaghan town, to the town by-pass, and the Dublin road thus avoided town centre traffic.
Contact us today to organise a viewing. Accommodation
Entrance Hall: -
Bright and welcoming entrance hall with wooden flooring and staircase leading to the upper floors. Provides access to the principal ground-floor accommodation, with a convenient guest WC and useful understairs storage.
Living Room: -
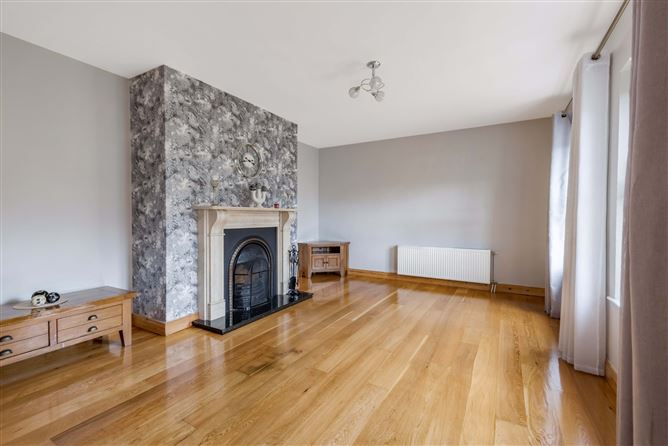
Spacious and bright living room featuring attractive timber flooring and a traditional cast-iron fireplace with decorative surround. Dual front-facing windows provide excellent natural light, creating a comfortable and inviting reception space.
Kitchen Dining Room: -
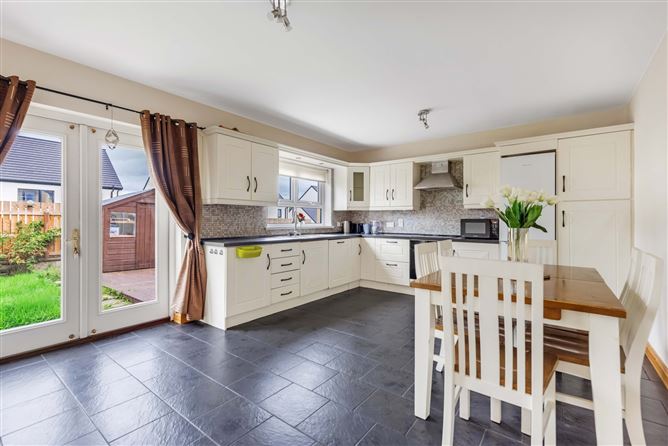
A well-appointed kitchen/dining room fitted with an extensive range of cream wall and floor units, contrasting worktops and tiled splashback. Double doors provide direct access to the rear garden and decked area.
Utility Room: -
Practical utility room fitted with a range of storage units, worktop space and stainless-steel sink unit. Plumbed for laundry appliances, with a door providing direct access to the rear garden.
Guest WC: -
Convenient ground-floor guest WC fitted with WC and wash hand basin, with tiled flooring and frosted window providing natural light.
Bedroom 1: -
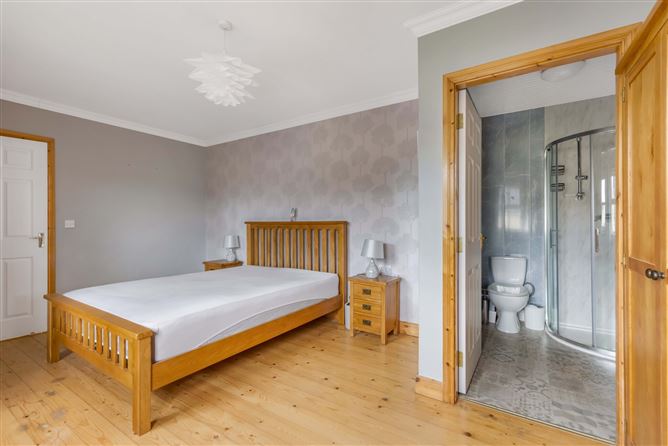
Generously proportioned double bedroom with wooden flooring and excellent natural light. Benefits from a private en-suite shower room.
En-Suite: -
Fitted with WC, wash hand basin and enclosed corner shower, finished with practical wall panelling and patterned flooring.
Bedroom 2: -
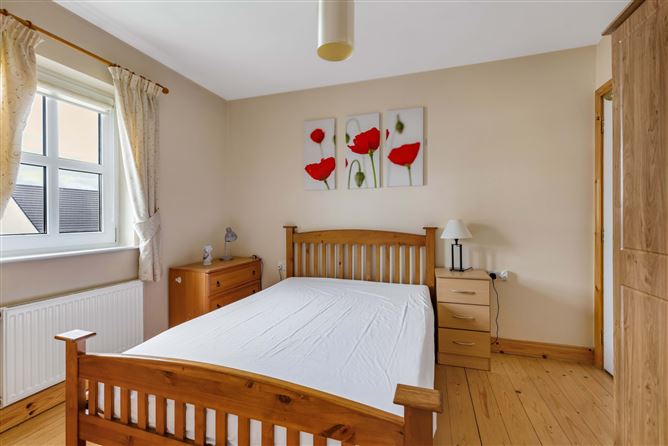
Bright and spacious double bedroom with wooden flooring and excellent natural light. Benefits from connecting door to the main bathroom, essentially making this a third en-suite bedroom.
Bathroom: -
Spacious family bathroom with bath, separate shower enclosure, WC and wash hand basin. Features easy-care wall panelling and benefits from "Jack-and-Jill" access from Bedroom 2 and the landing.
Bedroom 3: -
Bright and well-proportioned bedroom with wooden flooring, decorative coving and a window providing plenty of natural light. Ample space for bedroom furniture and a study/work area.
Bedroom 4: -
Spacious top-floor double bedroom featuring wooden flooring, recessed lighting and two roof windows. Benefits from a walk-in wardrobe and private en-suite.
En-Suite: -
Fitted with WC, wash hand basin and enclosed shower cubicle, with easy-care flooring and wall panelling.
Features
- Total Floor Area: 154 sq mts ( 1658 sq ft) approx.
- Fantastic Dublin Road Location
- Generous accommodation throughout
- Two ensuite bedrooms
- On site Creche
- Quiet cul de sac of semi detached and detached properties
- Oil fired central heating
- Broadband available
BER Details
BER: C1
BER No: 109633578
Negotiator