Description
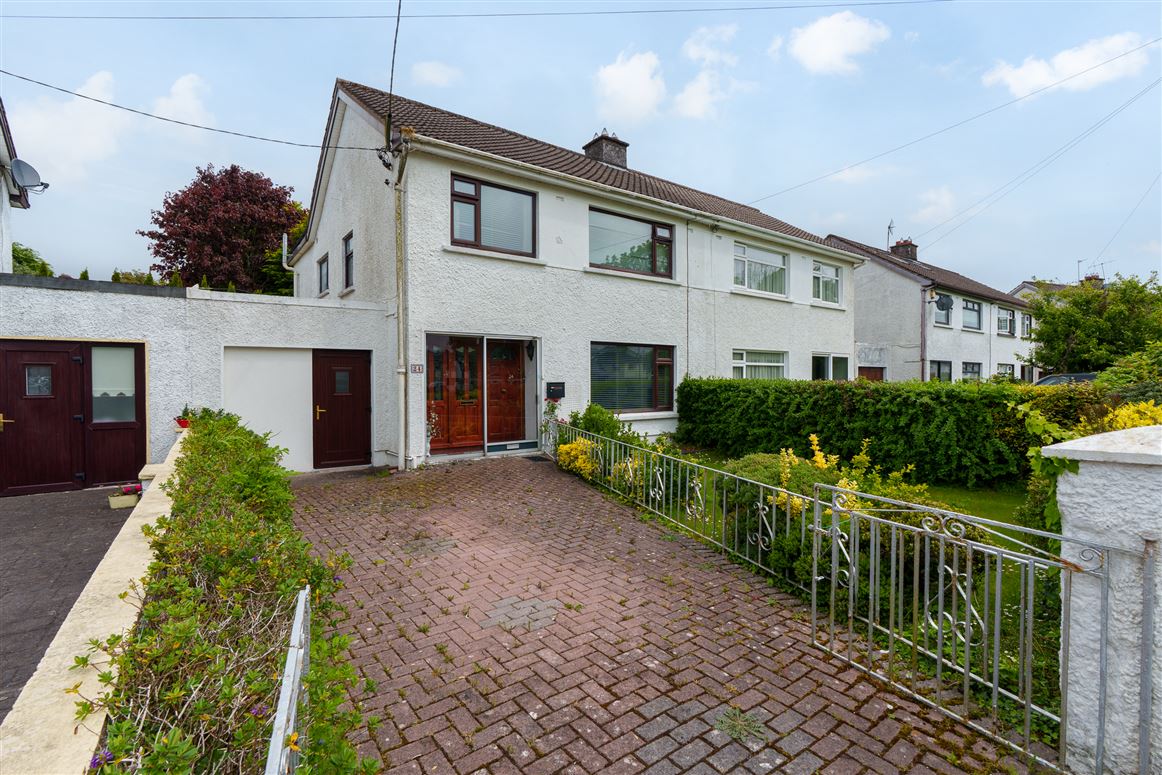

ERA Downey McCarthy Auctioneers are delighted to present to the market this four bedroom semi-detached property situated in a sought after location just off the South Douglas Road. The property benefits from extended living accommodation, a private rear garden, an adjoined garage and is within walking distance of the city centre and Douglas village as well as close proximity to all amenities including primary and secondary schools, shopping centres etc. The property is also adjacent to the South Ring Road network, making it easily accessible to Cork Airport and the Jack Lynch Tunnel.
Accommodation consists of porch, reception hallway, living room, family room, extended kitchen/dining area, and adjoined garage on the ground floor. Upstairs the property offers four spacious bedrooms and the main family bathroom. Accommodation
The front of the property features a neatly maintained lawn area bordered by mature shrubbery and planting. A cobblelock driveway provides off street parking and leads to an aluminium sliding entrance door opening into the porch area.
The rear garden is fully enclosed. There is a garden which is laid to lawn and a block-built workshop/storage building with double door access and windows allowing for natural light. The space is fitted with electricity and lighting, making it suitable for a variety of uses including storage, workshop, or hobby space. Rooms
Porch - 0.58m x 2.31m
The porch area has one centre light piece, tile flooring, and a solid wood door with glass panelling allows access into the main reception hallway.
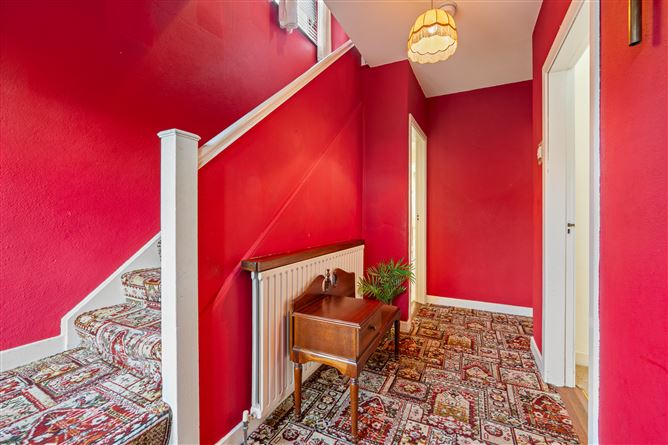
Reception Hallway - 4.0m x 2.42m
The reception hallway has carpet flooring, one radiator, one centre light piece, and access to a convenient cloakroom/storage space.
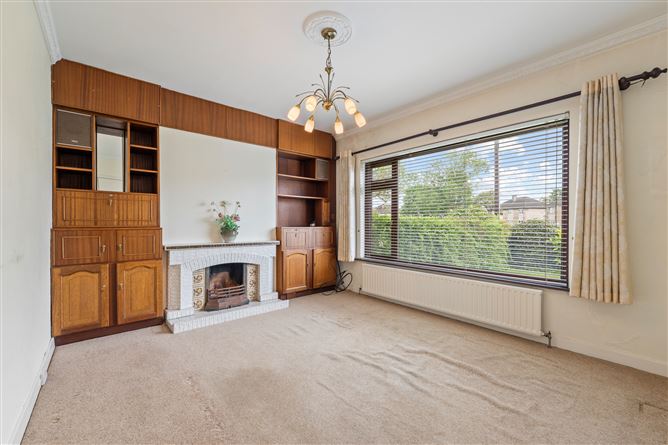
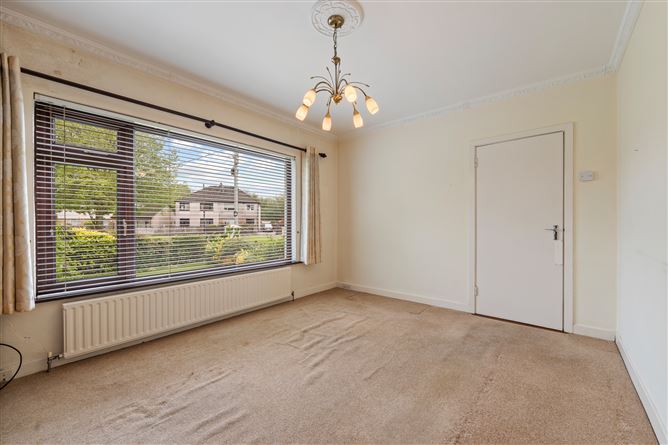
Living Room - 3.42m x 4.4m
Positioned to the front of the property, this bright main living room enjoys a sunny south facing aspect and has one window overlooking the main green area within the estate. The room features carpet flooring, a fireplace, decorative ceiling rose, ornate cornicing, one radiator, one centre piece, and four power points.
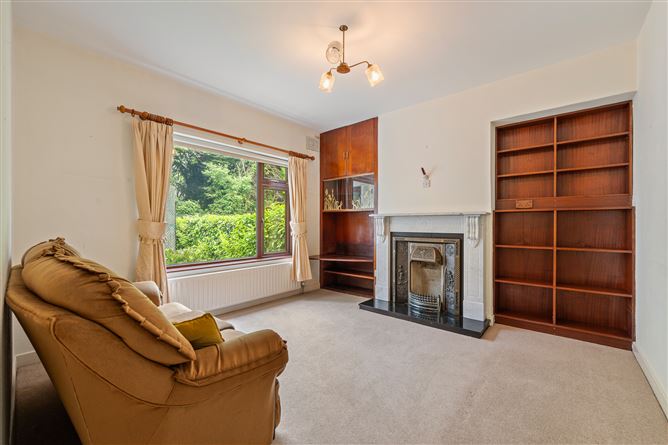
Family Room - 3.6m x 3.65m
This versatile second living space has one window overlooking the rear garden, carpet flooring, one centre light piece, one wall-mounted light piece, one radiator, three power points, and a feature ornate marble fireplace with cast iron insert and fitted display units to either side.
Kitchen/Dining - 6.96m x 3.56m
To the rear, the property offers an extended kitchen/dining area, forming part of a substantial double storey extension which enhances the overall accommodation.
The dining area has ceramic tile flooring, one large radiator, fluorescent lighting, four power points, and extensive dining space. A breakfast bar separates the dining space from the kitchen area.
The kitchen features fitted units at eye and floor level, complemented by tile splashback and extensive worktop counter. The dual aspect room benefits from excellent natural light via windows to the side and rear. Additional features include two fluorescent light fittings, extractor fan, one radiator, eight power points, and space for freestanding appliances including an oven, fridge, and dishwasher. A door from the kitchen provides access to the adjoined garage.
Garage - 8.2m x 2.8m
A step down from the kitchen leads into the garage area, which features a corrugated roof, fitted shelving, lighting, and utility space with plumbing for a washing machine and dryer. To the rear is an enclosed area incorporating a w.c. with wash hand basin, along with the gas boiler. A rear door from this space provides direct access to the garden.
Stairs and Landing - 3.39m x 1.95m
The stairs and landing are fully carpeted throughout. The main landing has one window to the side of the property, one centre light piece, and one power point.
Bedroom 1 - 3.4m x 3.7m
This spacious double bedroom has one window to the front of the property, extensive built-in wardrobe units, carpet flooring, one radiator, one centre light piece, two wall-mounted light pieces, and five power points.
Bedroom 2 - 3.62m x 3.47m
This generous sized double bedroom has one window to the rear of the property, built-in wardrobe units, carpet flooring, radiator, one centre light piece, two wall-mounted light pieces, and three power points.
Bedroom 3 - 3.14m x 3.39m
Another spacious double bedroom has one window to the rear, carpet flooring, one radiator, one centre light piece, two wall-mounted light pieces, and three power points.
Bedroom 4 - 2.41m x 3.15m
This single bedroom has one window overlooking the front of the property, built-in wardrobe units, carpet flooring, radiator, one centre light piece, and one power point.
Bathroom - 2.63m x 2.4m
The recently refurbished main family bathroom has modern tiling throughout. The bathroom features a four piece suite including a separate cast iron bath and shower cubicle incorporating a Triton Novell SR electric shower. The room has one radiator, one window, one centre light piece, access to the hot press, and access to the attic.
Features
Superb four bedroom extended property
Approx. 118.74 Sq. M. / 1,278 Sq. Ft.
Built in 1963
BER E2
Spacious living accommodation
Fully enclosed rear garden
Block built shed ideal as workshop/storage
Fantastic location close to a host of amenities including primary and secondary schools, shopping centres, shops, banks, restaurants
Mature residential estate BER Details
BER: E2
BER No.119383800
Energy Performance Indicator: 375.97 kWh/m²/yr Directions
Please see Eircode T12 H6VW for directions. Disclaimer
The above details are for guidance only and do not form part of any contract. They have been prepared with care but we are not responsible for any inaccuracies. All descriptions, dimensions, references to condition and necessary permission for use and occupation, and other details are given in good faith and are believed to be correct but any intending purchaser or tenant should not rely on them as statements or representations of fact but must satisfy himself / herself by inspection or otherwise as to the correctness of each of them. In the event of any inconsistency between these particulars and the contract of sale, the latter shall prevail. The details are issued on the understanding that all negotiations on any property are conducted through this office.