Description
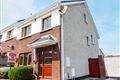
TOM MAHER & COMPANY SCSI RICS IPAV - Attention all first time buyers - This instantly appealing 3 bed semi-detached family home overlooking a private green is located on the perimeter of this mature and highly sought after residential estate off the Kiltipper road, ease of access to the Firhouse Road West or the N81. While in need of some updating a wealth of opportunity awaits the discerning purchaser to create their own dream home with style and flair. The area is well serviced by public transport, sports clubs, The Square, local schools are all within a short commute. Early viewing is highly advised in order to avoid disappointment. REGISTER YOUR INTEREST EARLY BY EMAIL TO AVOID DISAPPOINTMENT Accommodation
Entrance hallway with wood flooring, Guest w.c. with pedestal w.h.b. - window providing natural daylight.
Lounge : 3.67m x 6.12m feature fireplace with wood surround, wood flooring, functional bay window, double doors lead to the dining area.
Kitchen/dining room : 3.62m x 5.52m Solid Oak kitchen units and presses, tiled splash area, gas hob, stainless steel oven, and extractor hood, tiled flooring, ding area with wood flooring, patio doors to the garden
UPSTAIRS
Bathroom : 2.11m x 1.82m Bath with folding shower screen - pedestal w.h.b. - w.c. - tiled splash area - tiled flooring.
Bedroom 1 : 4.17m x 3.62m built in wardrobes. En-suite : 1.82m x 1.55m Tiled shower cubicle - pedestal w.h.b. - w.c.
Bedroom 2 : 3.35m x 3.87m built in wardrobe and vanity unit
Bedroom 3 : 3.2m x 2.11m built in wardrobe incorporating shelving. Features
Double glazed windows
Gas central heating
Trip switch fuse board
Guest w.c.
Master bedroom en-suite
All bedrooms have built in wardrobes
Hedged garden to the front
Excellent side entrance
Fenced garden to the rear BER Details
Directions
As per the Map - www.tommaher.ie Viewing Details
REGISTER YOUR INTEREST BY EMAIL TO AVOID DISAPPOINTMENT