Description
** VIRTUAL TOUR AVAILABLE **
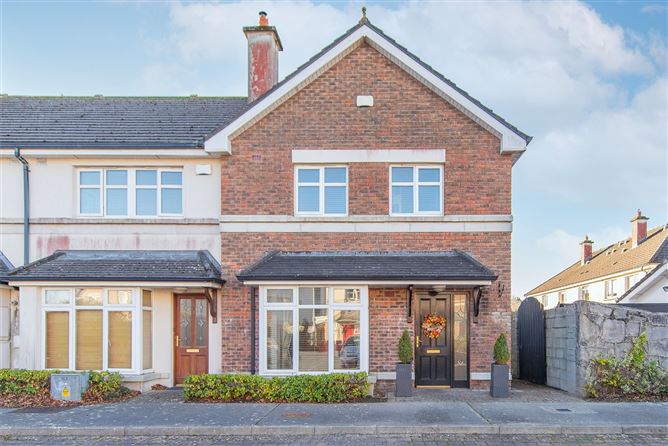
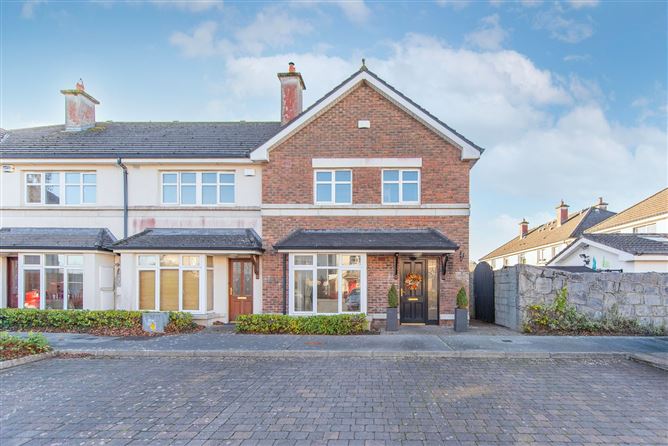
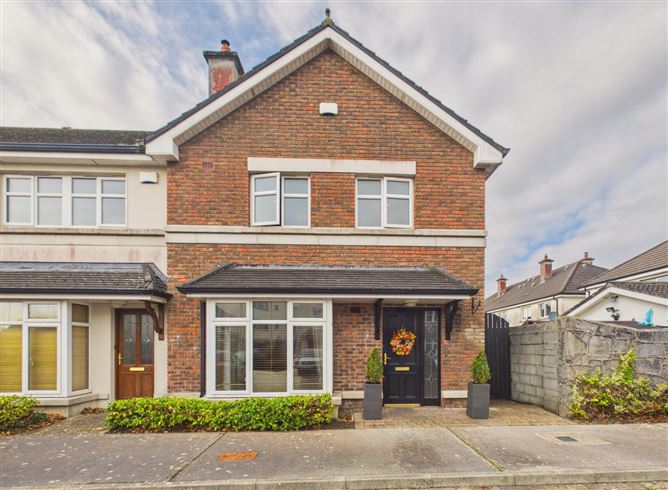
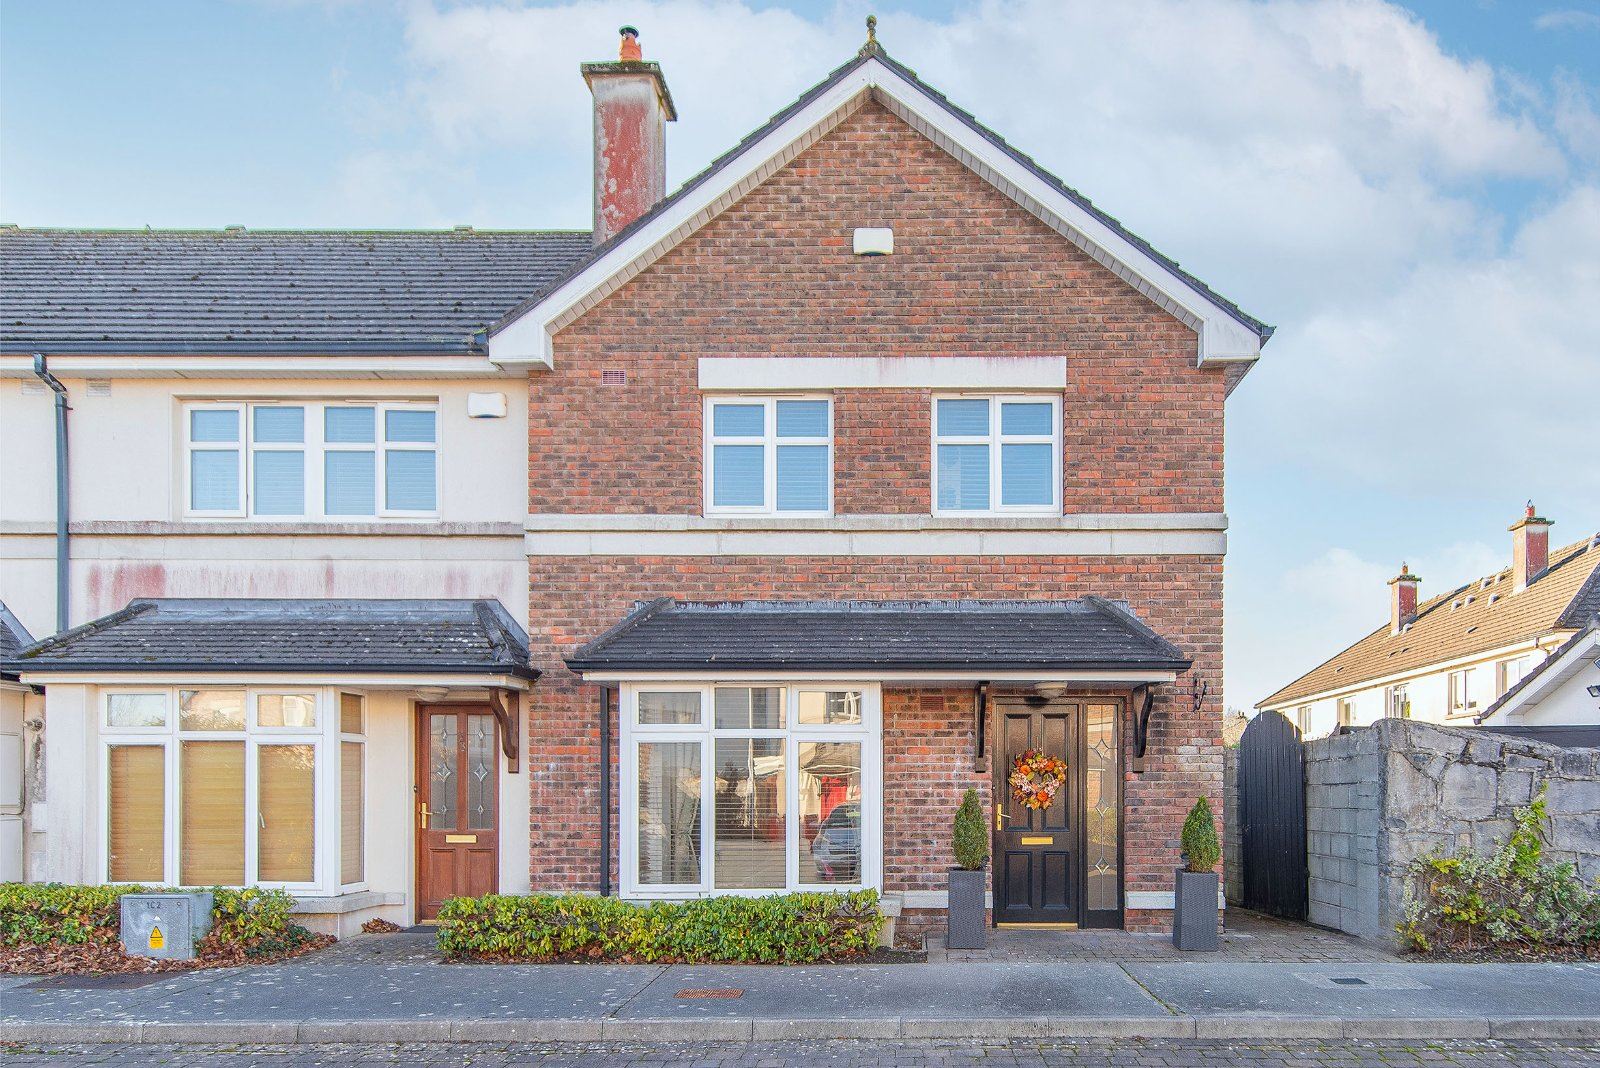
An exceptional four bedroom end of terrace family residence that combines stylish interiors, excellent finishes and a superb location in one of Galway City's popular residential areas, has just been launched to the market.
This beautifully presented home has been finished to an excellent standard throughout, offering prospective purchasers a wonderful opportunity to acquire a ready to move into property. The accommodation is ideally suited to modern family living, with four bedrooms providing flexibility for growing families, those working from home or anyone seeking additional space. As an end-of-terrace property, the home also benefits from the appeal of a end position giving side access to the home.
The location is a particular highlight. Roscam offers a wonderful balance of convenience and community, with an excellent selection of local amenities close by. Everyday essentials are catered for with local shops, Nevin's Pharmacy, local sports clubs and childcare facilities.
For families, there are a number of nearby educational options, including Merlin Woods Primary School and Coláiste Mhuirlinne. Roscam Park provides an excellent outdoor amenity, featuring a children's playground, tennis courts, sports facilities and attractive green spaces.
The property is also conveniently positioned for Merlin Park Hospital, Galway Clinic, ATU Galway and the employment hubs of east Galway. Galway City Centre is easily accessible, while Oranmore offers additional shopping, dining and transport connections, including rail services.
Combining excellent presentation, generous four-bedroom accommodation and a highly convenient location, No. 24 Duirling represents an attractive opportunity for first-time buyers, families and those looking to trade up.
Features:
- Excellently finished
- Brilliant location
- Over 1400 sq.ft of living space
- End of terrace
- Off street parking
- Excellent public transport links
- Gas Fired Central Heating
- Impressive B Energy Rating
DNG Leonard & Heaslip for themselves and for the vendors or lessors of the property whose Agents they are, give notice that: (i) The particulars are set out as a general outline for the guidance of intending purchasers or lessees, and do not constitute part of, an offer or contract. (ii) Any intending purchasers or tenants must not rely the descriptions, dimensions, references to condition or necessary permissions for use and occupation as statements or representations of fact but must satisfy themselves by inspection or otherwise as to the correctness of each of them. (iii) No person in the employment of DNG Leonard & Heaslip has any authority to make or give representation or warranty whatever in relation to this development. DNG Leonard & Heaslip accept no liability (including liability to any prospective purchaser or lessee by reason of negligence or negligent misstatement) for loss or damage caused by any statements, opinions, information or other matters (expressed or implied) arising out of, contained in or derived from, or for any omissions from this brochure. Accommodation
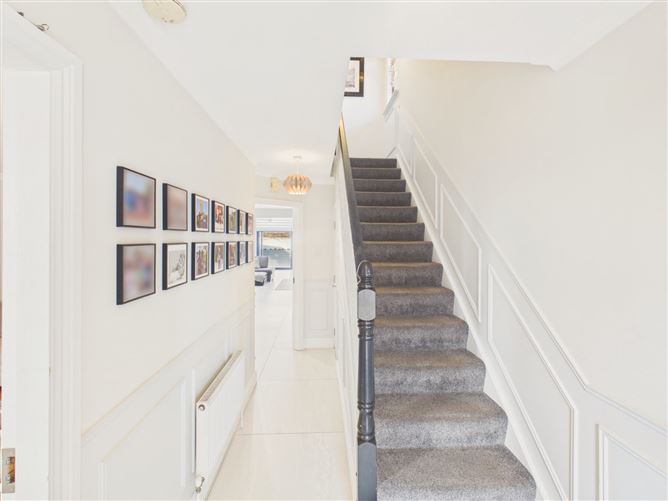
Entrance Hall - 1.8m x 4.8m
Tile flooring
Living Room - 3.7m x 4.8m
Hardwood flooring, solid fuel stove
Kitchen Dining Room - 4.8m x 10.3m
Tiled flooring, fully integrated kitchen, breakfast island, feature fireplace, rear access
Utility Room - 1.5m x 3.7m
Tiled flooring, plumbed
Bathroom - 0.8m x 1.5m
Tiled flooring, WC, WHB
Master Bedroom - 3.4m x 4.1m
Carpet flooring
Ensuite Bathroom - 2.0m x 1.7m
Fully tiled, stand alone shower, WC, WHB
Bedroom Two - 3.1m x 1.7m
Carpet flooring
Bedroom Three - 2.9m x 3.2m
Carpet flooring
Bedroom Four - 1.9m x 4.1m
Laminate flooing
Bathroom - 1.7m x 1.9m
Fully tiled, bath/shower, WC, WHB
BER Details
BER: B
BER No: 120062443
Energy Performance Indicator: 101 Negotiator