Description
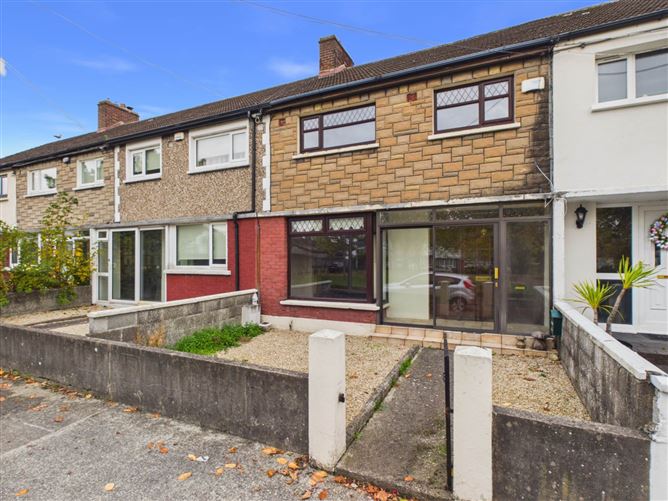
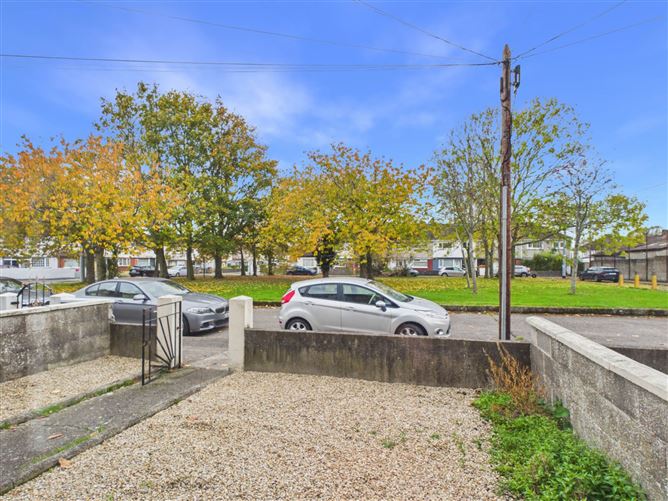
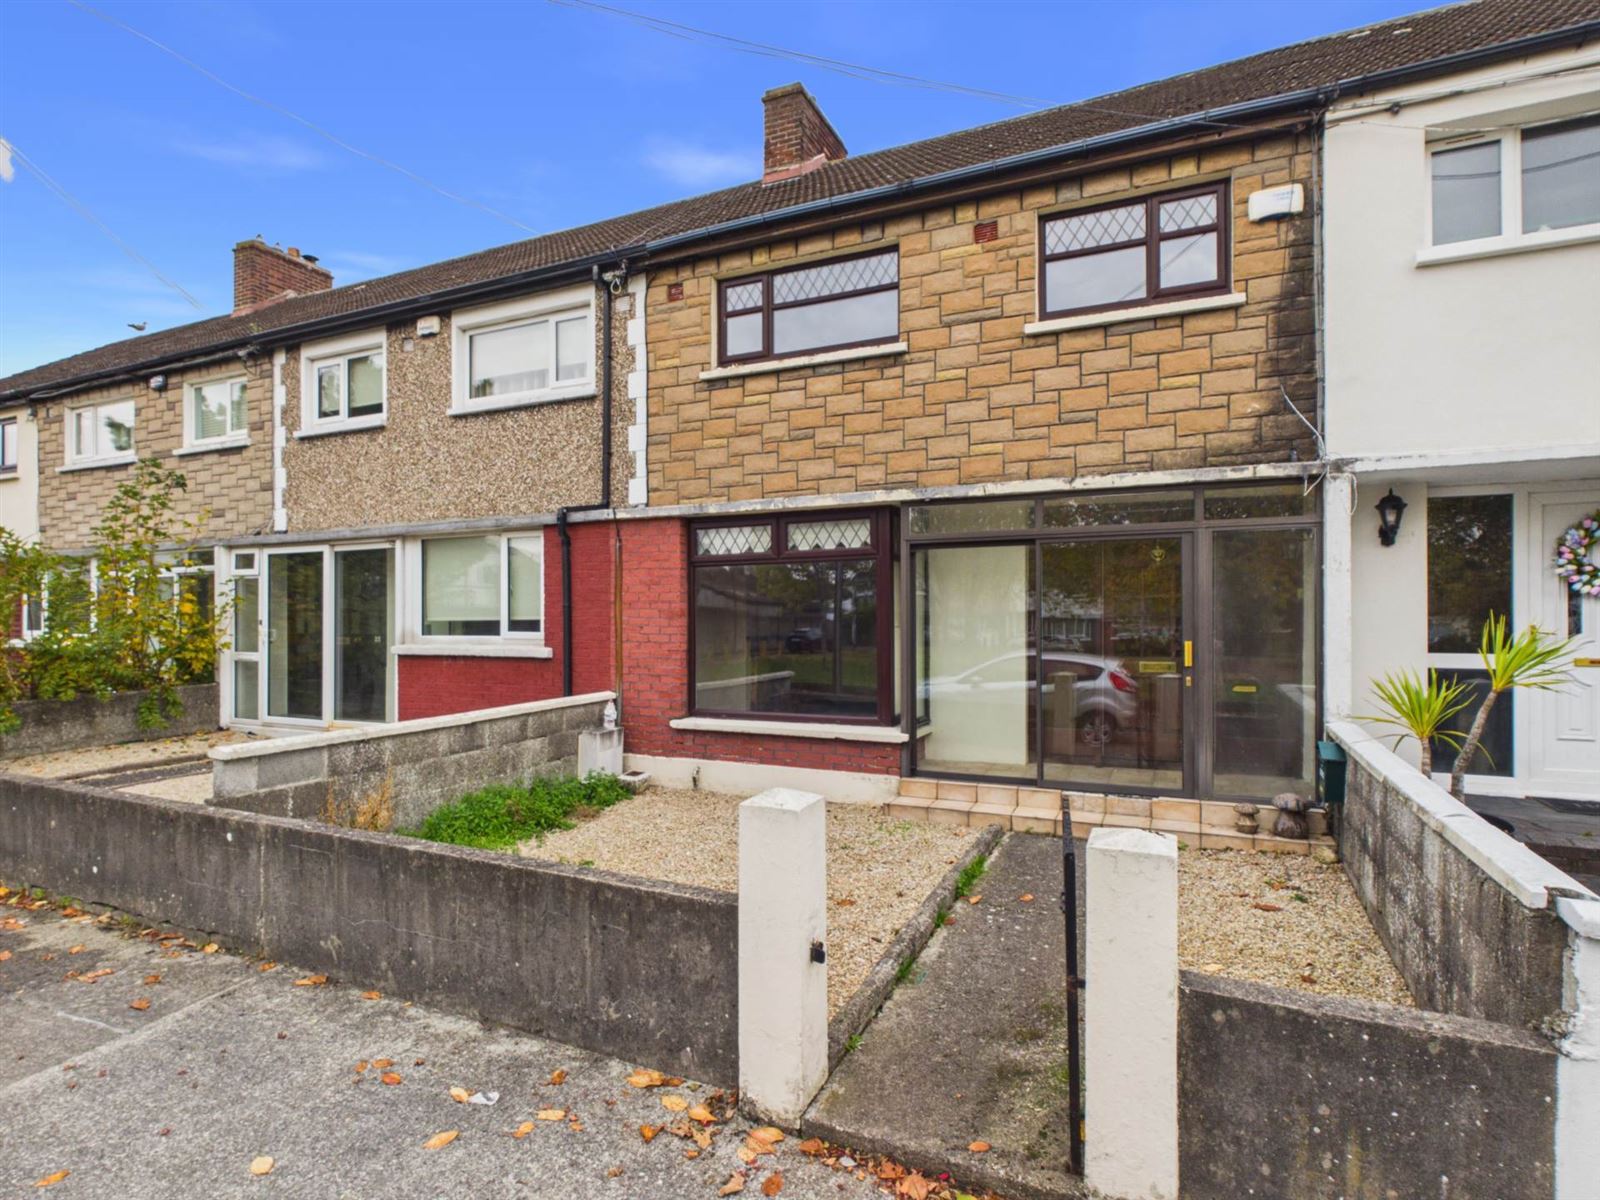
KM PROPERTY is delighted to present to the market No 24 Craigford Avenue. An extended three-bedroom mid-terraced property offering spacious and versatile accommodation, further enhanced by an additional attic conversion. The further appeal of this large space is its outlook over an expansive green area, providing a wonderful sense of openness and an attractive setting.
Video viewing https://youtu.be/mv6IJJtB00Q
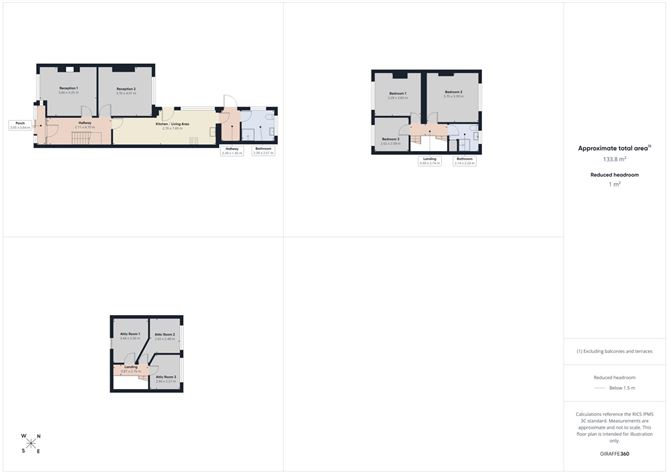
While in need of modernisation this blank canvas will appeal to an astute purchaser that wishes to create their ideal home. Internally the accommodation comprises; glazed entrance porch, entrance hallway, two reception rooms and an extended kitchen/dining room, utility and shower room on the ground floor. On the first floor there are three well-appointed bedrooms and shower room. A staircase continues from the landing to the converted attic.
The converted attic is divided into three spaces and enhances the property`s versatility; these well-appointed areas offer an ideal space for home office/study or an additional recreational area.
Outside to the front of the property there is an expansive green area that is planted with mature trees. The front garden is laid in gravel, and the generous rear garden is also low maintenance and has rear pedestrian access.
Craigford Avenue is located in the established and vibrant community of Killester. This charming neighbourhood offers a variety of local amenities, including shops, cafés and excellent transport links via Killester DART station ensuring easy access to Dublin city centre. Schools and parks are also within close proximity, making this a perfect location.
Accommodation
Porch - 0.64m (2'1") x 3.05m (10'0")
The glazed porch has tiled flooring and opens through to the entrance hallway.
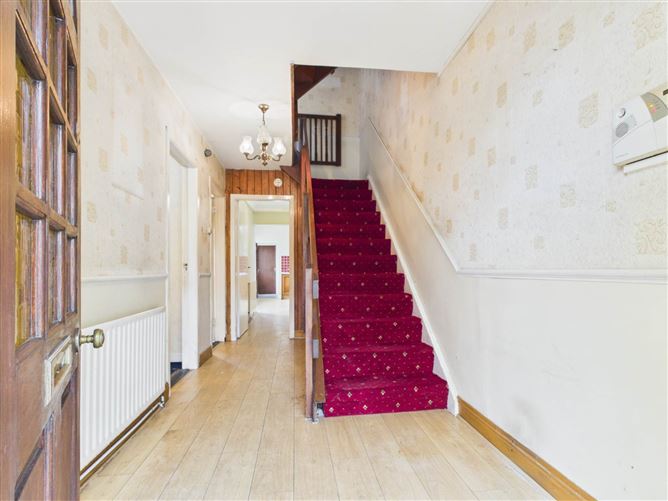
Hallway - 2.11m (6'11") x 4.7m (15'5")
The large hallway is finished with laminate flooring.
Reception Room One - 3.66m (12'0") x 4.25m (13'11")
The living room set overlooking the large green at the front of the property, a feature floor to ceiling window floods this space with natural light. There is a feature fireplace with an open fire with tiled surround. Another feature of this spaced is the wooden beams on the ceiling.
Reception Room Two - 3.7m (12'2") x 4.01m (13'2")
This large room is located to the rear of the property and offers a variety of uses for an additional living room or formal dining room. It has a fireplace with inserted gas fire. Wooden flooring.
Kitchen/Dining Room - 2.76m (9'1") x 7.69m (25'3")
The large open plan kitchen/dining room is located at the end of the hallway. The kitchen is fitted with wall and floor units. There is a feature vaulted ceiling with skylights and large window to the side allows for additional natural light. There is direct access from here out to the rear garden A door leads through to the utility space and downstairs shower room.
Hallway - 1.45m (4'9") x 2.39m (7'10")
The hallway has plumbing for a washing machine, It is finished with tiled flooring. There is access from here out to the rear garden and through to the shower room.
Bathroom - 2.39m (7'10") x 2.51m (8'3")
Two large windows and a skylight flood this space with natural light. It is fitted with WC, wash hand basin and walking shower with tiled surround and tiled flooring
Landing - 0.99m (3'3") x 2.74m (9'0")
An additional staircase leads from here to the large attic conversion
Bedroom One - 3.28m (10'9") x 3.6m (11'10")
Bedroom one is a generous double bedroom overlooking the front of the property and the expansive green area. Built-in wardrobes laminate flooring.
Bedroom Two - 3.7m (12'2") x 3.99m (13'1")
Located to the rear of the property this large double bedroom has original wooden flooring.
Bedroom Three - 2.58m (8'6") x 2.62m (8'7")
This bright and spacious single bedroom is set overlooking the front of the property and the expansive green area. Laminate flooring.
Bathroom - 2.14m (7'0") x 2.24m (7'4")
The bathroom is fitted with wc, whb with storage press and walk in shower. A hot press caters for further storage. A window allows for natural light and ventilation.
Landing - 0.87m (2'10") x 2.76m (9'1")
A sky light allows for natural light on the landing and stairwell. There is access to three spacious rooms.
Attic Room One - 2.56m (8'5") x 3.44m (11'3")
This well appointed space has a sky light and access to eaves storage.
Attic Room Two - 2.48m (8'2") x 2.65m (8'8")
This space overlooks the rear of the property and is flooded with natural light with the aid of a large window.
Attic Room Three - 2.27m (7'5") x 2.66m (8'9")
This room also overlooks the rear of the property and is flooded with natural light with the aid of a large window.
Notice
Please note we have not tested any apparatus, fixtures, fittings, or services. Interested parties must undertake their own investigation into the working order of these items. All measurements are approximate and photographs provided for guidance only. Features
- GAS FIRED CENTRAL HEATING
- EXTENDED KITCHEN/DINING ROOM
- UTILITY ROOM
- TWO SHOWER ROOMS
- LARGE ATTIC CONVERSION OFFERING A VERSATILE SPACE
- LOW MAINTENANCE FRONT GARDEN
- SECLUDED AND LOW MAINTENANCE REAR GARDEN WITH PEDESTRIAN ACCESS
- IDEALLY LOCATED OVERLOOKING AN EXPANSIVE GREEN AREA
BER Details
BER: D
BER No: 120081229
Energy Performance Indicator: 268.91 kWh/m2/yr Negotiator