Description
Accommodation
Features
BER Details
Viewing Details
Show more...


| Beds | 3 beds |
| Price | €235,000 |
| Property Type | House |
| Size | 62 meters2 |
| Energy Rating | BER-E2 |
| Refreshed on | Jul 23, 2026 |
| Eircode | Y14 TK80 |
| Group Name | Peter Mills Auctioneers & Valuers |
| Sales License Number | 001287 |
Description
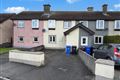
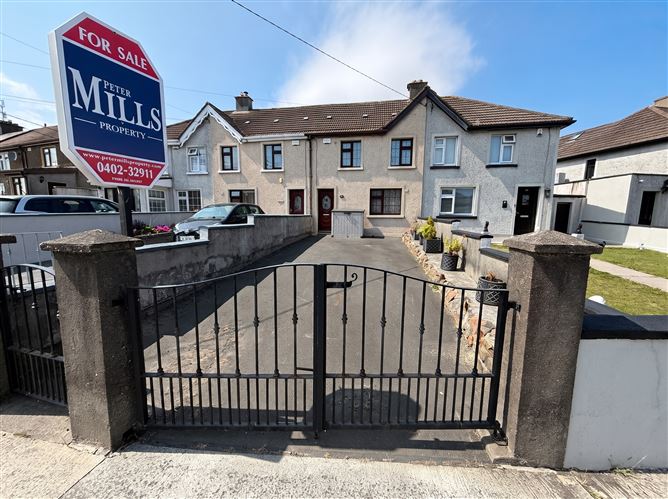
Sale of two storey terraced three bedroom dwellinghouse in central location. Built in the c. 1940’s the property is situated in a most convenient and central location in a well-established residential area of Arklow town, within minutes to public transport train station and bus, schools, supermarket, Main Street shopping and all town amenities and facilities are all within easy reach, the property comes to the market in good order throughout. IDEAL STARTER HOUSE OR INVESTMENT OPPORTUNITY
Accommodation
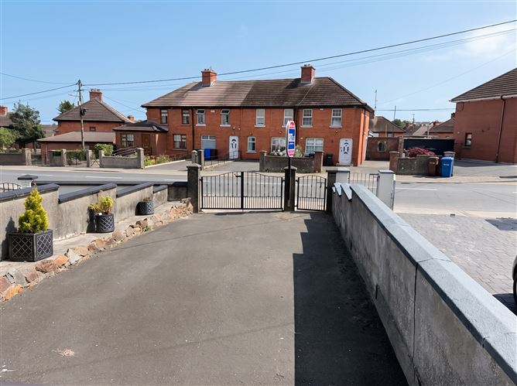
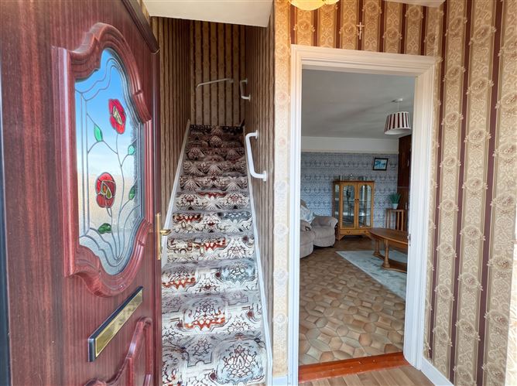
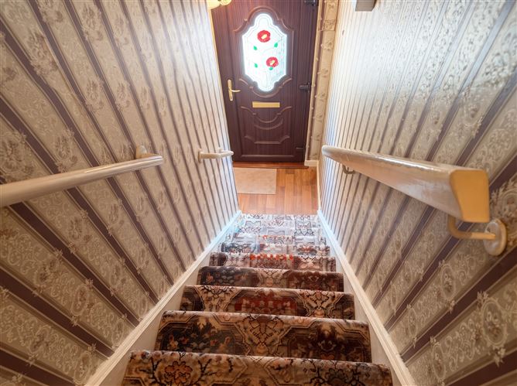
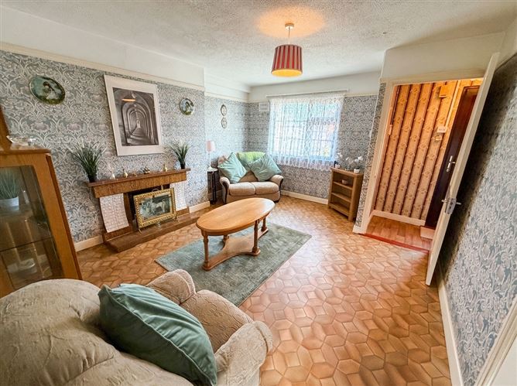
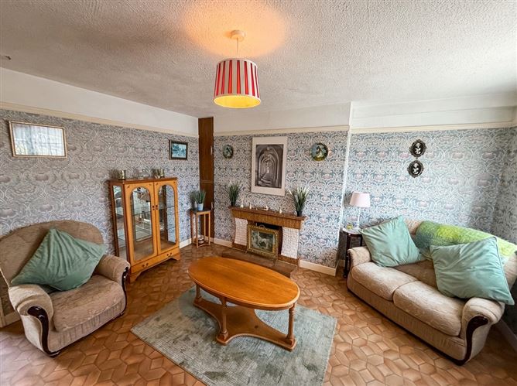
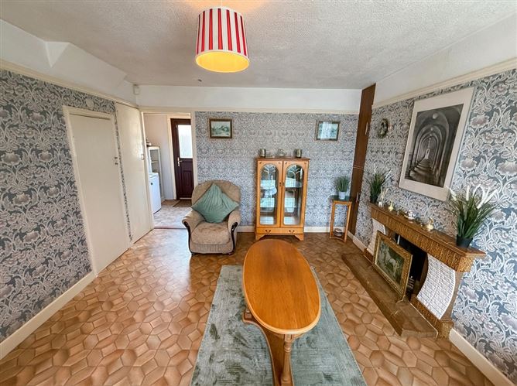
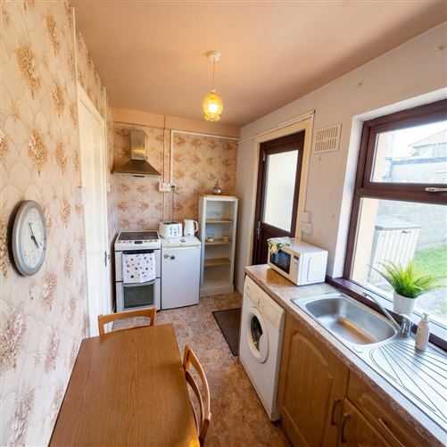
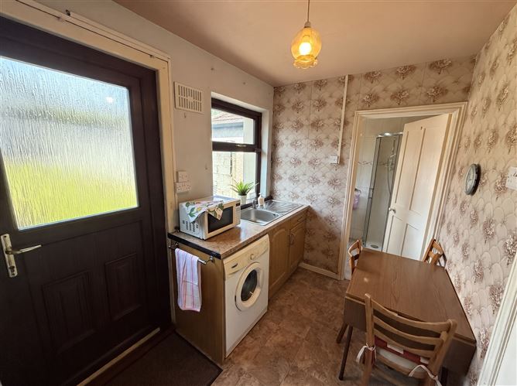
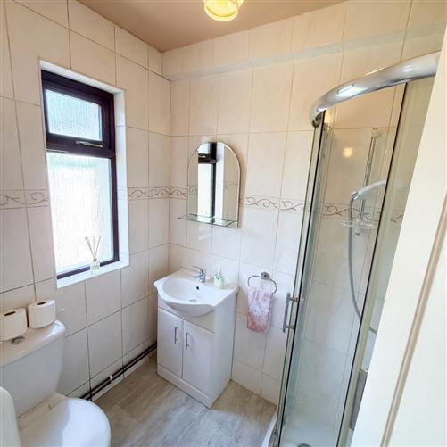
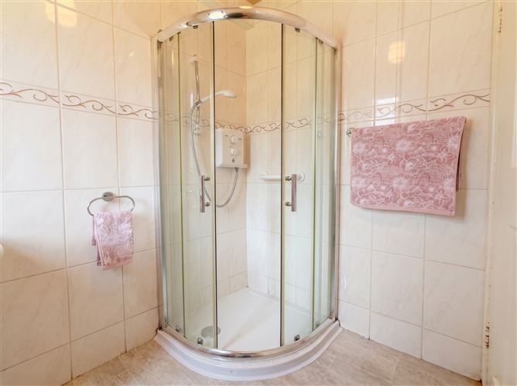
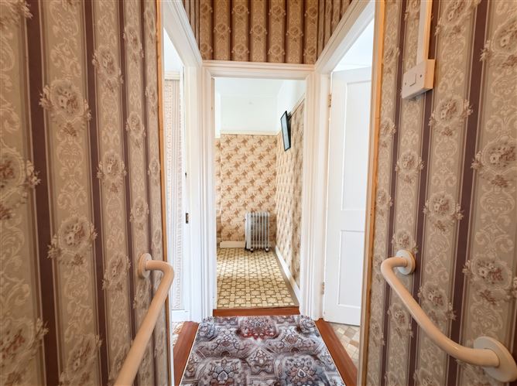
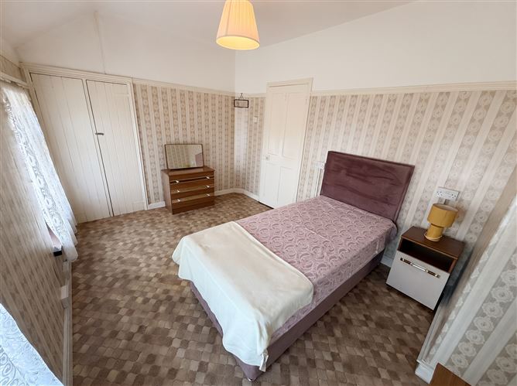
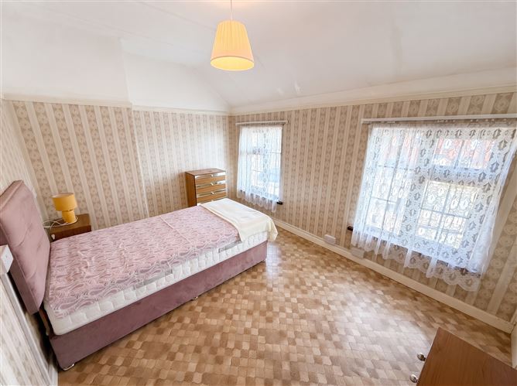
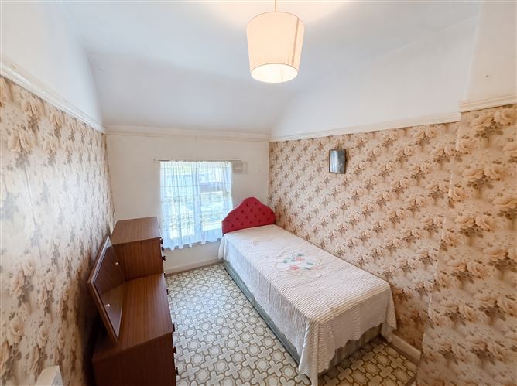
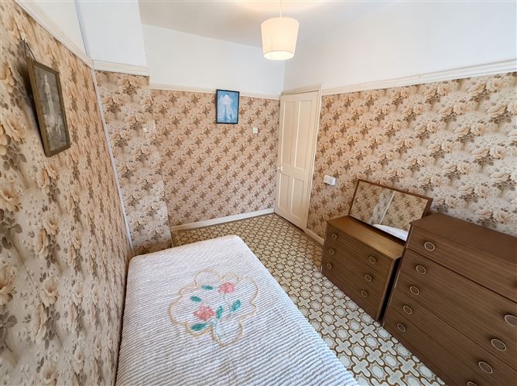
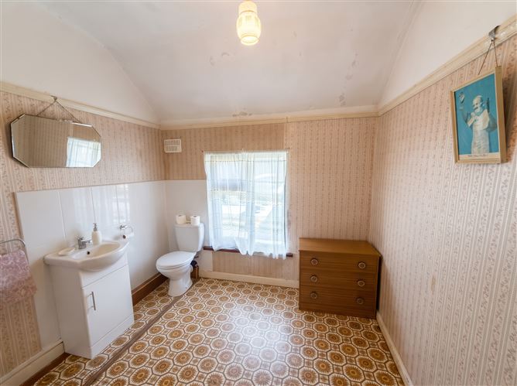
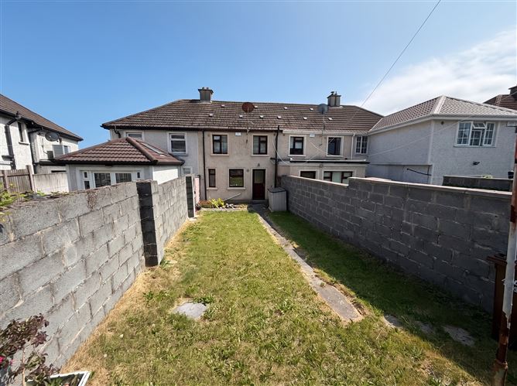
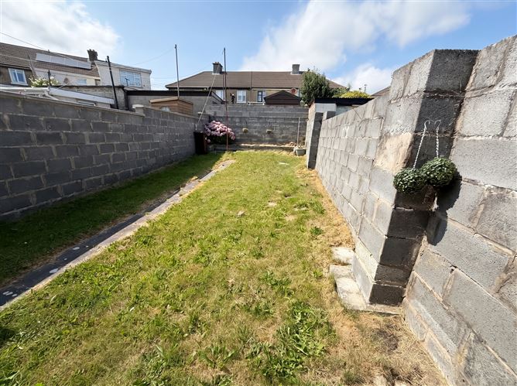
GROUND FLOOR ENTRANCE HALL 1.82m x 0.86m Lino to floor. Stairs off. LIVING ROOM 4.33m x 3.55m Located to front of house, lovely bright room with open tiled fireplace and feature window. KITCHEN 2.91m / 2.06m Single drainer unit with storage under sink. Extractor fan. BATHROOM 1.71m x 1.24m Comprising shower cubicle with Triton T80 instant electric shower, wc, whb, vanity unit, tiled walls, lino to floor. FIRST FLOOR LANDING 1.25m x 0.85 Carpet to stairs and landing. BEDROOM 1 3.92m x 2.81m Lino to floor. Lovely bright room, built in wardrobe, overlooking front garden. BEDROOM 2 3.47m x 2.26m Window overlooking back garden. Lino to floor. BEDROOM 3 2.47m x 2.46m Part tiled walls, whb and wc. OUTSIDE Walled in front garden with tarmacadam drive and parking area. Rear garden in lawn, lovely private walled in garden where you can sit and enjoy the sun on those lazy summer days. Garden: 14.3m x 4.7m The property benefits from uPVC double glazed windows and doors, soffit and facia and outside cladding. Services: Mains electricity, water and sewage.
Features
A lovely 3 bed terraced house c. 62.6 m2 (c. 673.82 ft2). Most convenient and central location. Minutes to train and bus. Off street parking. Fibre optic broadband available in the area.
BER Details
BER: E2
Viewing Details
Please phone for appointment (0402) 32911 Office Hours 9am to 5pm Monday to Friday.



Date created: Jul 23, 2026