Description
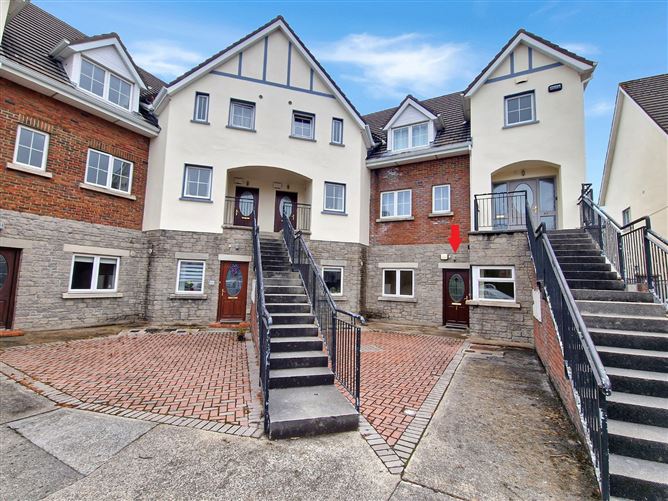
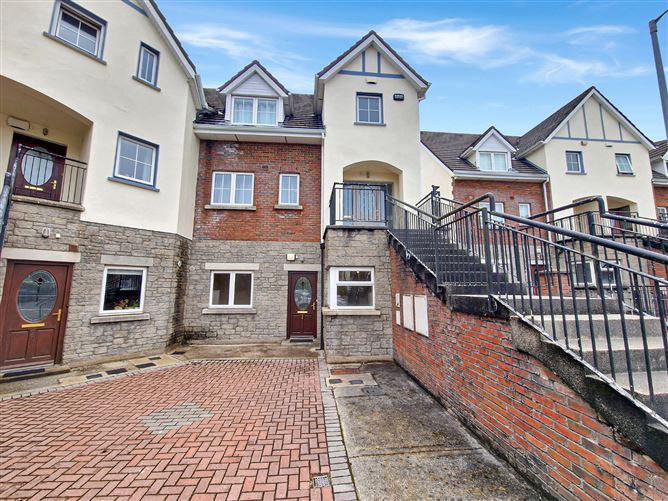
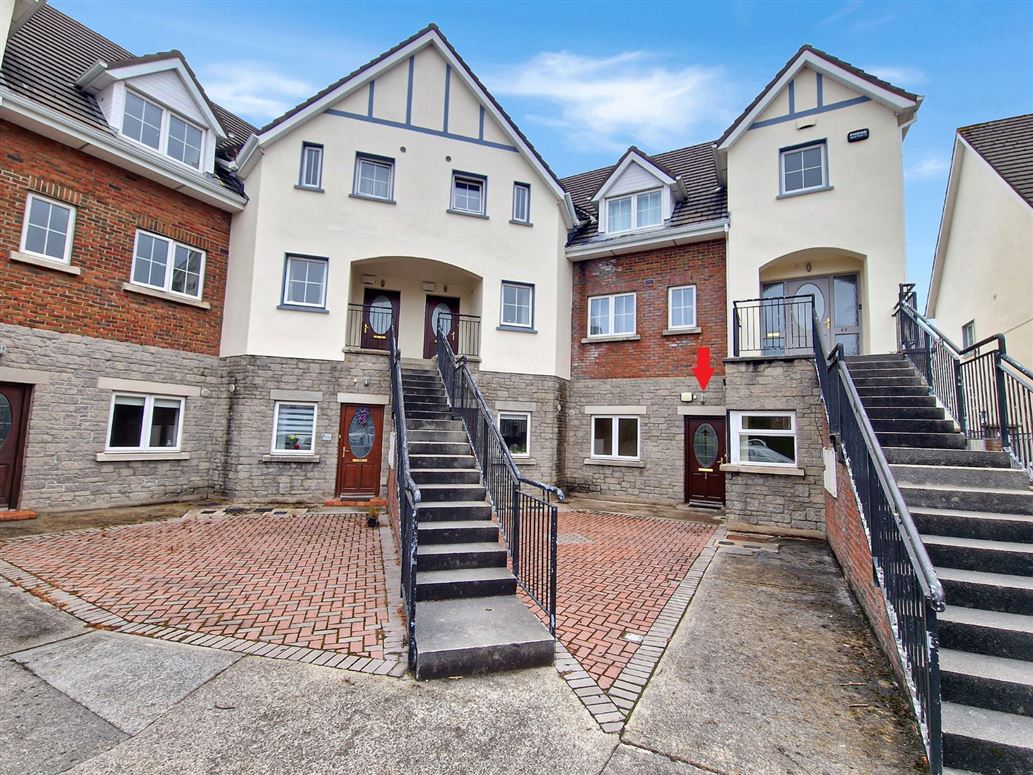
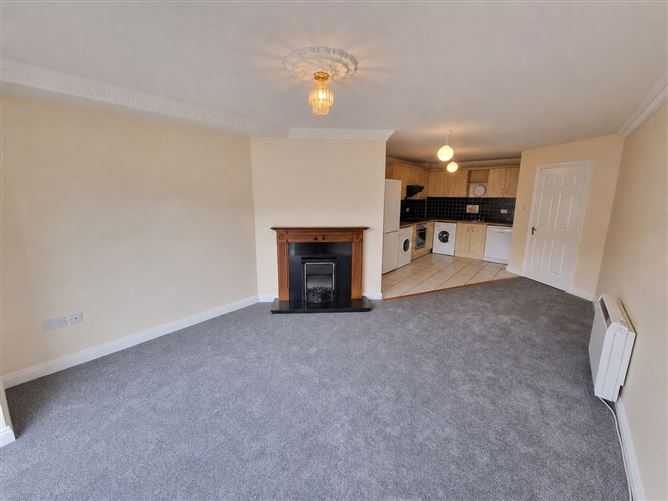
No. 24 Cathedral Court is a redecorated 3 bedroom ground floor apartment with rear garden space situated in this popular development in the centre of Ennis town. Located just a 100m walk to the top of O'Connell Street and all amenities of Ennis Town Centre, this ground floor apartment features its own private door access and provides the ultimate in town centre living. The property boasts a private rear garden and features a rear gated entrance. To the interior of the home is the spacious entrance hallway, 3 double bedrooms, 2 of which have built-in wardrobes with the master bedroom being en-suite. Also from the hallway is the main bathroom and access to the fantastic open plan kitchen, living, dining room with wood surround feature electric fireplace, decorative ceiling coving and sliding door to the rear patio. The property is finished to an excellent standard throughout with new carpet flooring and all recently redecorated. With every amenity on your door step this is a fantastic investment, first time buyer or retirement home. Viewing is highly recommended and strictly by prior appointment with sole selling agents. PSL002295 Accommodation
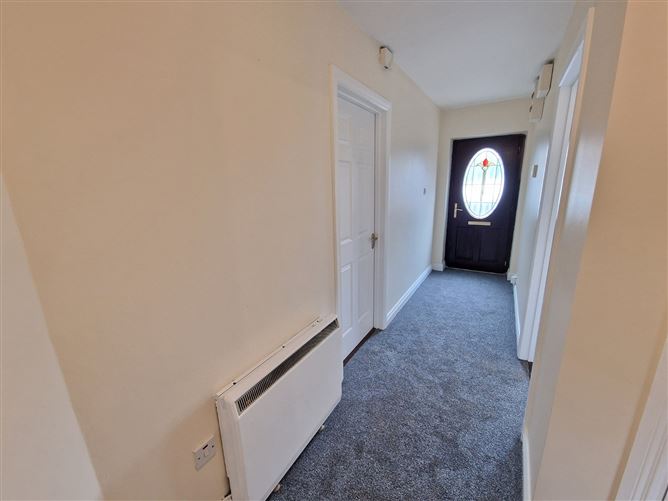
Entrance Hall -
New carpet flooring and doors to bedrooms one, two, three, main bathroom, hotpress and kitchen/dining.
Kitchen/Dining/Living Room - 8.2m x 3.9m
Kitchen area - tiled flooring, built in wall and base units with countertop work space and tiled splashback, single drainer sink with mixer tap, integrated electric oven and hob with overhead extractor hood and fan, space and plumbing for dryer, washing machine and dishwasher. Living/Dining area - new carpeted flooring, decorative ceiling coving with a centre rose feature, electric fire with polished marble flag and timber surround, sliding patio door to rear garden.
Bedroom One - 5.7m x 3m
New carpet flooring, rear aspect window, four door built in wardrobe with hanging rails and shelving and door to ensuite.
Ensuite Bathroom - 1.8m x 1.5m
Tiled flooring, low level WC, wash hand basin with overhead electric light and corner shower unit with sliding glass panel doors and tiled surround.
Bedroom Two - 3.1m x 3m
New carpeted flooring and front aspect window.
Bedroom Three - 5.1m x 2.5m
New carpeted flooring, front aspect window and two door built in wardrobe with hanging rail and shelving.
Bathroom - 2.3m x 1.8m
Tiled flooring, low level WC, wash hand basin with overhead wall mounted mirror and electric light. Panel bath with overhead shower attachment and tiled surround.
Rear Garden -
Block wall boundaries, path to rear of property and leading to rear gated pedestrian access. Remainder complete with decorative stone for maintenance free benefits and flower bed area.
Features
- Eircode V95TD42
- Approx. Floor Area 84.42sq.m. (909sq.ft.)
- Built 2001
- Ground Floor 3 Bedroom Unit
- Private Rear Garden Space
- Communal Parking and Green Areas
- Electric Storage Heating
- Alarmed
- Fibre Broadband
- Mains Water and Sewage
BER Details
BER: C
BER No: 101415487
Energy Performance Indicator: 207.13 Negotiator