Description
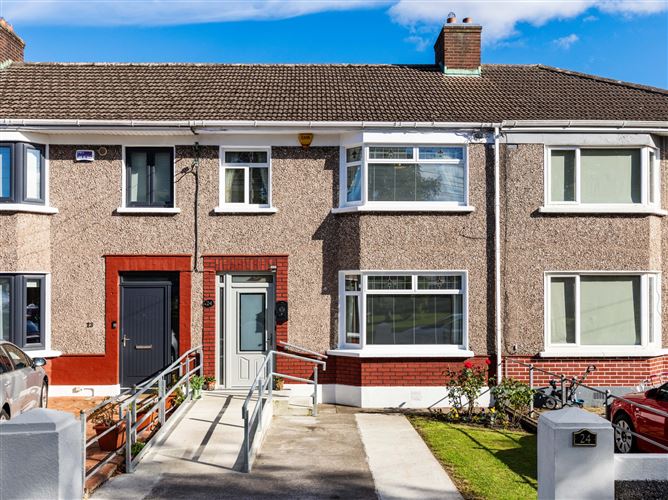
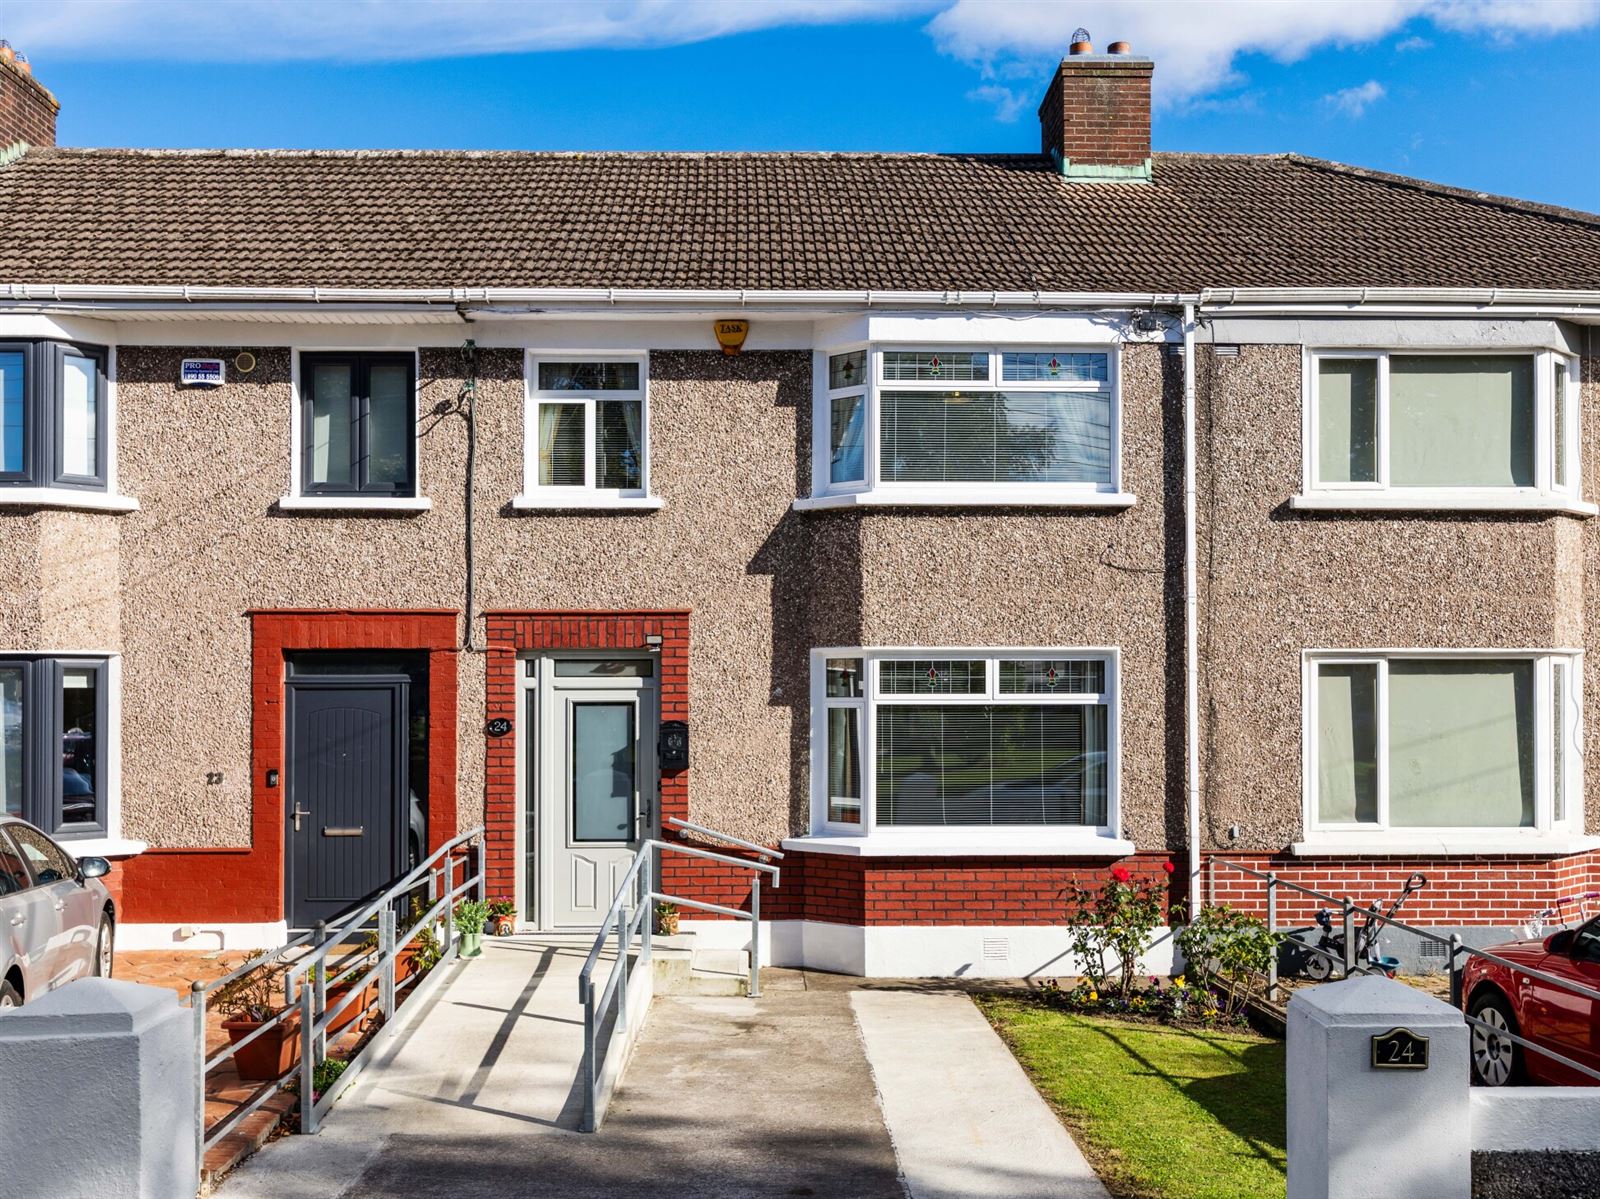
24 Brookwood Lawn is a bright and beautifully positioned three-bedroom terraced family home, ideally situated in an established and quiet cul-de-sac, overlooking a large tree-lined green. This well maintained extended property offers bright, well-proportioned accommodation extending over two floors. Brookwood Lawn is a highly regarded and mature residential address in Artane, close to the Howth Road and ideally located close to a wealth of local amenities including St. Anne's Park. There is an excellent selection of primary and secondary schools in the area, along with local shops, cafés and transport links, with easy access to both bus and DART services. This makes it an ideal setting for modern family living and is a wonderful opportunity to acquire a home in this popular and highly accessible neighbourhood.
Accommodation
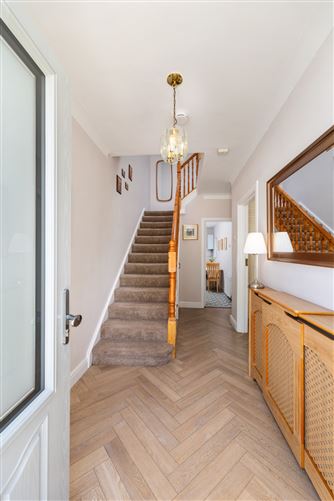
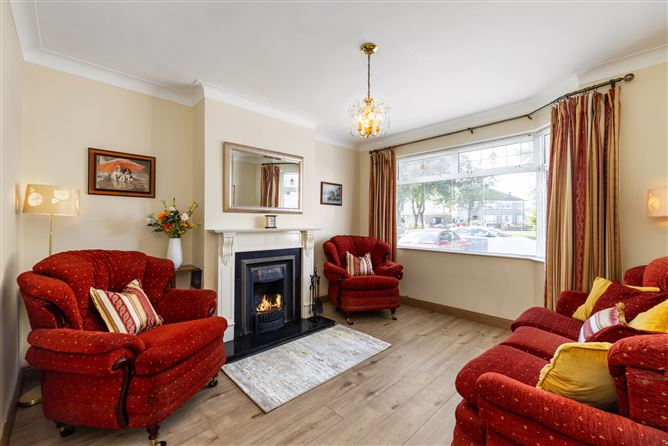
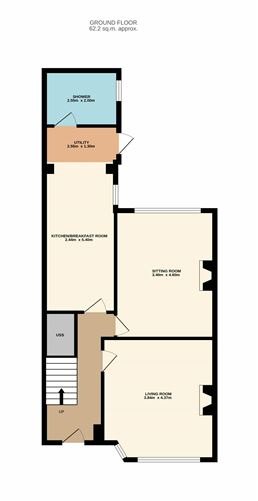
You are greeted through a welcoming, extended entrance hallway which leads to the principal living areas. To the front is a bright, spacious and comfortable living room overlooking the beautiful green area in the centre of the cul-de-sac. To the rear is another substantial sitting room with views out to the large back garden. The kitchen/breakfast room is also positioned to the rear and provides space for both cooking and dining. The modern utility and shower room is a recent addition to this property, completing the ground-floor accommodation. Upstairs, there are three good sized bedrooms, comprising two generous doubles and a spacious single bedroom. A family bathroom and separate WC complete the accommodation.
Gardens
To the front, the garden is partially laid in lawn with a paved driveway providing convenient off-street parking. The rear garden is predominantly laid in lawn and offers a pleasant outdoor space, with a block-built shed positioned to the rear, providing useful additional storage.
Location
Brookwood Lawn enjoys a convenient Artane location within easy reach of an excellent range of local amenities, while the surrounding areas of Killester, Raheny and Clontarf also offer a good selection of shops, cafés, schools, sporting facilities, and recreational amenities.
The area is well served by public transport, with DART services and numerous bus routes, both Howth Road and Malahide Road, providing convenient access to the city centre, DCU and Beaumont Hospital. The property is also within easy reach of St. Anne's Park, Clontarf's seafront and a variety of sporting and leisure facilities, while Dublin Airport, the M1 and M50 are readily accessible.
Highlights
• Peaceful and highly sought-after setting overlooking a quiet cul-de-sac and its central green, with mature leafy trees creating a particularly attractive and tranquil outlook.
• Three-bedroom family home offering bright, comfortable and versatile accommodation. Attic suitable for conversion.
• Two bright reception rooms, providing excellent flexibility for family living, dining, entertaining or working from home.
• Thoughtfully extended ground floor, creating additional space and incorporating a wheelchair-accessible shower room and WC — a practical feature offering genuine flexibility for family members and visitors.
• New front door and extended entrance hall, creating a welcoming approach and a greater space on entering the home.
• Good-sized rear garden, offering valuable private outdoor space for children, relaxing and entertaining.
• Child-friendly environment, with the green at the centre of the quiet cul-de-sac providing an appealing space for children to play close to home.
• Established and welcoming residential neighbourhood, combining peace and greenery with outstanding access to Dublin's transport network.
• A home with both lifestyle appeal and practical flexibility, offering a rare combination of outdoor space, parking, accessibility, transport links and a peaceful family setting.
If you would like a viewing, please email us or call the office on 01 8336555 to arrange an appointment. If you wish to place an offer, please visit www.sherryfitz.ie where you can register to make an offer on this property. Accommodation
Entrance Hall -
Living Room - 3.84m x 4.37m
Sitting Room - 3.40m x 4.60m
Kitchen Breakfast Room - 2.44m x 5.40m
Utility Room - 2.55m x 1.30m
Shower Room - 2.55m x 2.00m
Bedroom 1 - 3.26m x 4.54m
Bedroom 2 - 3.26m x 4.26m
Bedroom 3 - 2.50m x 2.75m
Bathroom - 1.61m x 2.50m
WC - 0.8m x 1.6m
Block Shed - 3.50m x 5.00m
Features
- Alarm, GFCH and double glazed windows and doors.
- Proximity to amenities, Clontarf and St. Anne's Park
- Timber floors throughout, carpet on stairs and landing
- Electric shower, WHB and toilet downstairs
- Bath in main bathroom
- Fitted wardrobes in 2 bedrooms
BER Details
BER: F
BER No: 119872794
Energy Performance Indicator: 224 Negotiator