Description
Accommodation
BER Details
Energy Performance Indicator: 350 kWh/m2/yr
Directions
Negotiator
Show more...

| Beds | 2 beds |
| Price | €185,000 |
| Property Type | Terraced House |
| Size | 0 meters2 |
| Energy Rating | BER-F |
| Refreshed on | Sep 18, 2026 |
| Eircode | V94 TPW4 |
| Group Name | GVM Auctioneers - Limerick |
| Sales License Number | 002030 |
Description
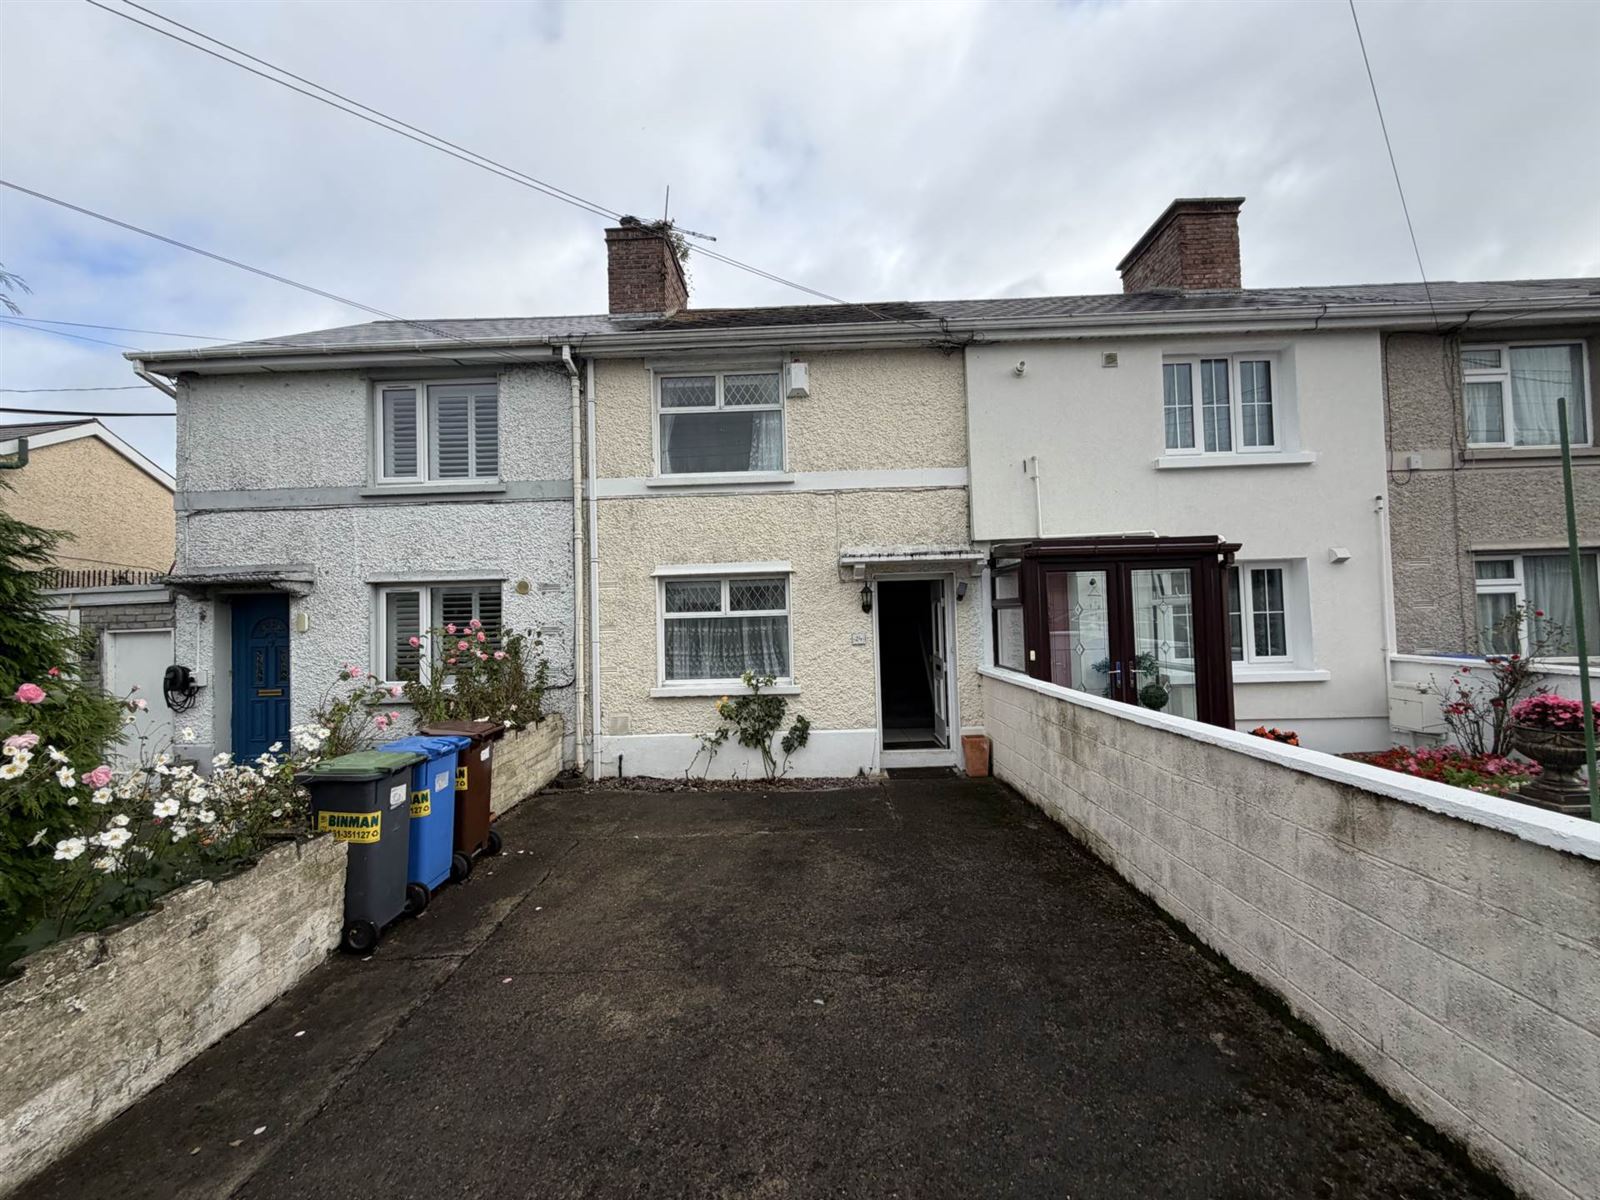
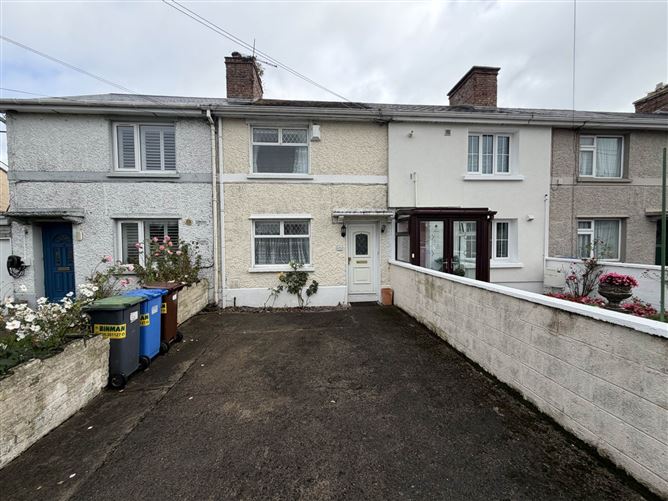
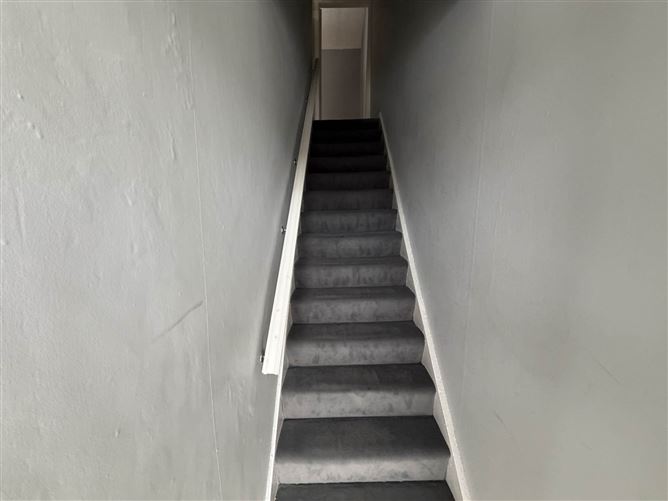
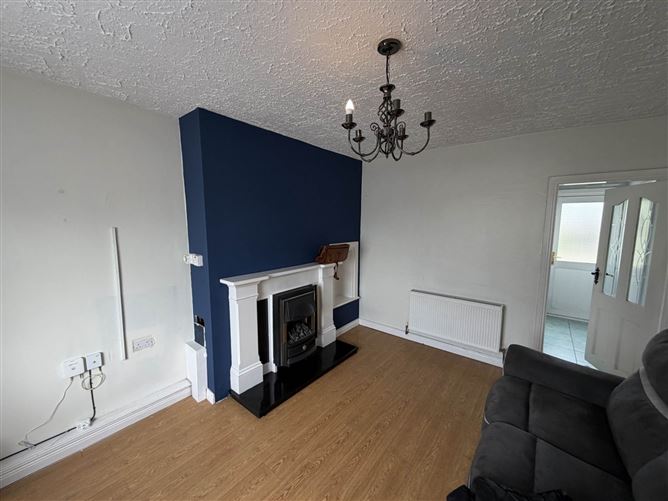
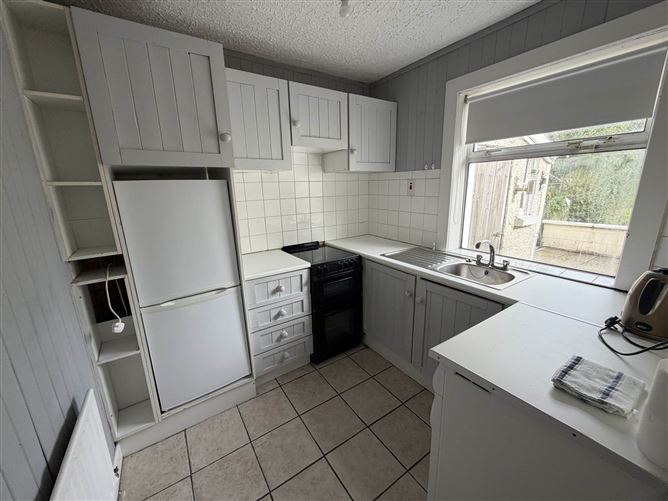
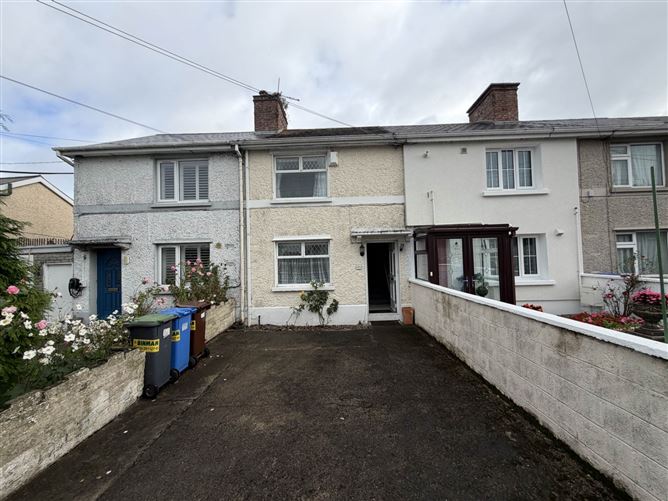
GVM are delighted to introduce to the market this charming two-bedroom mid-terraced residence, superbly positioned within approximately a 15-minute walk of Limerick City Centre. This compact and conveniently located home offers bright, well-proportioned accommodation together with off-street parking and a particularly generous rear garden. The garden provides excellent scope for an extension or further development, subject to any necessary planning permission. The accommodation opens into a tiled entrance hall leading to a bright sitting room overlooking the front garden and driveway. This comfortable reception room features laminate flooring, a feature fireplace and a built-in display area. To the rear is a fitted kitchen with a selection of floor and eye-level units, tiled flooring and wall tiling. A window overlooking the substantial rear garden and patio area brings plenty of natural light into the space. A tiled rear porch provides access to the garden and incorporates a guest WC with wash-hand basin. Upstairs are two bedrooms. The spacious main bedroom is a double room with laminate flooring, built-in wardrobes and additional storage, while the second bedroom is also finished with laminate flooring. Further benefits include gas-fired central heating, uPVC double-glazed windows, wrought-iron entrance gates and off-street parking. With public transport available nearby and Limerick`s central business and retail districts within comfortable walking distance, this property represents an excellent opportunity for first-time buyers, those seeking to downsize or investors looking for a well-located city home. Inspection is highly recommended. Accommodation Entrance Hall 2.3m x 1.2m - Entered through a uPVC front door and finished with tiled flooring. Sitting Room 4.3m x 3.2m - Bright and spacious reception room overlooking the front garden and driveway. Laminate flooring, feature fireplace, radiator and built-in display area. Kitchen 2.5m x 2.4m - Fitted floor and eye-level units, tiled flooring, wall tiling and a window overlooking the rear garden and patio area. Rear Porch 5.0m x 0.8m - Tiled flooring and a door providing access to the rear garden. Guest WC 3.0m x 1.0m - WC and wash-hand basin. First Floor Bedroom One 4.2m x 3.3m - Spacious double bedroom overlooking the front garden, with laminate flooring, built-in wardrobes and storage. Bedroom Two 4.3m x 2.4m - Single bedroom with laminate flooring. Key Features - Convenient location within approximately a 15-minute walk of Limerick City Centre - Two well-proportioned bedrooms Substantial rear garden and patio area - Excellent potential to extend or develop, subject to planning permission -Off-street parking Wrought-iron entrance gates - Gas-fired central heating u -PVC double-glazed windows - Public transport nearby - Ideal for first-time buyers, downsizers or investors -Attractive price point Inspection highly recommended
Accommodation
Notice Please note we have not tested any apparatus, fixtures, fittings, or services. Interested parties must undertake their own investigation into the working order of these items. All measurements are approximate and photographs provided for guidance only.
BER Details
BER: F
Energy Performance Indicator: 350 kWh/m2/yr
Directions
From Limerick City Centre, proceed along William Street and continue onto Mulgrave Street. At the junction with Roxboro Road, turn right and continue straight before turning left onto Kilmallock Road. Proceed for a short distance and Bengal Terrace will be located on the right-hand side. No. 24 will be identified by a GVM `For Sale` sign.
Negotiator
Paul Crosse


Date created: 18 Sept 2026Updated on: 18 Sept 2026