Description
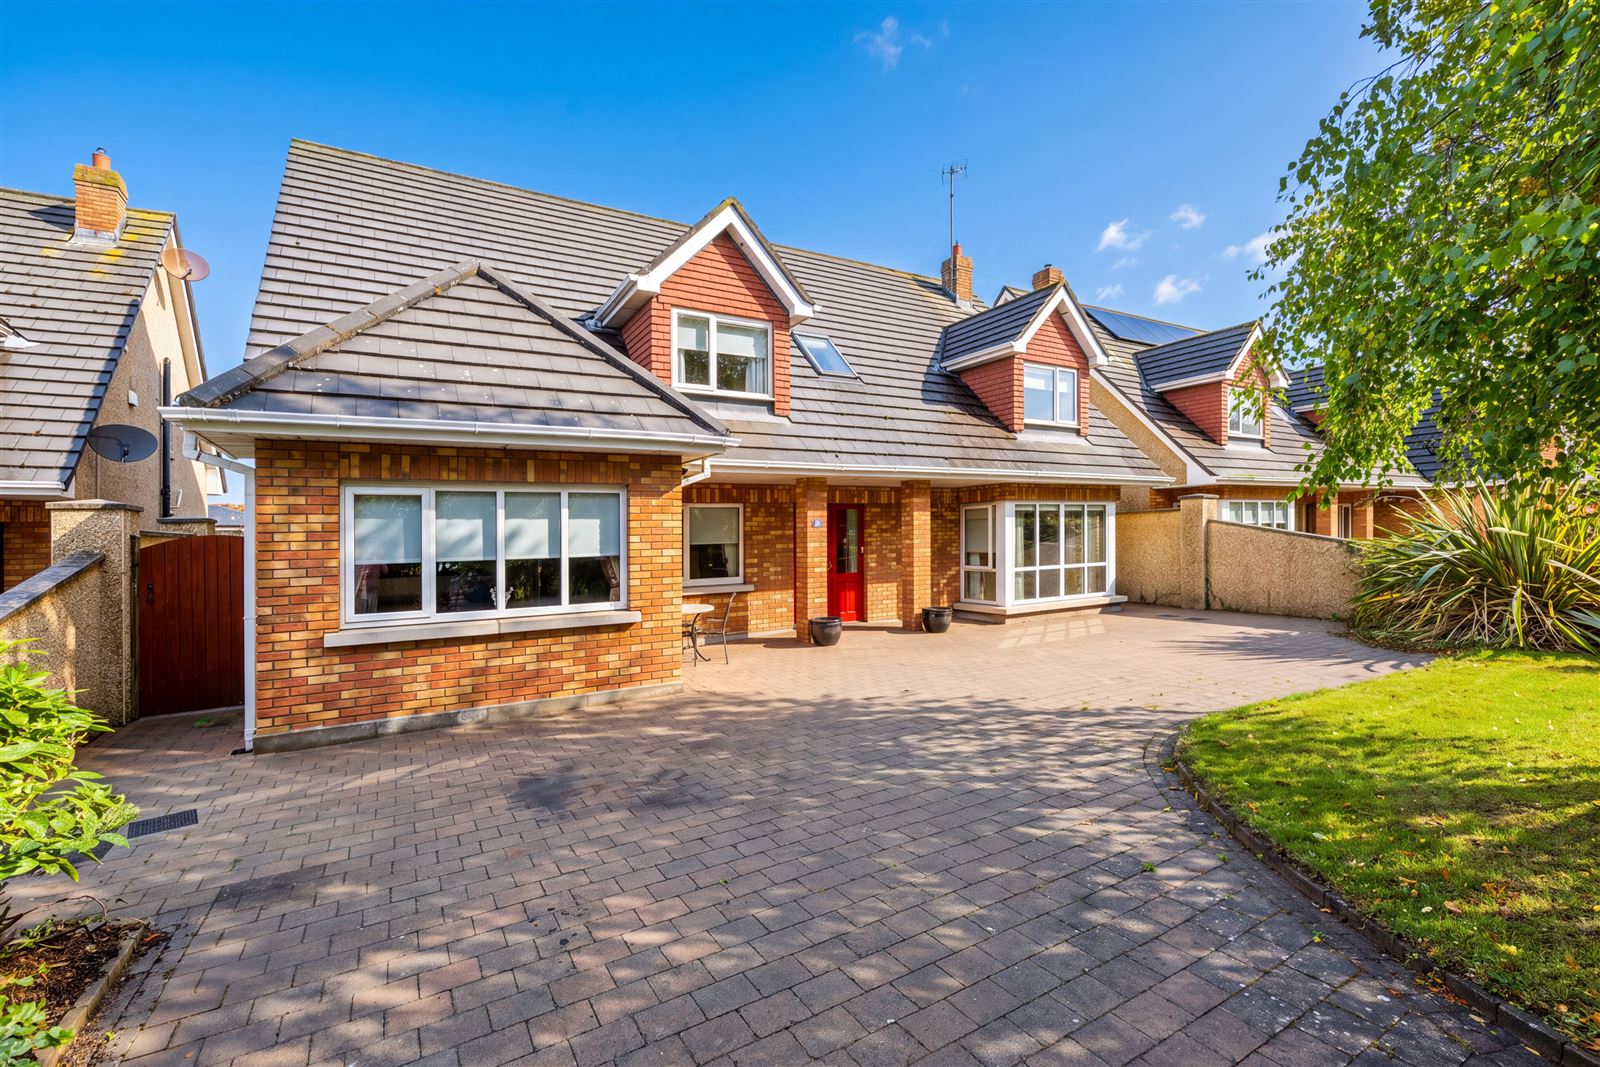

Wall Tuckey Properties are delighted to present 24 Ballygarth Manor, Julianstown, Co. Meath - an impressive detached residence extending to approximately 231 sq. m. and offering exceptionally generous accommodation for modern family life.
The property combines substantial reception space with a bright kitchen and dining accommodation, a dedicated home office and five bedrooms at first-floor level. The principal bedroom incorporates a walk-in wardrobe/dressing area and private en-suite, while a second bedroom also benefits from its own en-suite. Outside, the house is complemented by extensive off-street parking and a large, mature rear garden.
Julianstown & East Meath
24 Ballygarth Manor enjoys an attractive setting in Julianstown, a well-established village in the heart of East Meath. The area combines a welcoming village atmosphere with excellent accessibility to Drogheda, Dublin and the surrounding coastal towns and villages.
Julianstown is conveniently positioned on the R132 and enjoys easy access to the M1 motorway, making it particularly appealing for commuters. The village lies approximately 6 km from Drogheda and 9 km from Balbriggan, with Junction 7 of the M1 located just south of the village. The M1 provides excellent connections to Dublin Airport, Dublin City and the M50, as well as north towards Drogheda and Belfast. Rail services are also available from nearby Laytown and Gormanston.
Residents can enjoy an extensive range of amenities throughout Julianstown, Laytown, Bettystown and Drogheda, with shopping, schools, sporting facilities and everyday services all within convenient reach. For families, Whitecross National School, recently built and extended, is approximately 350 metres from the property, making the school run an easy walk.
Closer to home, the property is within an approximate five-minute walk of the renowned Matt the Thresher gastro pub and Julianstown Golf & Pitch & Putt Club, placing some of the village's best-known amenities virtually on the doorstep.
The East Meath coastline is just minutes away, with the nearest local beach approximately a three-minute drive from the property, providing easy access to seaside walks and recreation.
Julianstown itself enjoys an attractive natural setting within the River Nanny valley and has a distinctive local heritage. The Julianstown Heritage Trail takes in a number of local landmarks, including the old village, Julianstown Bridge, the River Nanny, Sonairte, Ballygarth Castle and Ballygarth Dovecote.
Offering generous family accommodation in a mature residential setting, 24 Ballygarth Manor is ideally positioned for purchasers seeking the space and atmosphere of village living, with schools and local amenities within walking distance and the East Meath coastline just minutes away, while remaining within easy reach of Drogheda, Dublin Airport and Dublin City. Accommodation
Accommodation:
Ground floor
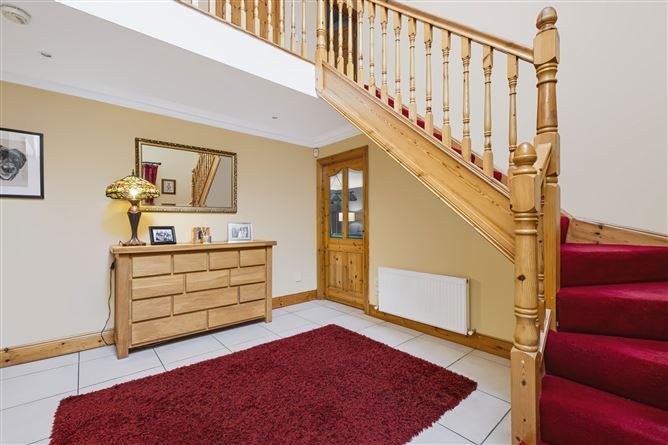
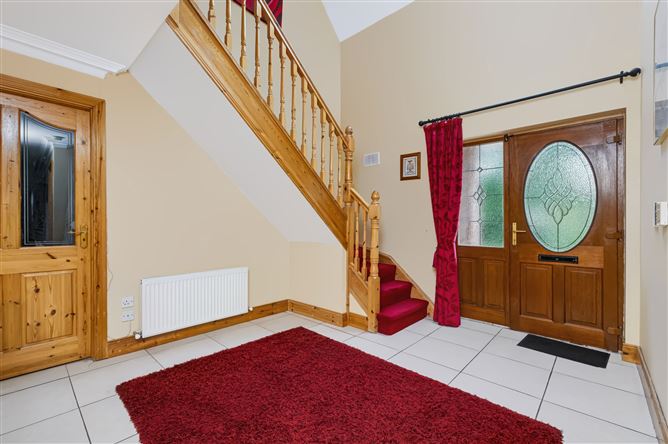
Entrance Hall
A welcoming entrance hall providing access to the principal ground-floor accommodation and setting the tone for this spacious family home. Finished with timber flooring and attractive natural wood internal doors, with staircase leading to the first-floor accommodation.
Living Room / Billiards Room
An exceptionally spacious and versatile reception room, currently arranged to provide both a comfortable family living area and a full-size billiards/snooker area. The sitting area features a substantial corner sofa and an attractive fireplace with multi-fuel stove and back boiler, which works in conjunction with the oil-fired heating system to heat the radiators and hot water throughout the property. Extensive glazing provides excellent natural light and views over the gardens, while the adjoining games area offers superb additional space for entertaining.
Kitchen / Dining Area
A bright and generously proportioned kitchen and dining space designed with family living and entertaining in mind. Offering extensive fitted cabinetry, plentiful worktop space and room for a substantial dining table, with excellent natural light and direct connection to the surrounding accommodation.
Utility Room
A practical utility area complementing the main kitchen accommodation, providing valuable additional storage and space for everyday household requirements.
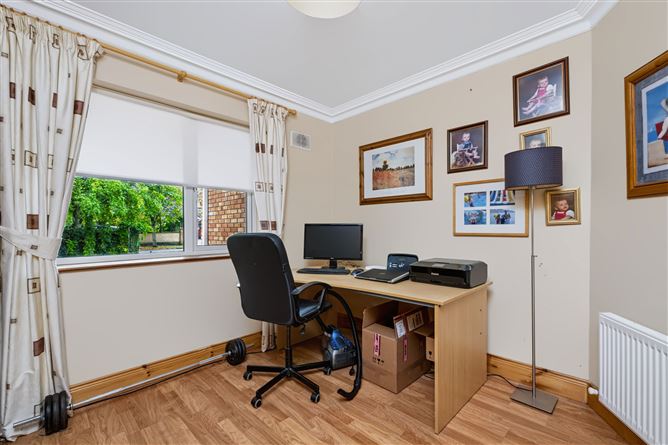
Home Office / Study
A useful dedicated home office providing a quiet and practical workspace away from the main living accommodation. Equally suitable as a study, homework room or additional flexible reception space.
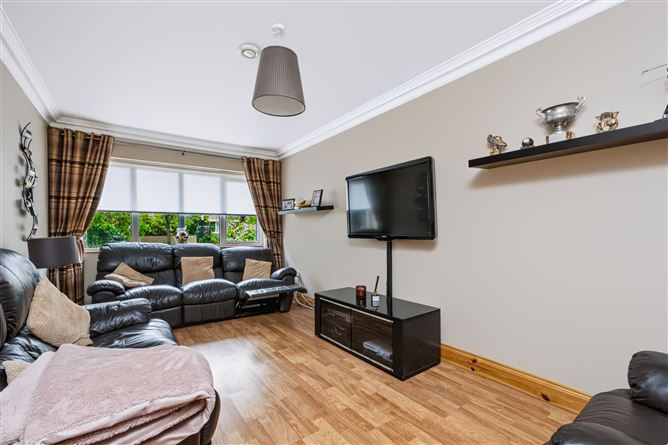
Sitting Room
A well-proportioned comfortable second reception/family room with a large window, timber-effect flooring and good natural light.
Guest WC
Conveniently positioned at ground-floor level and serving the main living and entertaining areas.
First floor
Landing
A particularly spacious landing connecting the bedroom accommodation. A rooflight introduces excellent natural light, while the timber balustrade and feature pendant light add character to this impressive circulation space.
Main Bedroom Suite
A generous main bedroom featuring timber flooring and a distinctive feature wall. The room benefits from excellent natural light and incorporates access to a walk-in wardrobe/dressing area, creating a particularly practical principal bedroom suite.
Walk-in Wardrobe / Dressing Area & Main En-Suite
The principal bedroom is complemented by a walk-in wardrobe/dressing area leading through to a private en-suite fitted with WC and wash-hand basin, with natural light from a window.
Bedroom Two & En-Suite
A spacious double bedroom with timber flooring, built-in wardobes and a feature wall. The room comfortably accommodates a double bed together with bedside furniture and a study/desk area, while benefiting from its own private en-suite shower room.
Bedroom Three
A comfortable bedroom currently arranged with a bed and dedicated desk/workstation, making it particularly suitable as a child’s or teenager’s bedroom. Built-in wardrobes.
Bedroom Four
A bright double bedroom with timber flooring and excellent natural light, with distinctive sloping ceiling lines that add character. Built-in wardrobes.
Bedroom Five
A further well-proportioned bedroom with timber flooring, built-in wardrobes, neutral decor and a generous floor area providing considerable flexibility.
Family Bathroom
A spacious family bathroom fitted with a bath, separate shower enclosure, WC and wash-hand basin. The room benefits from a window providing natural light and ventilation, together with useful storage space.
Rear Garden
A particularly attractive and generous rear garden, predominantly laid in lawn and bordered by mature trees, shrubs and established planting, providing excellent privacy and a wonderful outdoor setting for family life. Paved patio areas offer ample space for outdoor dining, entertaining and relaxation, while a detached garden building provides useful additional storage. Features
Key Features
- Impressive five-bedroom detached family home in a mature residential setting
- Generous accommodation extending to approximately 231 sq. m.
- BER B energy rating
- Spacious and versatile living / billiards room, ideal for family living and entertaining
- Multi-fuel stove with back boiler, working in conjunction with the oil-fired heating system to heat radiators and hot water throughout the property
- Generously proportioned kitchen and dining accommodation
- Main bedroom suite with walk-in wardrobe/dressing area and private en-suite
- Second en-suite bedroom, together with a family bathroom and guest WC
- Dedicated home office/study, ideal for remote working
- Large, mature rear garden with excellent space for outdoor dining, entertaining and family recreation
- Extensive paved driveway providing generous off-street parking
- Approximately 350 metres' walk from the newly built and extended Whitecross National School
- Approximately five minutes' walk from Matt the Thresher gastro pub and Julianstown Golf & Pitch & Putt Club
- Nearest local beach approximately three minutes' drive away
- Excellent access to the M1, Drogheda, Dublin Airport and Dublin City
- Rail connections available from nearby Laytown and Gormanston BER Details
Viewing Details
Strictly by appointment only Disclaimer
*All measurements are approximate and are provided for guidance purposes only. The particulars are intended to give a fair description of the property and do not constitute or form part of any contract.*