Description
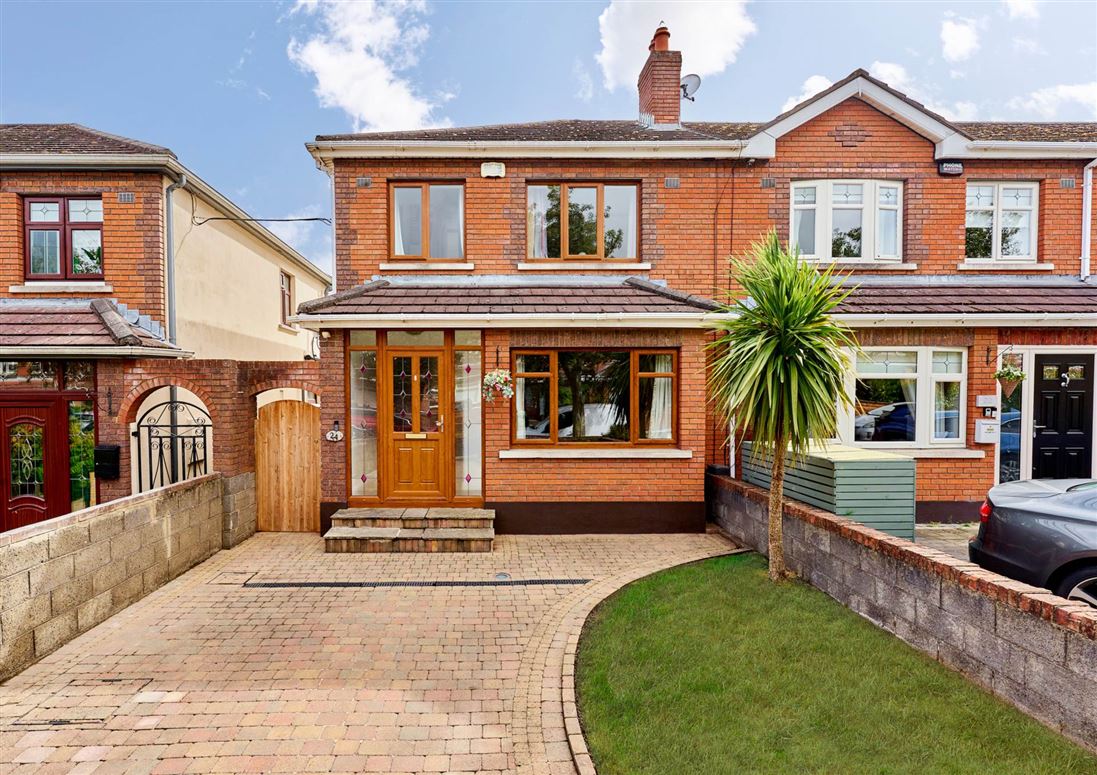
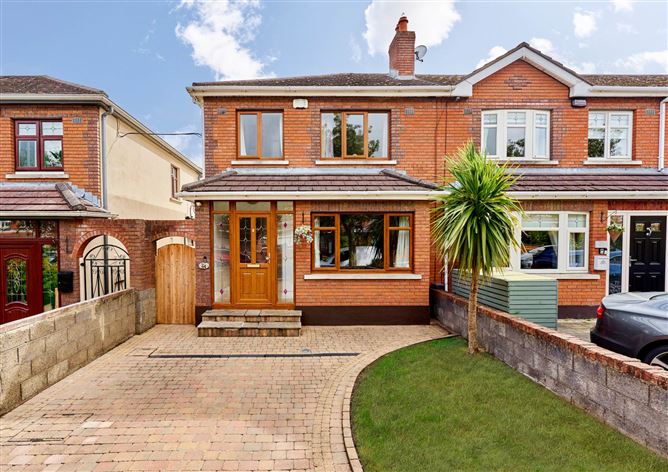
Flynn Estate Agents are delighted to present number 24 Ashington Close to the market. This is a superb opportunity to acquire this immaculately presented 3 bedroom end of terrace home, ideally located in the ever popular Ashington development off the Navan Road. Finished to a pristine standard throughout, this property is truly turn key and ready to welcome its next owners.
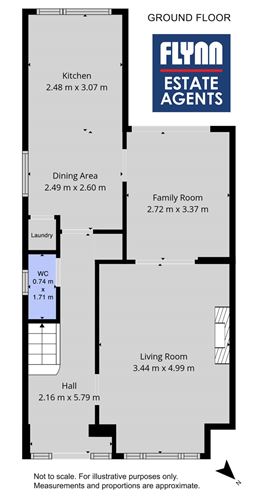
The accommodation briefly comprises a bright and welcoming entrance hallway, spacious living room, and a well appointed kitchen/dining area to the ground floor. Upstairs, there are three generous bedrooms, including a main bedroom benefiting from an en suite, along with a family bathroom.
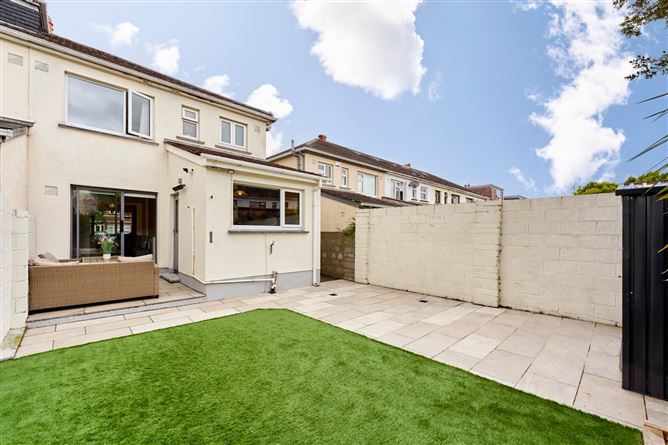
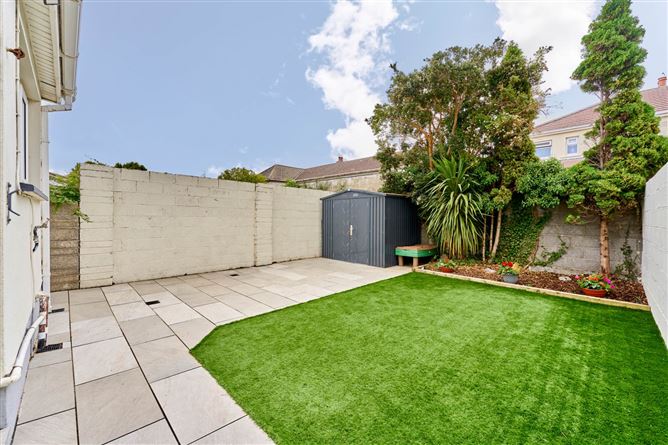
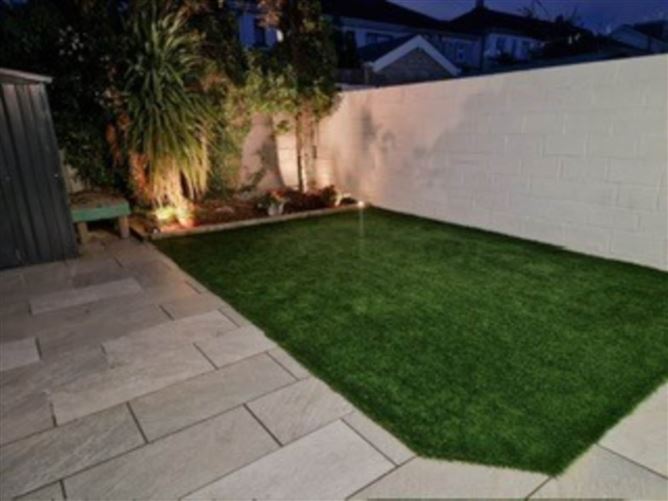
Outside, the beautifully landscaped rear garden offers a private and low maintenance space, perfect for relaxing or entertaining, while the property`s end of terrace position provides added privacy and extra light.
Viewing is highly recommended. Accommodation
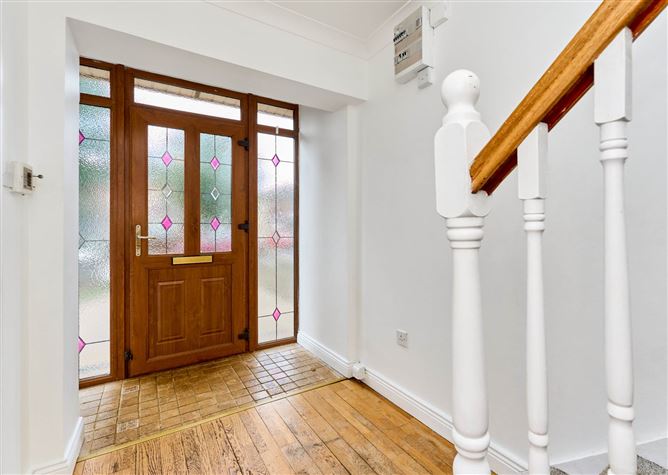
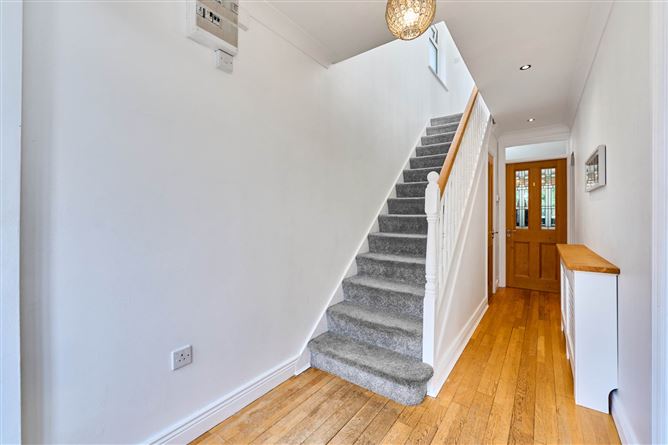
Hallway - 20.16m (66'2") x 5.79m (19'0")
with solid wood flooring, alarm panel& under stair storage
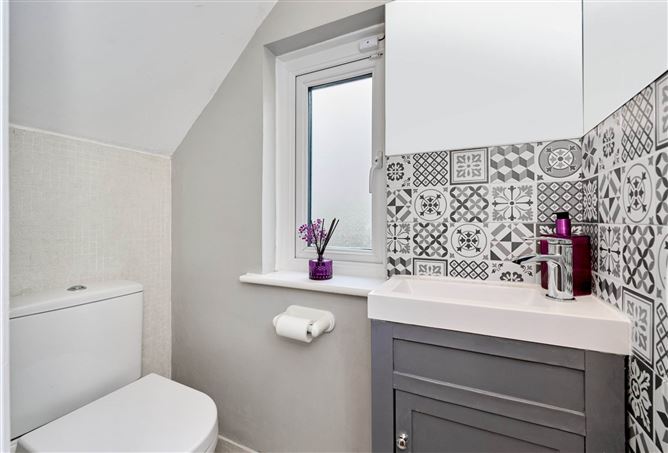
Guest W.C. - 1.71m (5'7") x 0.74m (2'5")
with w.c, w.h.b & tiled flooring.
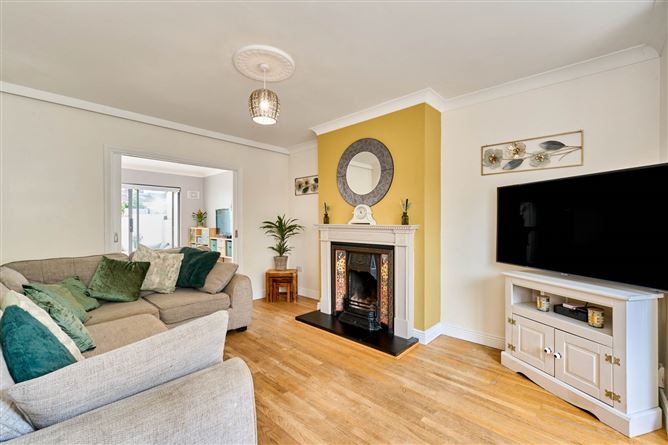
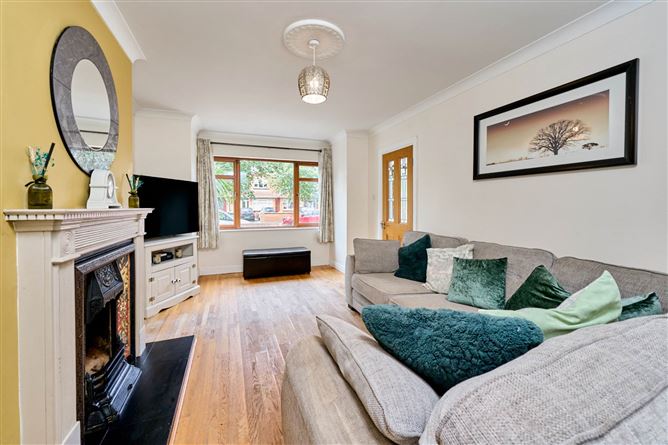
Living room - 3.44m (11'3") x 5.79m (19'0")
with solid wood floor, feature fireplace with marble surround, marble slate hearth & open fire inset. Double sliding pocket doors to dining room
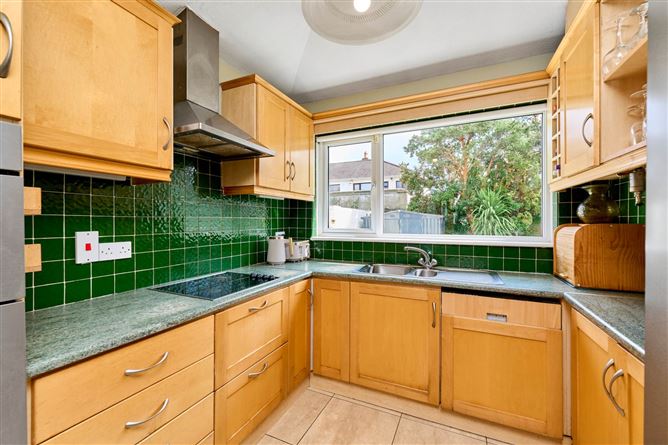
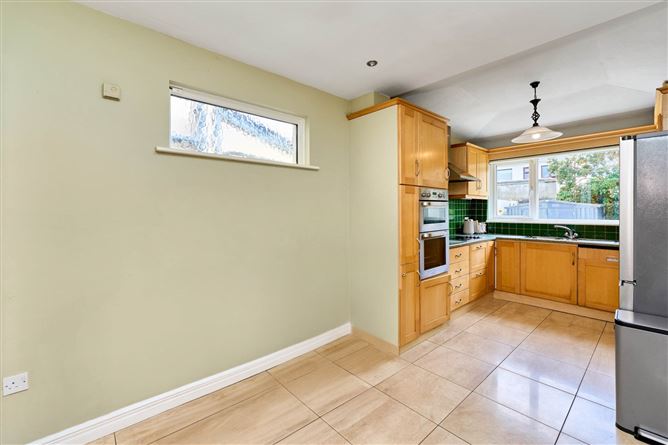
Kitchen - 2.48m (8'2") x 3.07m (10'1")
with a range of floor & eye level fitted press units with tiled splashback. Integrated dishwasher, oven, electric hob & extractor fan.
Dining Area - 2.49m (8'2") x 2.6m (8'6")
with tiled floor & recessed lighting.
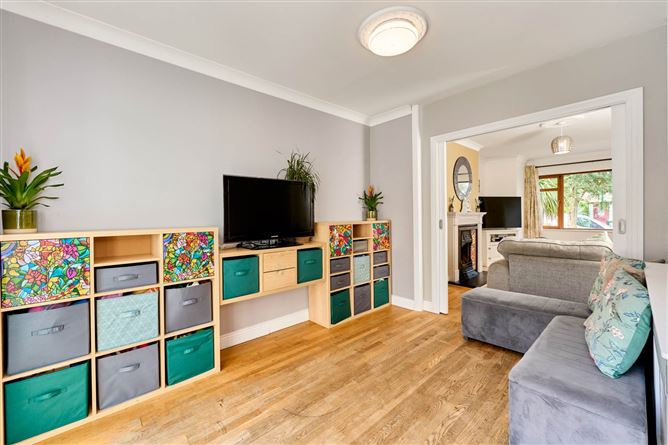
Family Room - 2.72m (8'11") x 3.37m (11'1")
with solid wood floor & sliding doors leading to rear garden patio.
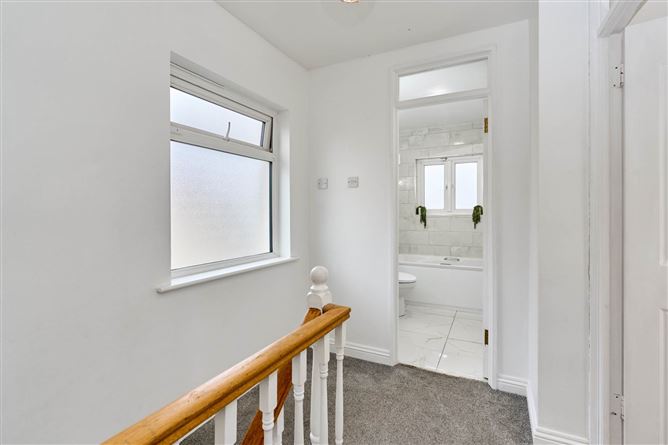
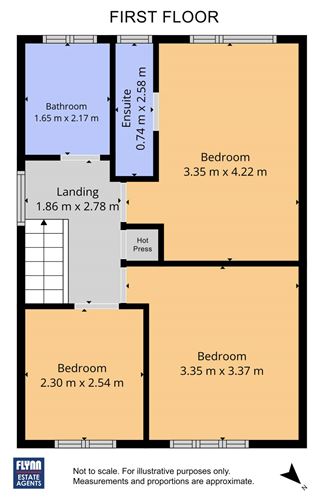
Landing - 2.78m (9'1") x 1.86m (6'1")
with carpet & hotpress.
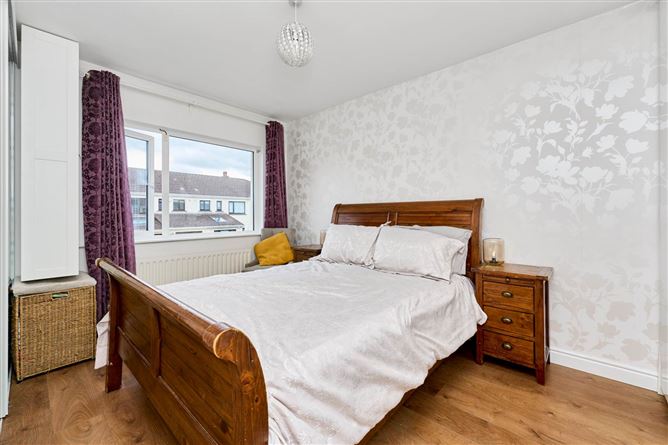
Bedroom 1 - 3.35m (11'0") x 4.22m (13'10")
to rear of house with laminate wood floor, free standing wardrobes & ensuite.
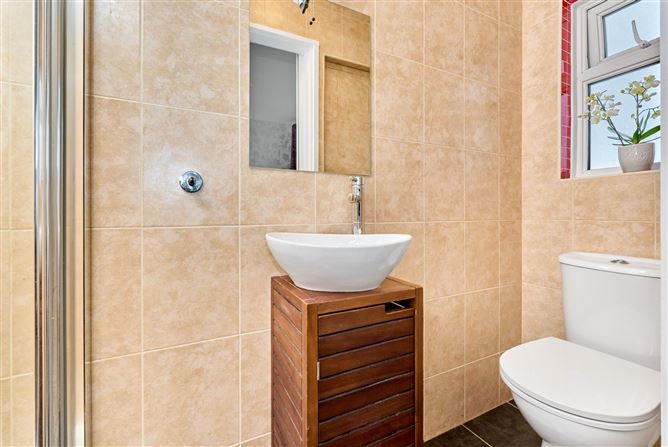
Ensuite - 2.58m (8'6") x 0.74m (2'5")
Fully tiled with w.c., w.h.b., electric shower.
Bedroom 2 - 3.35m (11'0") x 3.37m (11'1")
to front of house with laminate wood floor & free standing wardrobes.
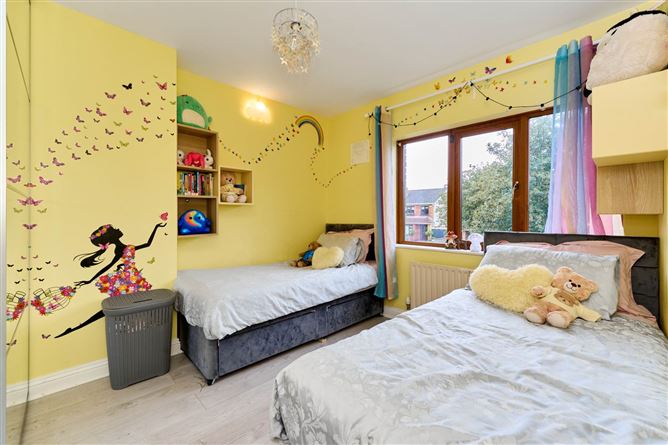
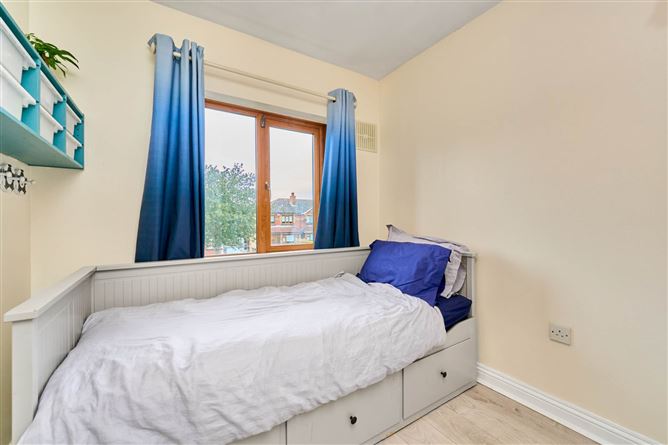
Bedroom 3 - 2.3m (7'7") x 2.54m (8'4")
to front of house with laminate wood floor & built in wardrobes.
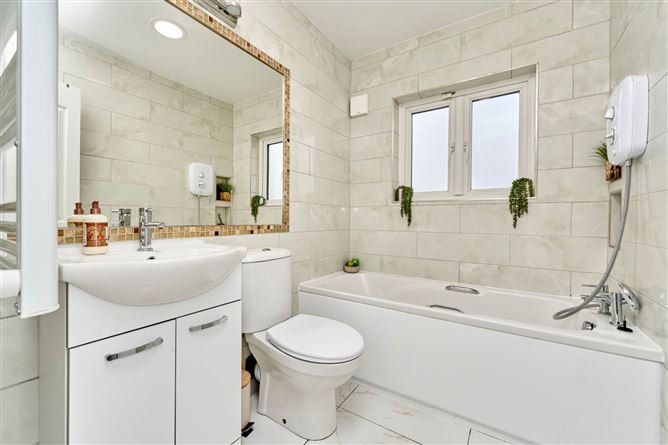
Bathroom - 2.17m (7'1") x 1.65m (5'5")
Newly refurbished with w.c., w.h.b., heated towel rail, vanity unit & bath with electric shower attachment. Fully tiled walls and floors. Recessed lighting.
Features
- Sought after family Location
- 3 Bedroom End Terrace Home
- Main bedroom with En- Suite
- Excellent transport links
- Pelletstown train station a 5 min walk away
- Gas Fired central heating (New boiler)
- Newly fitted bathroom
BER Details
BER: C
BER No: 100777465
Energy Performance Indicator: 176.85 kWh/m2/yr Negotiator