Description
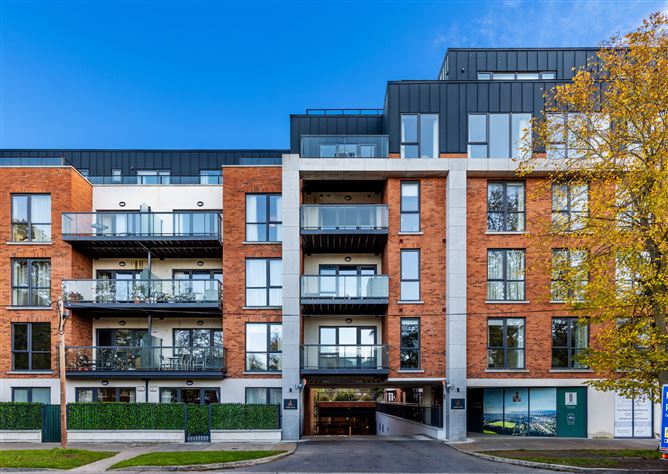
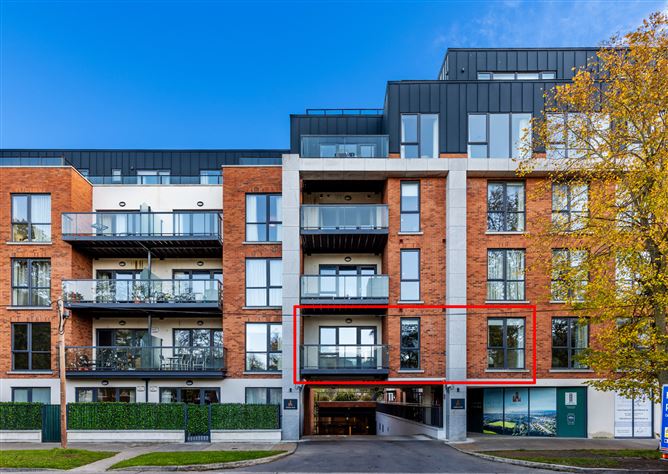
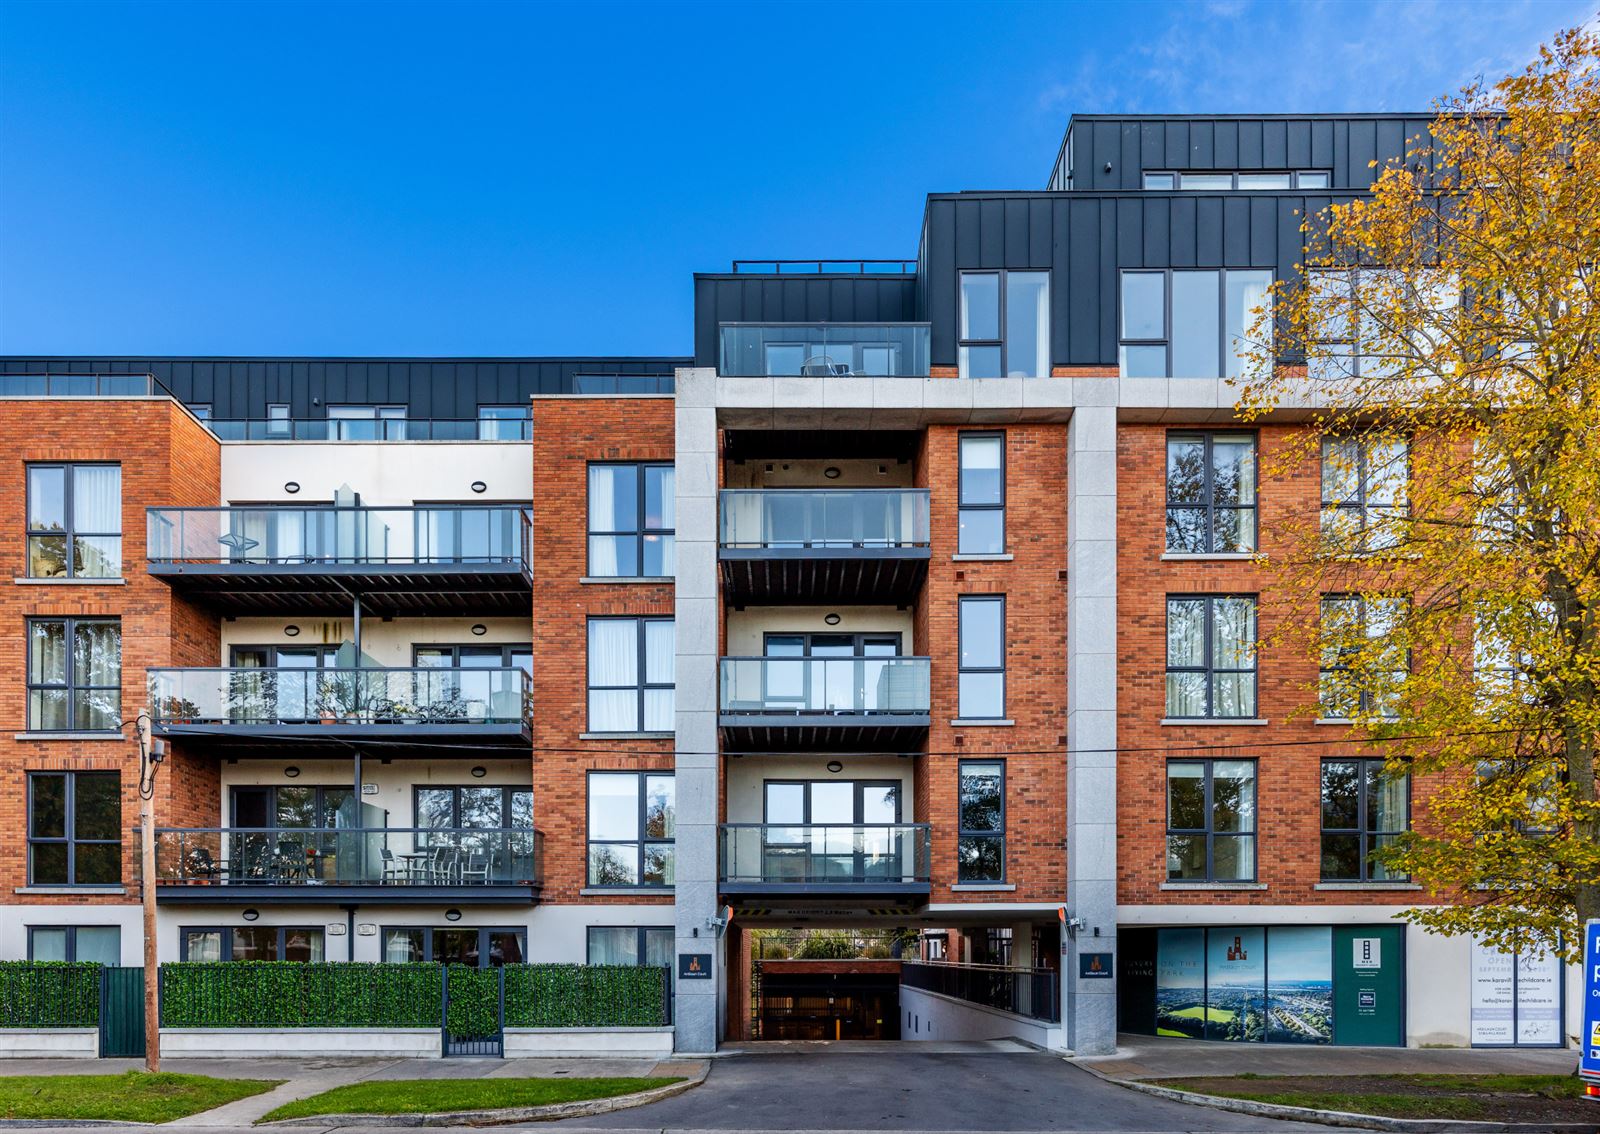
Sherry FitzGerald are delighted to present this modern and stylish two-bedroom, two-bathroom first-floor apartment to the market. Set within a secure gated development with beautifully maintained landscaped gardens, this superb home offers bright and well-proportioned accommodation in an exceptional location beside St. Anne's Park. Combining contemporary interiors, a private balcony, and excellent transport links, this property is sure to appeal to first-time buyers, downsizers, and investors alike.
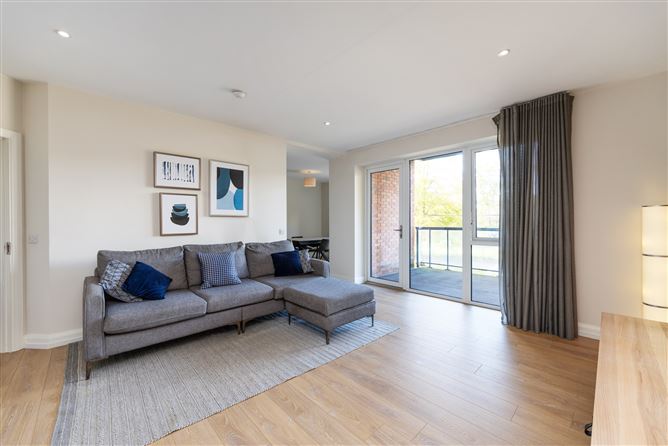
The accommodation briefly comprises a welcoming entrance hall, a spacious living room with access to a large private balcony, a well-appointed kitchen, two generous double bedrooms including a principal bedroom with en suite, and a modern family bathroom.
The location is second to none. Enjoying a highly sought-after position in Raheny, the property is just moments from St. Anne's Park with its extensive walking trails, sports facilities, and weekend market. Raheny Village offers an excellent selection of shops, cafés, restaurants, schools, and local amenities, while nearby Dollymount Strand and Bull Island provide wonderful coastal walks and recreational opportunities. Excellent transport links, including Raheny DART Station and Dublin Bus services, ensure convenient access to Dublin City Centre and beyond, making this an ideal location for modern living. Accommodation
Hall -
Welcoming entrance hall featuring laminate effect timber flooring, intercom system, and a hot press providing additional storage space.
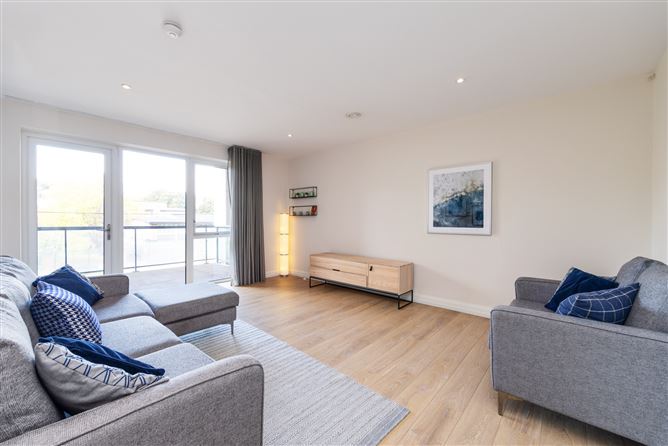
Living Room - 5.7m x 4.8m
Bright and spacious living room featuring laminate effect timber flooring, TV point, and a door providing access to the private balcony
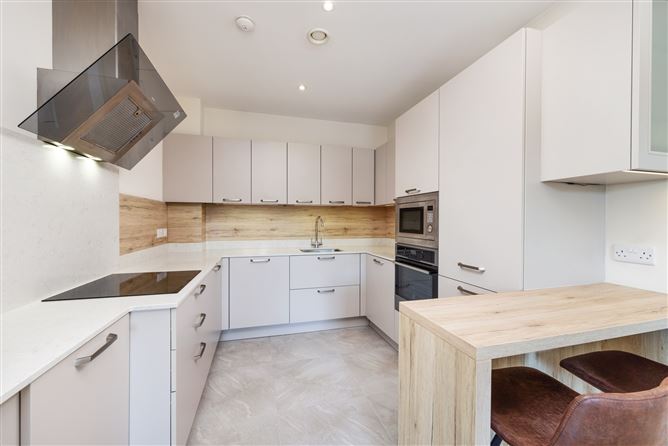
Kitchen/Dining Room - 6.5m x 2.8m
Modern kitchen featuring tiled flooring, marble-effect countertops, and an extensive range of integrated appliances including a hob, extractor fan, oven, microwave, dishwasher, fridge/freezer, and washing machine.
Bedroom 1 - 5.6m x 3.2m
Generous double bedroom featuring laminate effect timber flooring, built-in wardrobes, and a large window.
Ensuite - 2.2m x 1.5m
En suite bathroom featuring tiled flooring, partially tiled walls, WC, wash hand basin, and a walk-in shower.
Bedroom 2 - 3.1m x 4.7m
Generous double bedroom featuring laminate effect timber flooring, built-in wardrobes, and a large window
Study - 2.8m x 2.2m
Laminate effect timber flooring and built in shelving
Bathroom - 2.4m x 1.9m
Modern bathroom featuring tiled flooring, partially tiled walls, WC, wash hand basin, heated towel rail, bath, and a shower
Balcony -
Large private balcony finished with timber decking and overlooking Sybil Hill Road
Features
- Modern 2 bed, 2 bath first floor apartment
- Contemporary ensuite shower room and a family bathroom.
- Spacious interior
- Intercom
- Secure gated development with 24h CCTV
- Double Glazed windows
- Private Balcony
- Lift access
- Secure gated underground parking.
- Communal landscaped gardens.
- Service Charge Approx. 3,000.00
- Small creche on-site.
- Great location Immediately beside the wonderful St. Anne's Park.
BER Details
BER: A2
BER No: 111604641
Energy Performance Indicator: 46.5 kWh/m2/yr Negotiator