Description
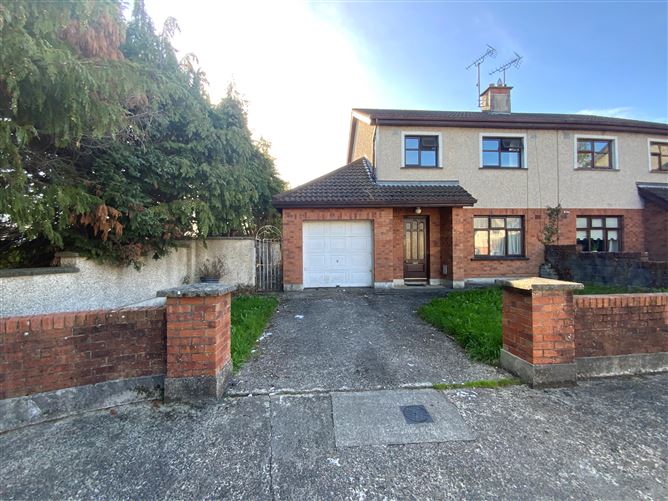
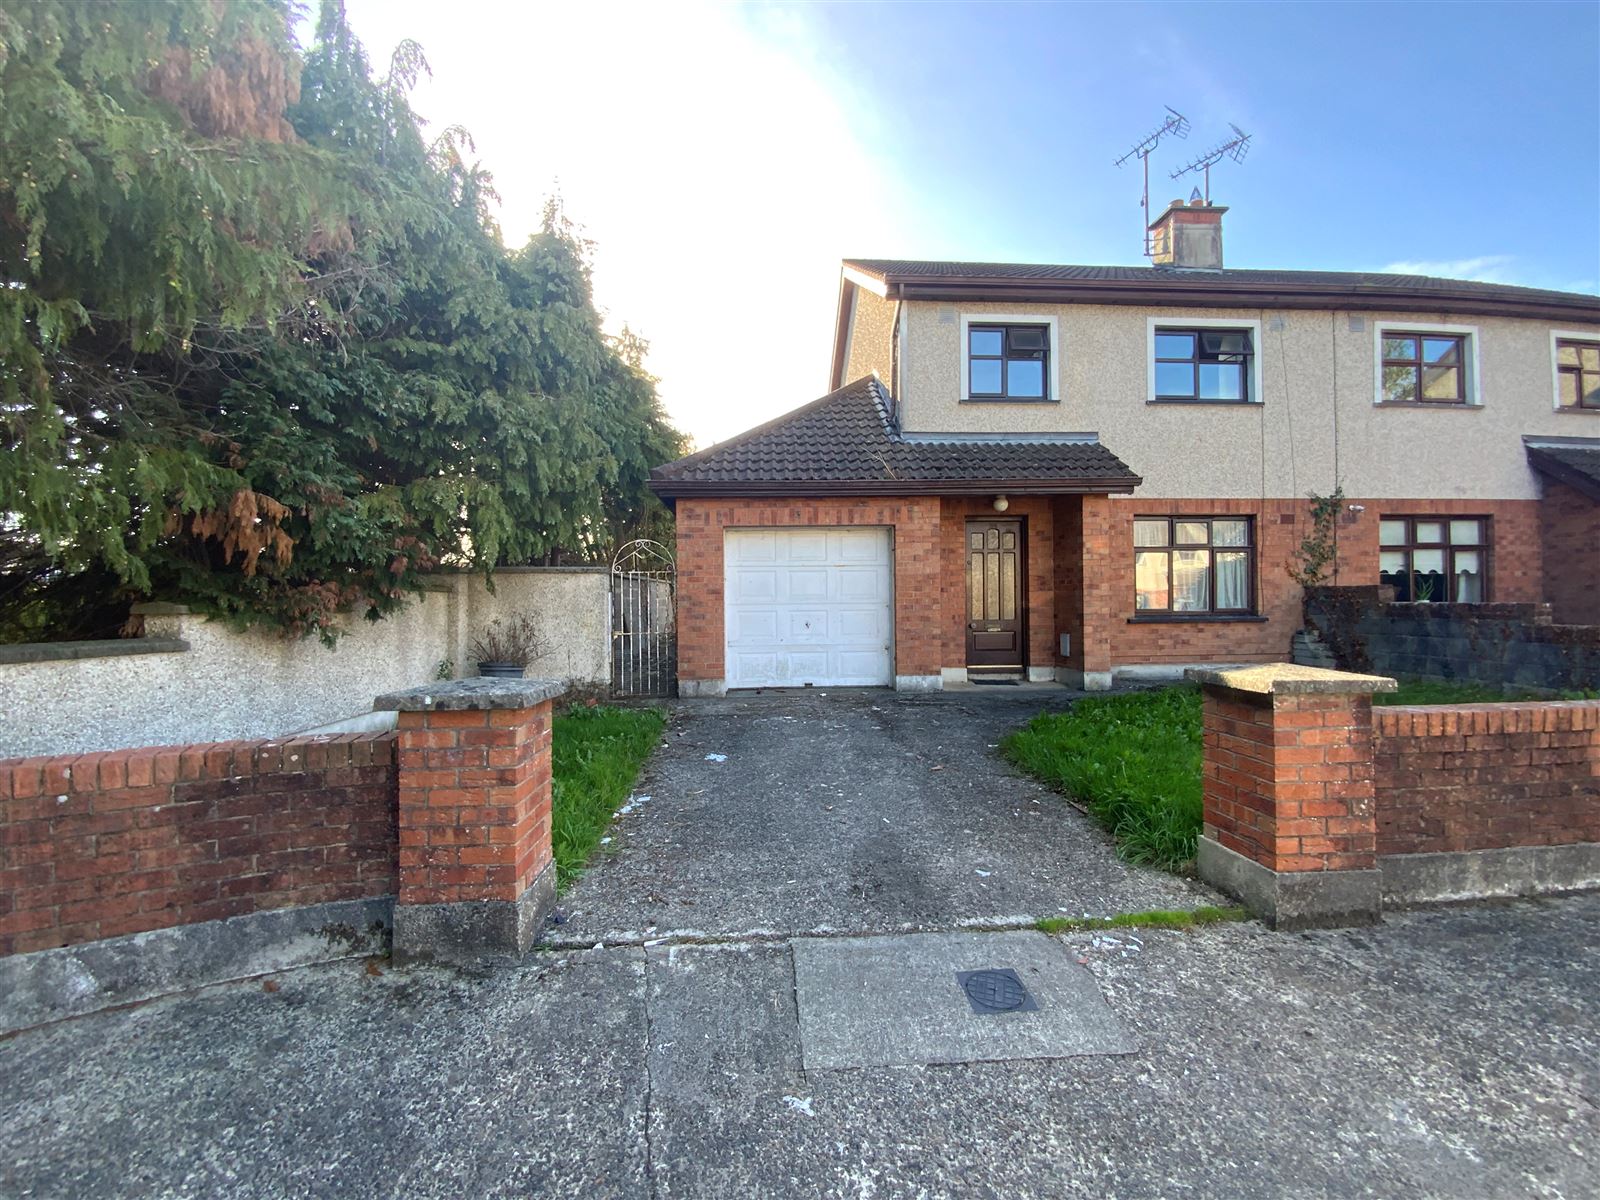
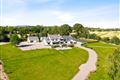
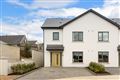
Ideally located C. 93 M² 3 Bedroom & 2 Bathroom family home with attached Garage & generously sized surrounding gardens. Located in a small mature development of 42 homes, just north & within walking distance of Gorey’s Main Street. Accommodation
GROUND FLOOR ACCOMMODATION
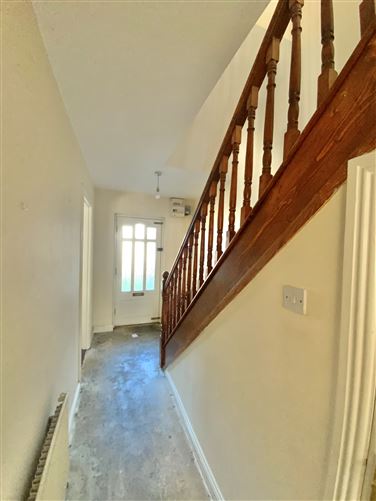
ENTRANCE HALLWAY (1.773M x 4.243M)
With stairs to first floor and under stairs storage.
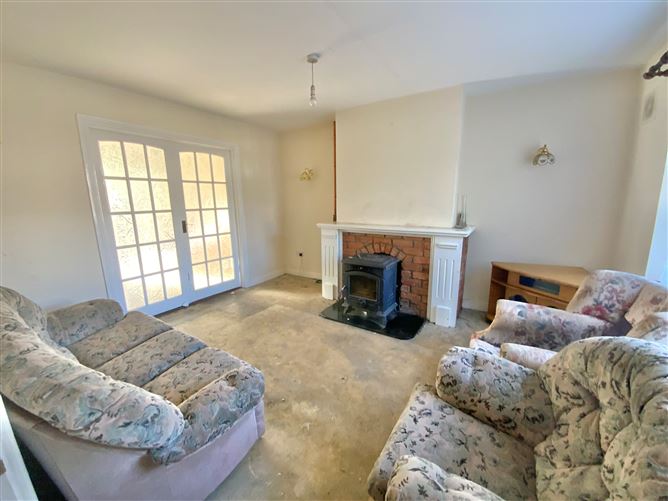
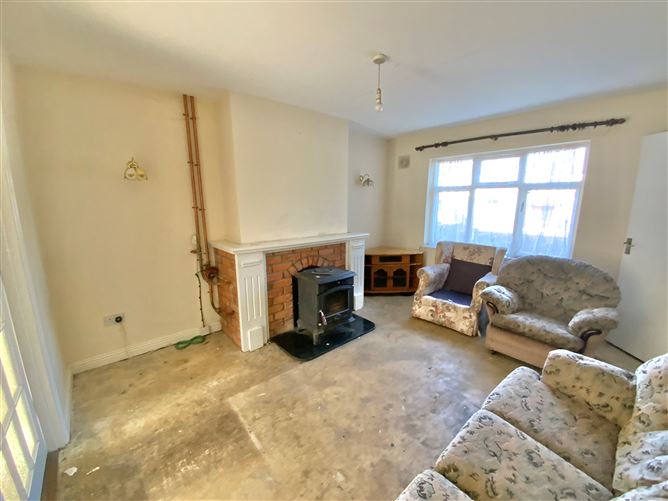
SITTING ROOM (3.626M x 4.247M)
Located to the front of the property with brick/timber fireplace housing a Stanley solid fuel stove. Double doors leading through the dining area.
Wall lighting either side of the fireplace.
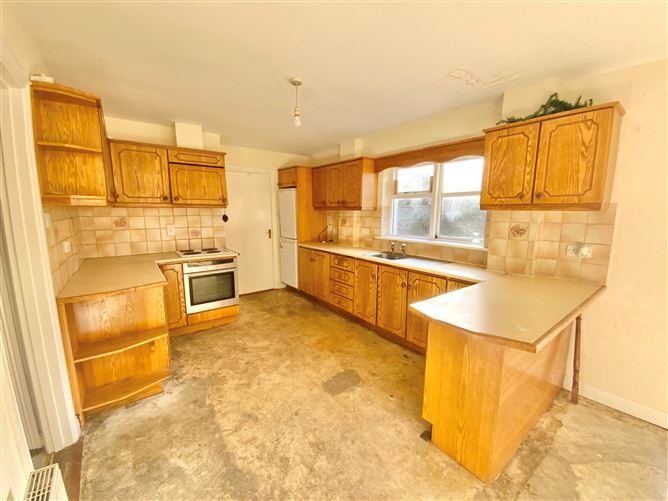
KITCHEN/DINING ROOM (6.403M x 3.182M)
With fully fitted kitchen with integrated electric hob and oven, extractor hood. Tiled splash backs. Sliding doors leading out to rear garden.
UTILITY AREA (1.680M x 1.332M)
Plumbed for washing machine and door through to rear garden.
SHOWER ROOM (1.824M x 1.853M)
With white suite, wc and whb. Built in shower unit (Triton T90i). Fully tiled shower room.
FIRST FLOOR ACCOMMODATION
LANDING (1.041M x 1.205M)
Location of hot press and attic access.
BATHROOM ROOM (2.207M x 2.017M)
With fully tiled walls and floor and white suite, wc, sink and bath.
BEDROOM 1 (3.177M x 3.2M)
Located to the rear of the property with carpet flooring.
BEDROOM 2 (3.022M x 3.376M) + (0.966M x 2.554M)
Located to the front with carpet flooring and extensive built in wardrobes with integrated dressing table.
BEDROOM 3 (2.369M x 2.357M)
Located to the front with carpet flooring.
ATTACHED GARAGE (2.6M X 4.5M)
GARDENS
Front garden in lawn with off street parking and block wall boundaries. Gated side entrance.
Generously sized side and rear gardens in lawn with block wall boundaries.
SERVICES
ESB, Water & Sewerage – general mains supply.
External Windows & Doors – Hardwood double glazed throughout.
Heating System – Plumbed for OFCH (new burner required), and Solid Fuel Stove in Sitting Room.
BER – C (BER Number: 119873941)
GENERAL
This ideal family home is located in a small well established development, which is located just off the Fort Road C. 300 meters from Gorey Town’s busy Main Street. Ard Laois is within easy walking distance of a wide range of amenities and facilities such as schools, creches, shops, restaurants, pubs, major supermarkets as well as bus and rail links. The property requires a little TLC, this property is brimming with potential and is awaiting a new lease of life. The property is set on the end of row of houses with generously sized surrounding gardens. BER Details
Directions
Coordinates 52.677472, -6299938
EIRCODE – Y25Y183 Viewing Details
For further information or to organize a viewing please call Raymond Gaffney & Sons Ltd. on 0402-31384 or email
office@raymondgaffneyandsons.ie