Description
Accommodation
BER Details
Negotiator
Show more...

| Beds | 4 beds |
| Price | €410,000 |
| Property Type | House |
| Size | 104 meters2 |
| Energy Rating | BER-C |
| Refreshed on | Jul 22, 2026 |
| Eircode | T12 HXR6 |
| Group Name | Sherry FitzGerald Cork |
| Sales License Number | 002183 |
Description
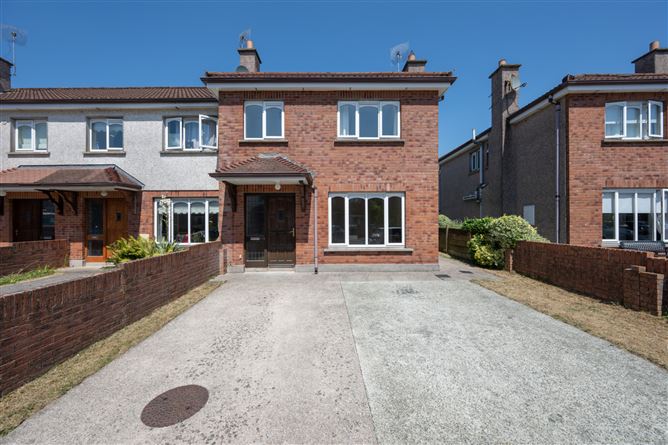
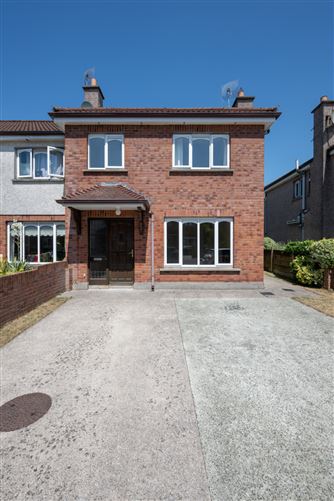
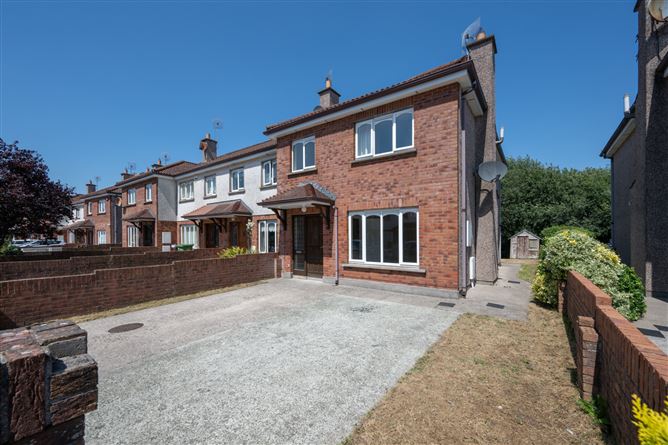
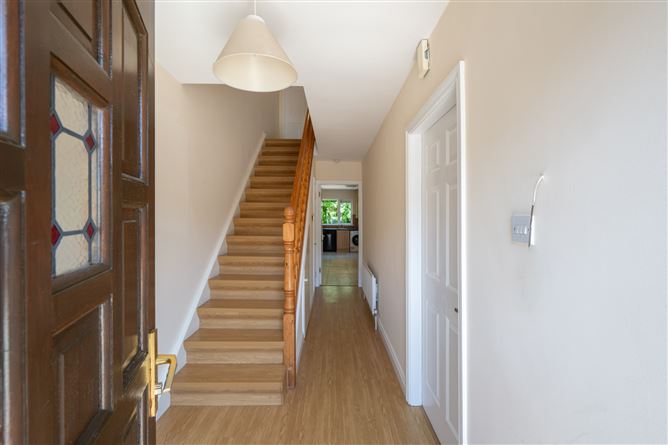
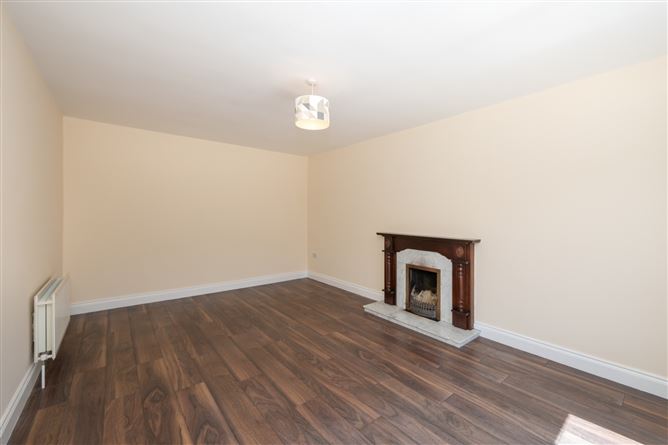
234 Eagle Valley is a well-presented four/five-bedroom end-of-terrace property situated within a private cul-de-sac setting. Presented in good condition throughout, this is a fantastic opportunity to buy a home or investment in such a convenient and mature residential area of Cork. Accommodation, in brief, extends to an entrance hall, living room, shower room, kitchen and dining room / 5th bedroom all at ground floor level. The first-floor hosts four bedrooms with the main bedroom having an en-suite and a family bathroom. This property enjoys a private driveway to the front with off-street parking. The rear garden is both enclosed and well-maintained. Eagle Valley is a popular development just off Sarsfield Road. The property is convenient to the South Ring Road Network and close to all amenities including the CUH, Wilton shopping, centre, schools, shops etc. Eagle Valley is particularly attractive to the medical profession with its proximity to all major hospitals. This fantastic opportunity for homeowners or investors that should not be missed. Don't delay, arrange a viewing today.
Accommodation
Entrance Hall - 1.94m x 5.59m A welcoming entrance hall with under-stairs storage and a laminate wood floor. Living Room - 3.59m x 5.60m Bright, inviting reception room to the front of the property that features an open fireplace. Shower Room - 0.84m x 2.53m Partially tiled shower room with a three-piece suite and walk-in shower unit. Kitchen/Dining Area - 2.68m x 5.89m Fully fitted kitchen with eye and floor-level units with all appliances. Tiled over-counter splashback. Access to the rear garden can be gained from here. Dining/Bedroom 5 - 2.84m x 3.73m Accessed off the kitchen, this room makes an ideal dining room or a 5th bedroom. There is a sliding glass door that gives access to the rear garden. First Floor Landing - 2.40m 4.21m The landing opens to all bedrooms and family bathroom. Hot press storage. Bedroom 1 - 2.97m x 4.10m Double bedroom positioned to the front of the property, with built-in wardrobes and overhead cupboards. En-Suite - 2.33m x 0.83m En suite with three-piece suite with walk-in shower unit. Beroom 2 - 3.25m x 3.48m Spacious double bedroom which overlooks the rear with built-in wardrobes and overhead cupboards. Bedroom 3 - 2.41m x 2.92m Single bedroom with built-in wardrobes. Bedroom 4 - 2.67m x 2.45m Single bedroom which overlooks the front of the property with built-in wardrobes. Family Bathroom - 3.59m x 2.05m Partially tiled family bathroom with three-piece suite. Bathtub and shower fitting. Property Features - • Mature residential location• Close proximity to Cork city• Ideal family home/ Investment opportunity• Good condition throughout
BER Details
BER: C BER No: 119647295 Energy Performance Indicator: 172.58 kWh/(m2.y)
Negotiator
John Moynihan


Date created: 22 Jul 2026Updated on: 24 Jul 2026