Description
Rooms
Features
BER Details
Directions
Viewing Details
Show more...

| Beds | 2 beds |
| Price | Sale Agreed |
| Property Type | Bungalow |
| Size | 56 meters2 |
| Energy Rating | BER-D2 |
| Refreshed on | Jul 20, 2026 |
| Eircode | W91H34 |
| Group Name | Smyth Naas |
| Sales License Number | 002294 |
Description

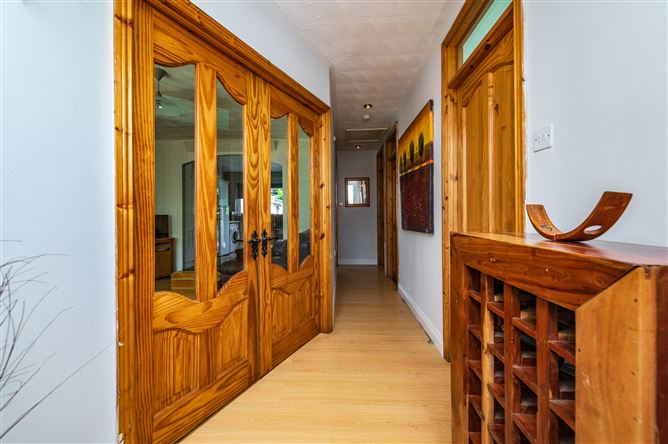
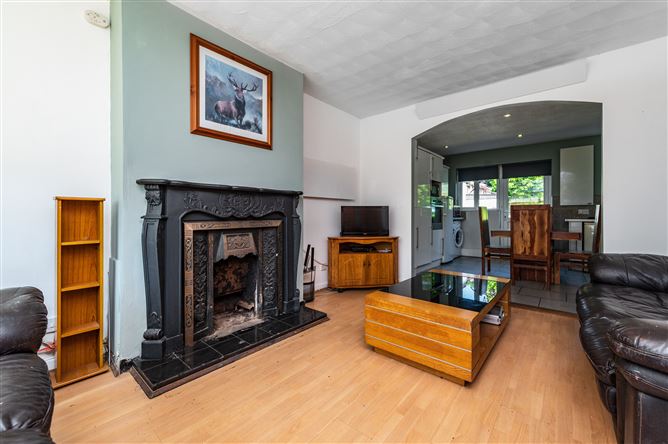
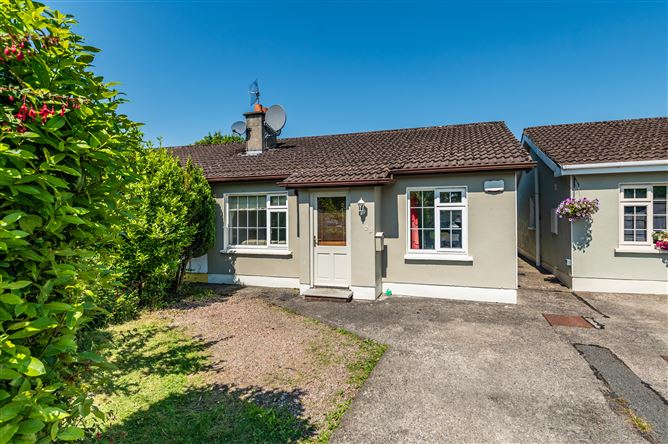
Smyth Naas welcomes you to No 23 Westpark Blessington, a well maintained two bedroom semi detached bungalow, ideally positioned within a mature row of similar homes in the most convenient location No 23 Westpark is ready for immediate occupation, while also offering excellent potential for the new owner to update and personalise it over time. Features include infrared heating in each room, solid wooden doors with some with feature glazing, double glazed windows and a solid fuel stove with back boiler. To the front, there is off street parking, while gated side access leads to a generously sized, secure, northwest facing rear garden. Not overlooked, the garden enjoys excellent privacy and includes a concrete storage shed. Location No. 23 enjoys a peaceful position within a leafy cul-de-sac in the mature Westpark development, on the edge of Blessington village. Schools, churches, shops, cafés, restaurants and pubs are all within easy walking distance. The area offers an excellent selection of sporting and leisure amenities, including the scenic Blessington Greenway, which provides a wonderful outdoor setting for walking, running and cycling. The nearby Blessington Lakes and surrounding countryside further enhance the area’s appeal. Dublin is readily accessible via the N81, which is well serviced by the 65 bus route. Naas also within a convenient drive.
Rooms
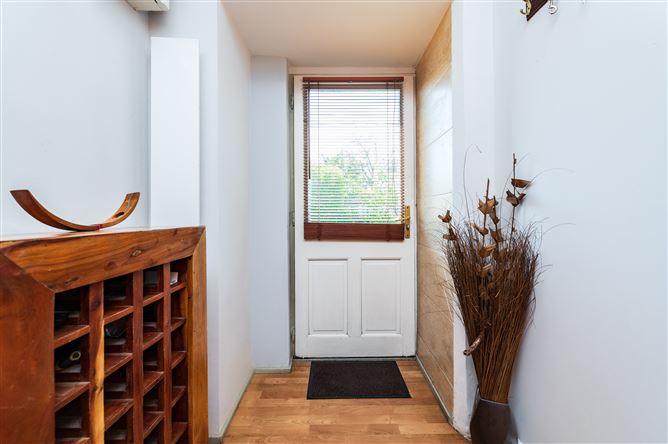
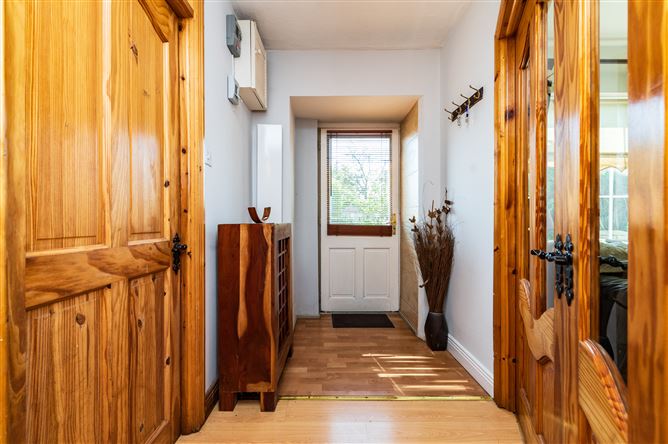
Hallway - 1.6m x 6.0m Laminate flooring Glazed door into living room Living room - 3.5m x 4.4m Stove with back burner Open plan to kitchen living Front aspect Kitchen - 4.32m x 3.7m High gloss white fitted floor and wall units Infrared heater Induction hob Stainless steel sink Sunny aspect to rear garden Bedroom 1 - 3.0m x 2.5m Double bedroom 3 fitted wardrobes Bedroom 2 - 2.6m x 2.26m Bathroom - 2.23m x 1.65m Triton T90 electric shower WC and sink Heated infrared mirror Tiled floor and splashback Back Garden - 7.5m x 12.0m Paved back garden circa, with side access
Features
Quiet cul de sac Private NW facing back garden Parking for 2 cars BER D2 Side access Granite front step A strolls distance to Blessington village Block build construction
BER Details
BER: D2
Directions
W91 H34W
Viewing Details
Strictly by prior appointment.


Date created: 20 Jul 2026Updated on: 10 Sept 2026
