Description
Accommodation
Features
BER Details
Directions
Show more...


| Beds | 2 beds |
| Price | €200,000 |
| Property Type | Semi-Detached House |
| Size | 66 meters2 |
| Energy Rating | BER-E |
| Refreshed on | Sep 17, 2026 |
| Eircode | Y35 C3C6 |
| Group Name | Kehoe & Associates |
| Sales License Number | 002141 |
Description
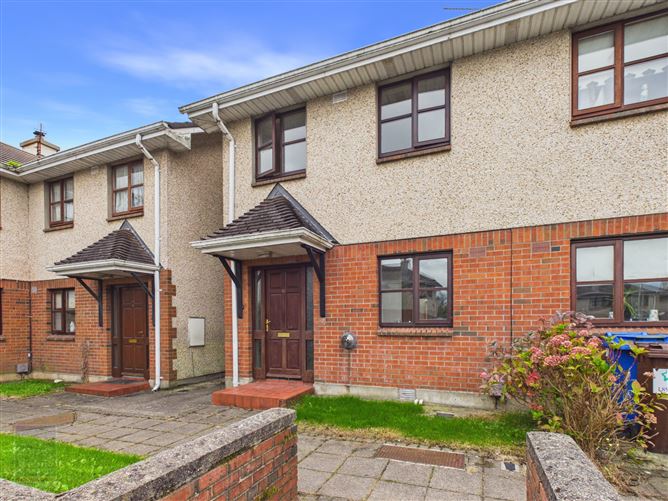
No. 23 Westgate Park is ideally positioned within this mature and established residential setting, just a short stroll from Wexford town centre and the vibrant Main Street . Conveniently located within walking distance of shops, hotels, restaurants, cafes, post office, pharmacies, medical centre, schools and all town centre amenities. The property is in need of upgrading and modernisation but offers huge potential and with a little effort and imagination could be transformed into a charming comfortable town centre home. To arrange a suitable viewing time, contact the sole selling agents, Kehoe & Assoc. on 053 9144393 Description: No. 23 Westgate Park is ideally positioned within this mature and established residential setting, just a short stroll from Wexford town centre and the vibrant Main Street. The property enjoys an enviable location with an excellent selection of shops, restaurants, cafés, hotels and cultural amenities all within easy walking distance. The National Opera House, Wexford Art Centre, Wexford Library, historic Selskar Abbey and the ever-popular Wexford waterfront promenade are all close by. Excellent bus and rail services are also readily accessible, making this a particularly convenient location for town living. This attractive two-bedroom end-of-terrace property presents an excellent opportunity for a first-time buyer, investor or anyone looking to downsize to a convenient town centre location. While the property would benefit from upgrading and modernisation, it offers excellent potential and, with some imagination and a little effort, could be transformed into a charming and comfortable town centre home. The accommodation briefly comprises an entrance hallway, kitchen and sitting room with open fireplace at ground floor level. Upstairs, there are two well-proportioned double bedrooms and a bathroom. Outside, the property benefits from communal parking to the front, convenient side access and an enclosed rear garden. The enclosed garden is particularly appealing, offering a private, sheltered outdoor space with a lovely sunny aspect. With its excellent town centre location, enclosed outdoor space and scope for modernisation, No. 23 Westgate Park represents an exciting opportunity to create a home tailored to individual taste and requirements, within easy reach of all that Wexford town has to offer.
Accommodation
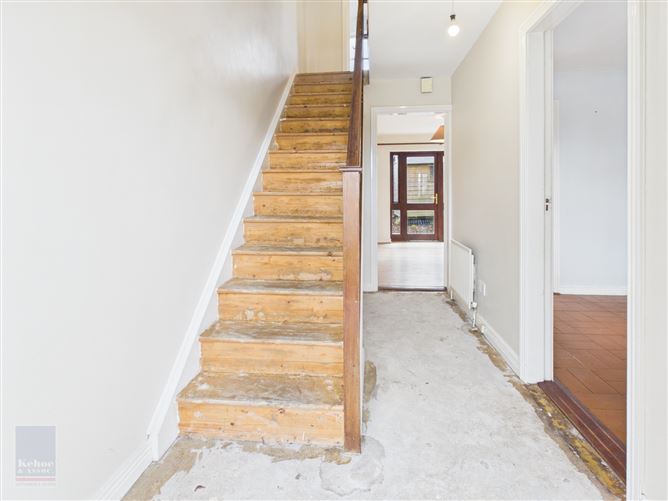
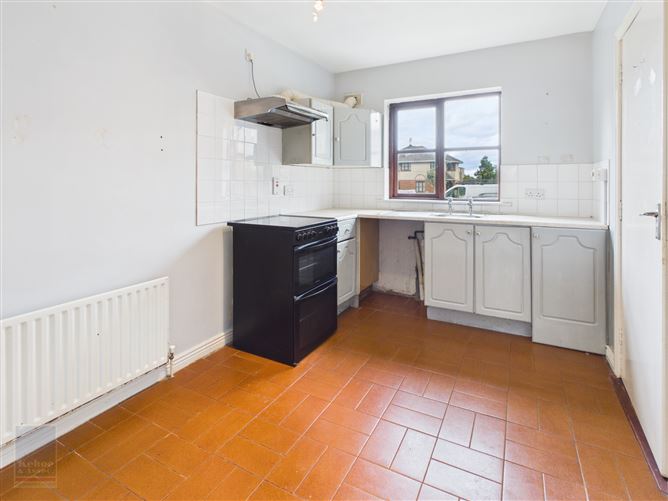
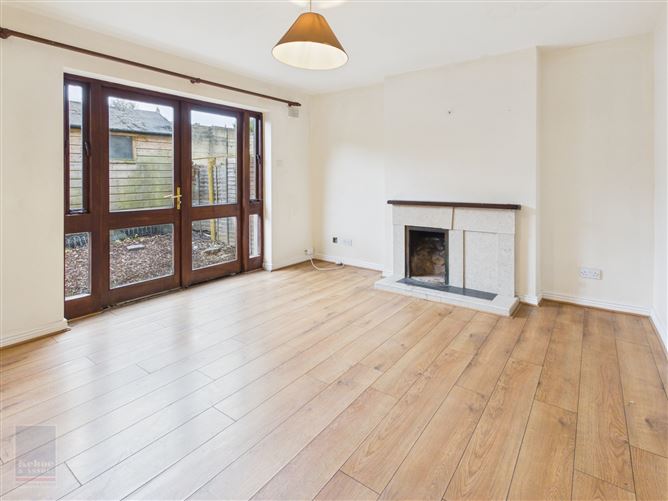
ACCOMMODATION Ground Floor Entrance Hallway 3.70m x 1.76m Kitchen 3.54m x 2.34m With fitted units, tiled floor and door to: Sitting Room 4.35m x 3.67m With marble open fireplace, laminate floor and French doors to outside. First Floor Bedroom 1 4.35m x 2.82m With timber floor. Hotpress With dual immersion Bathroom 1.57m x 1.84m Bath with electric shower over, w.c., w.h.b., part tiled walls and timber floor. Bedroom 2 4.35m x 2.57m Total Floor Area: c. 67.76 sq. m. ( c. 729 sq. ft.) Outside • Communal parking • Side access • Enclosed rear garden with sunny aspect • Barna shed Services • Mains electricity • Mains water • Mains drainage • OFCH
Features
• Convenient town center location • Huge potential • Light filled accommodation • Generously proportioned rooms
BER Details
BER: E
Directions
Eircode Y35 C3C6




Date created: 17 Sept 2026Updated on: 17 Sept 2026