Description
GOOD SEMI-DETACHED HOUSE
23 GRANGE, KILMORE, CO. WEXFORD.
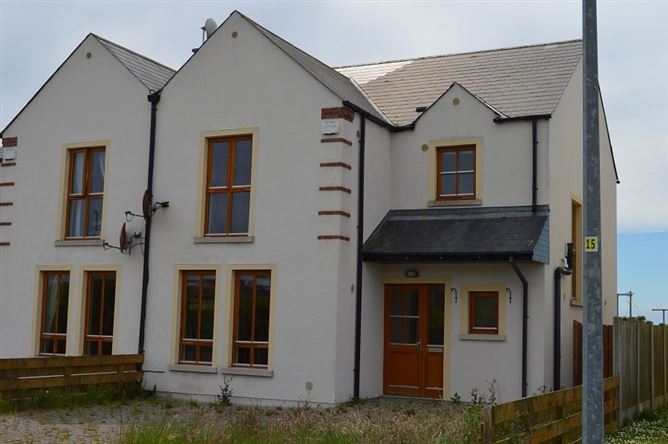
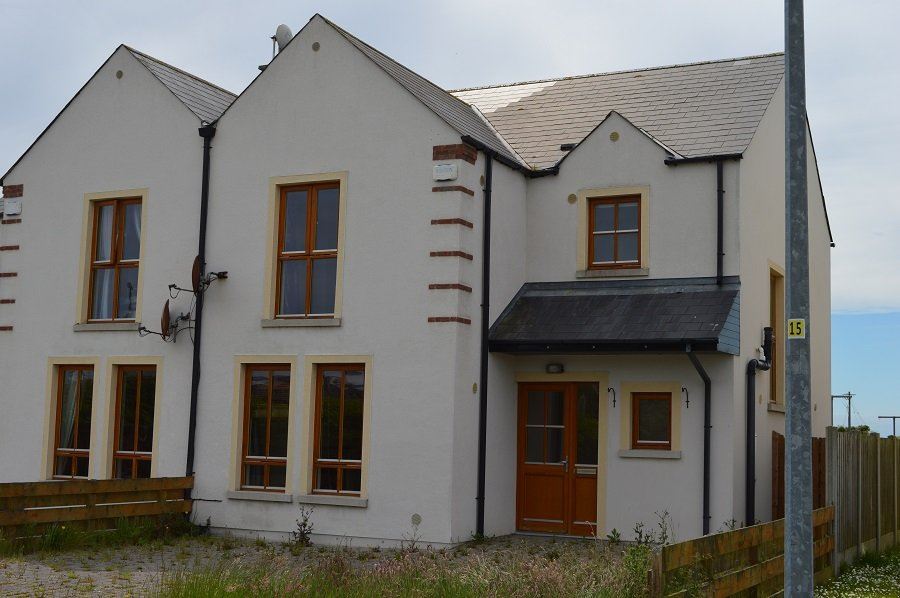
2 Storey 3 Bedroom semi-detached residence of timber frame construction with double glazed windows throughout and slate roof. Nicely placed towards the end of this good modern development just outside Kilmore Village in a popular holiday area in the South East about 12 miles south of Wexford town.
The house is set back from the street with a pleasant aspect to the front overlooking a green area. There is off street parking and a private garden area to the rear.
OIL FIRED CENTRAL HEATING. Accommodation
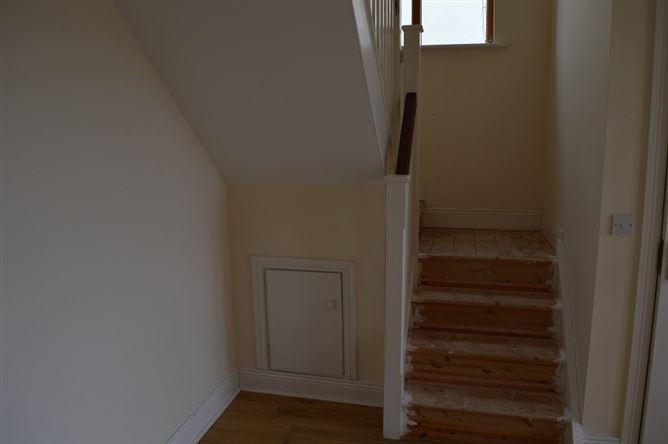
Entrance Hall; - 1.83 x 3.04m
Plus 1.52m x 1.67m with timber floor, stairs to first floor and under stairs storage.
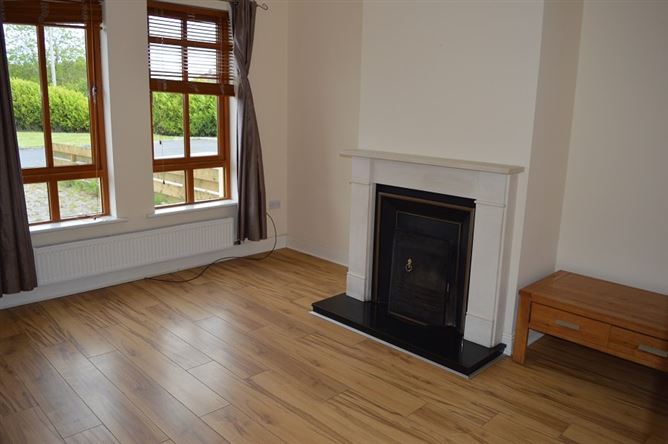
Living Room; - 3.81 x 4.72m
Timber floor, feature open fireplace with marble base, connecting doors to dining area.
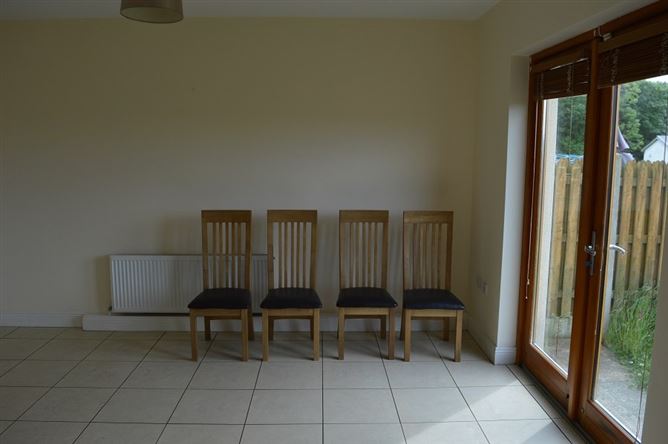
Dining Area; - 4.87 x 3.81m
Tiled floor, patio doors to rear.
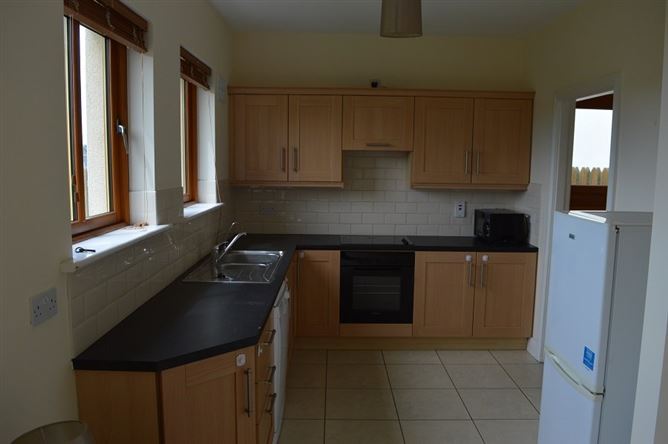
Kitchen Area; - 2.57 x 3.18m
Tiled floor, stainless steel sink unit, veg. prep., fitted presses, drawers, eye level cabinets and work top with tiled splash back, Indesit dishwasher, Candy 4 ring hob & single oven, extractor.
Utility Room; - 2.43 x 1.20m
Tiled floor, Indesit washing machine, fitted press and work top, tripswitch unit, door to rear.
Sep. WC; - 1.47 x 1.42m
With tiled floor, WHB with tiled splash back, natural lighting.
First Floor Landing; - 2.13 x 1.44m
Fitted hot press.
Bedroom 1; - 3.81 x 4.41m
En suite; - 1.96 x 1.62m
With tiled floor, w.c., w.h.b. with tiled splashback, Triton T90z shower unit, natural lighting.
Bathroom; - 1.69 x 2.69m
With tiled floor, w.c., w.h.b. with tiled splashback, bath with tiled surround, separate shower stall with Mira vigour electric shower, shaver wall light, tube natural lighting.
Bedroom 2; - 3.67 x 2.59m
Bedroom 3; - 3.91 x 3.21m
Outside; -
Cobbled park space to front, outside light.Access by side to enclosed garden area to rear, garden shed, oil tank and boiler unit.
BER Details
BER: C3
BER No: 101564854
Energy Performance Indicator: 51.66 Negotiator