Description
One of the standout features of 23 Ravenswood is the exceptionally spacious rear garden, understood to be one of the largest within the development. Combined with side access, secure rear space and a generous storage shed, the property offers considerably more outdoor space than many similar semi-detached homes.
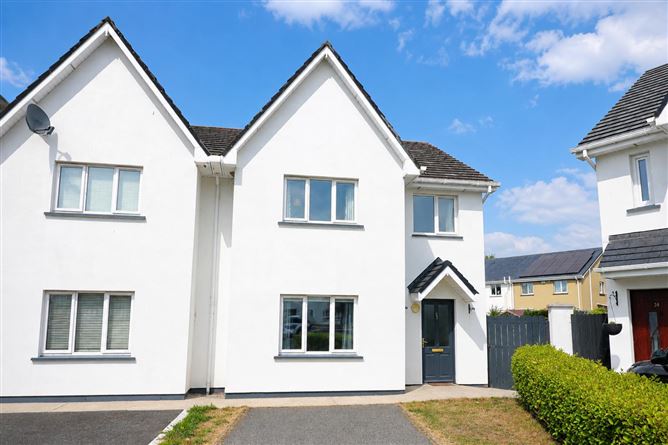
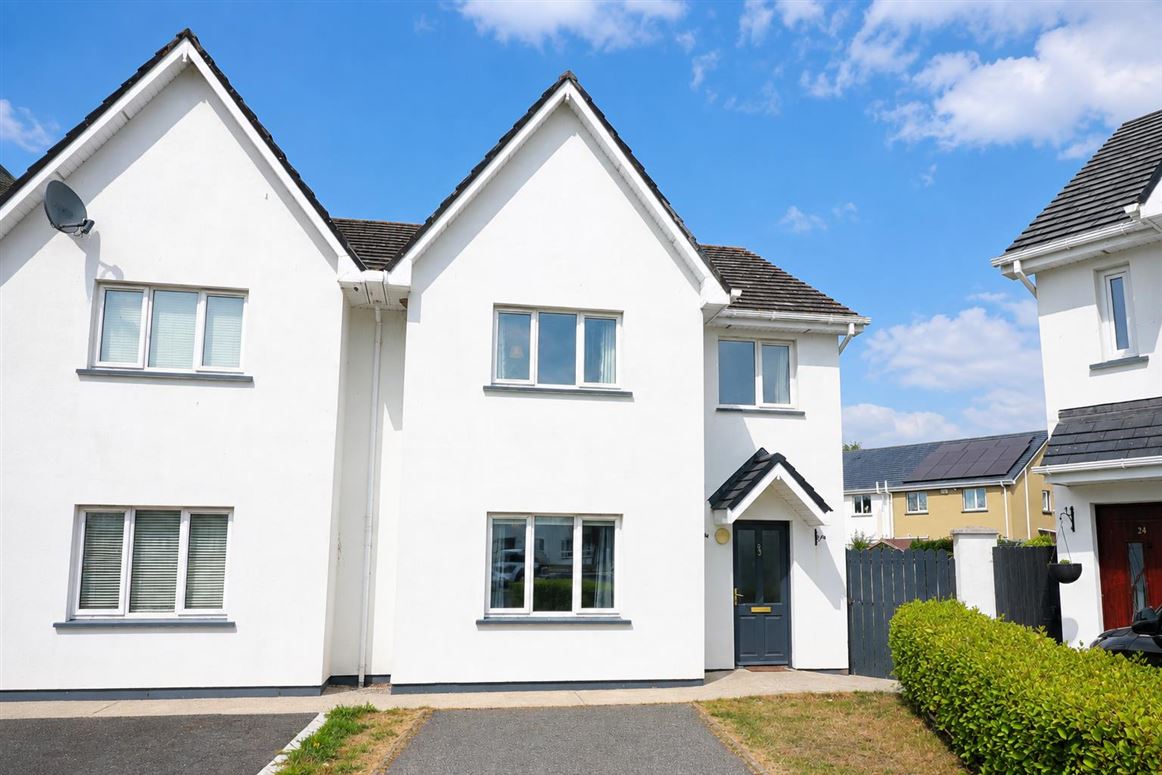
This well-presented two-storey home is situated in Ravenswood, Carrick-on-Suir, and offers spacious accommodation arranged over two floors. To the front, there is a garden with off-street parking, while the rear provides a particularly generous private outdoor area with a 4.00m x 3.00m storage shed.
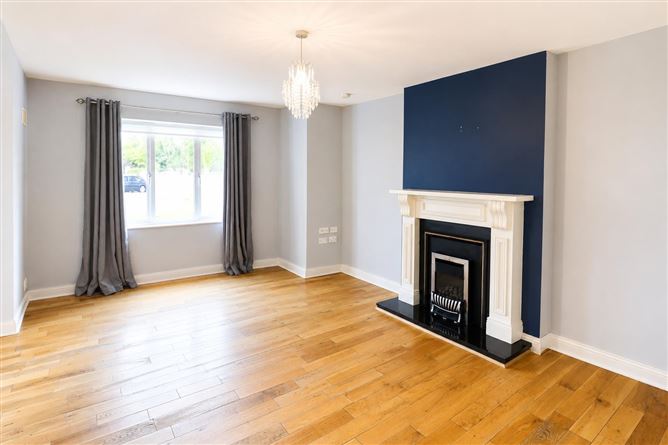
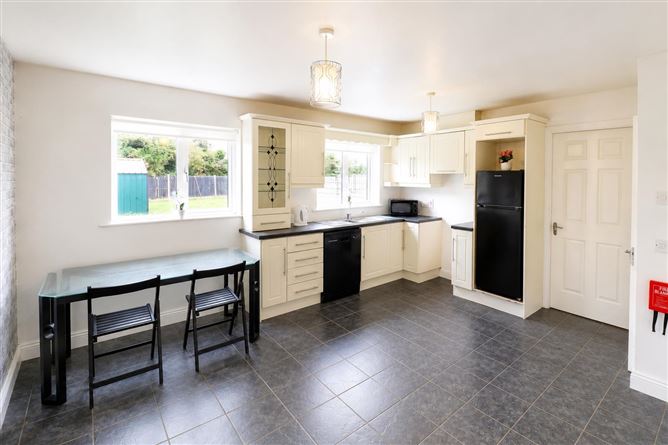
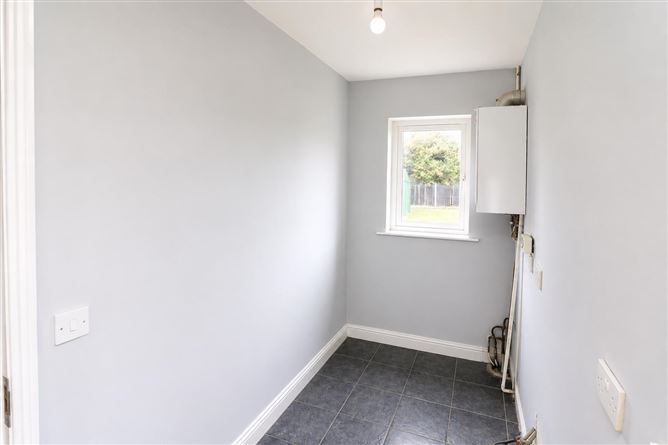
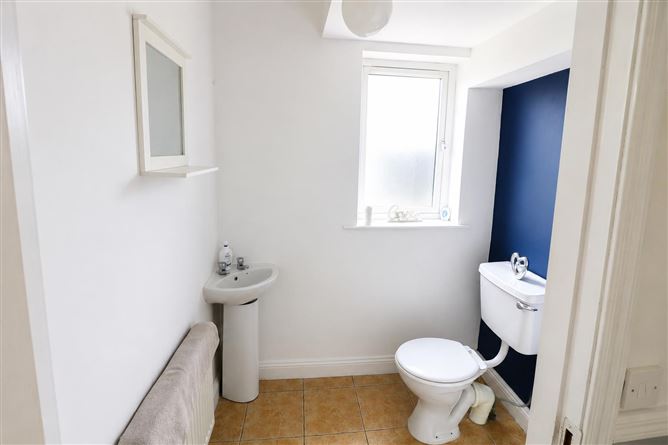
Internally, the accommodation is practical and well laid out. The entrance hall leads to a generous sitting room and a kitchen/dining room, with a separate utility room providing additional everyday convenience. A guest WC is also located off the entrance hall.
Upstairs, there are four bedrooms, including a main bedroom with en-suite, together with a family bathroom. The bedrooms are well proportioned and provide flexibility for family living, guests or working from home.
With gas fired central heating, double glazing, off-street parking and that notably large rear garden, 23 Ravenswood offers a combination of space, practicality and outdoor living that is well worth viewing. Features
One of the larger rear gardens within Ravenswood
Secure and private rear garden with excellent outdoor space
Convenient side access from the front to the rear
Substantial 4.00m x 3.00m storage shed
Spacious kitchen/dining room with fitted units and appliances
Separate utility room with access to the rear garden
Main bedroom with its own en-suite
Off-street parking at the front of the property
Practical two-storey layout with well-proportioned accommodation BER Details