Description
23 Rathmore is situated in the village of Aughrim, in south-east County Wicklow. An attractive rural area known for its wooded valleys, rivers, mountain scenery and traditional village character. Aughrim sits where the Ow and Derry rivers meet to form the Aughrim River and is surrounded by the Wicklow countryside.
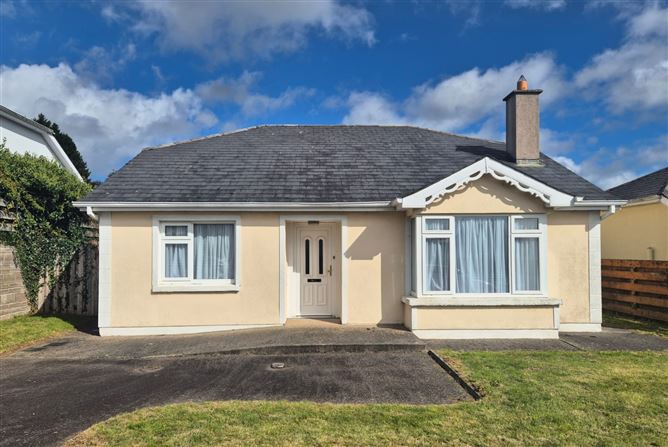
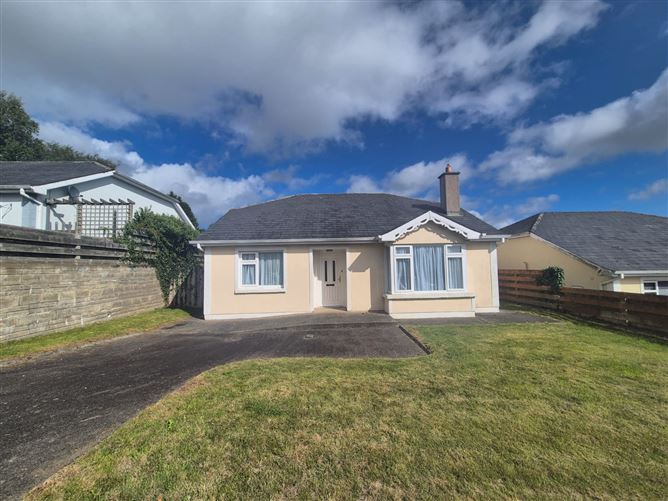
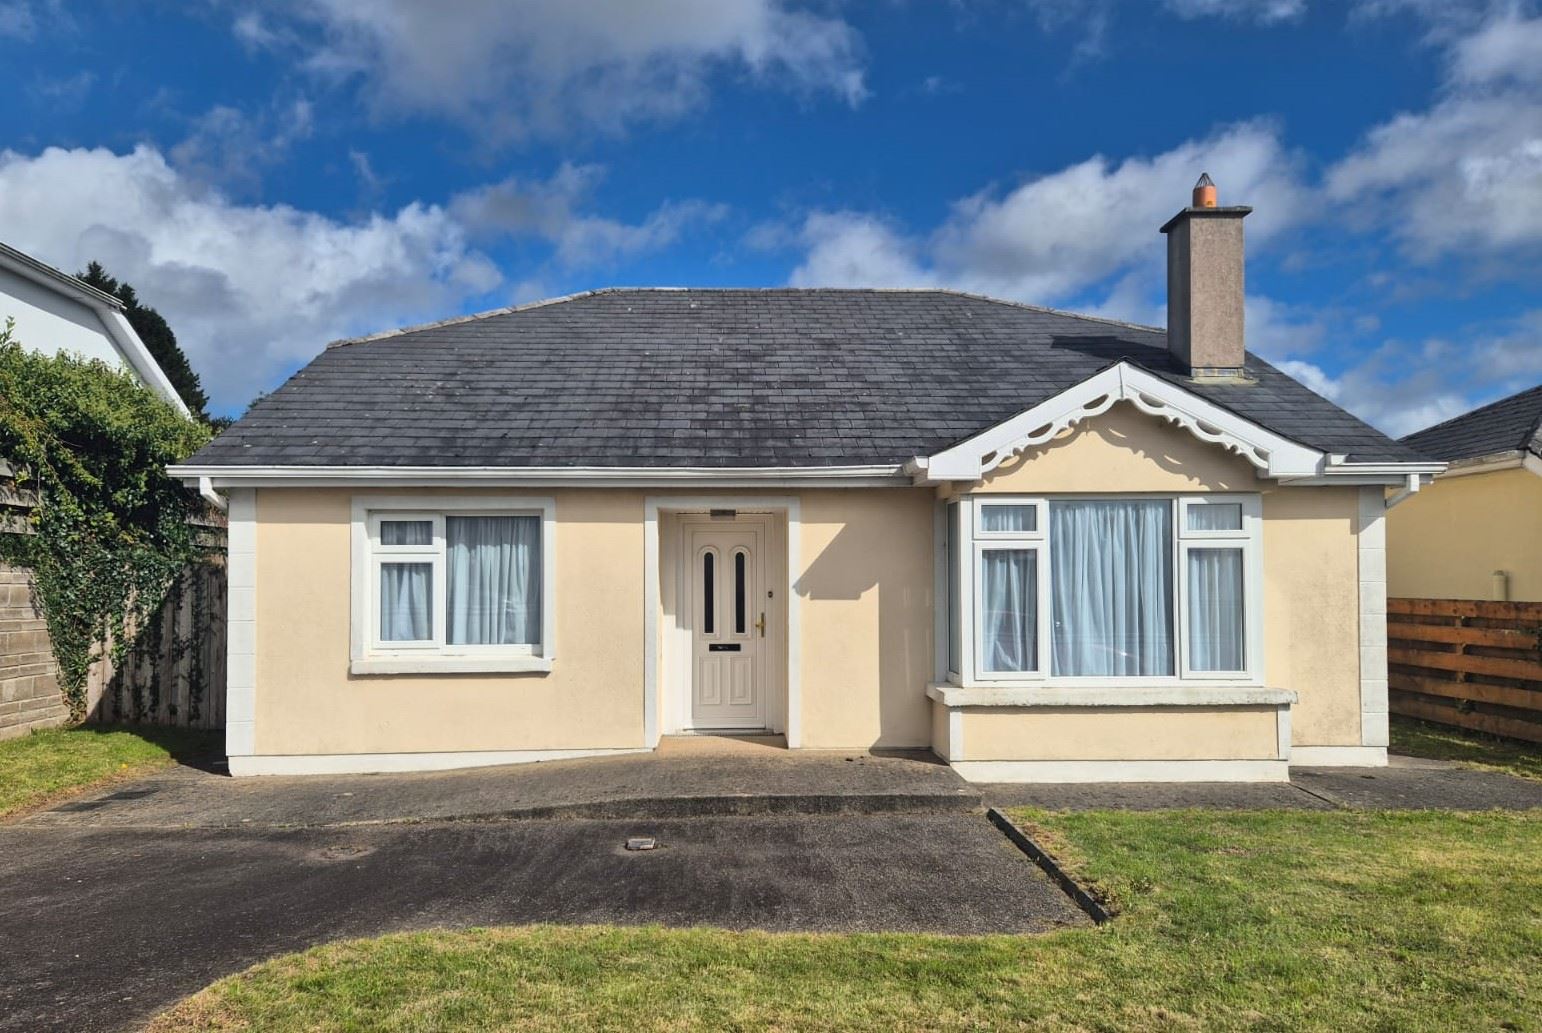
Presented in excellent condition throughout, an attractive 3 bedroom detached bungalow situated within one of Aughrim's most desirable residential developments.
Offering bright and spacious accommodation, this well-maintained home is ideal for families, first-time buyers, or those wishing to downsize.
Generous off-street parking with additional parking space to the front of the house, landscaped garden to the front, private enclosed garden to the rear. Accommodation
Accommodation Includes:
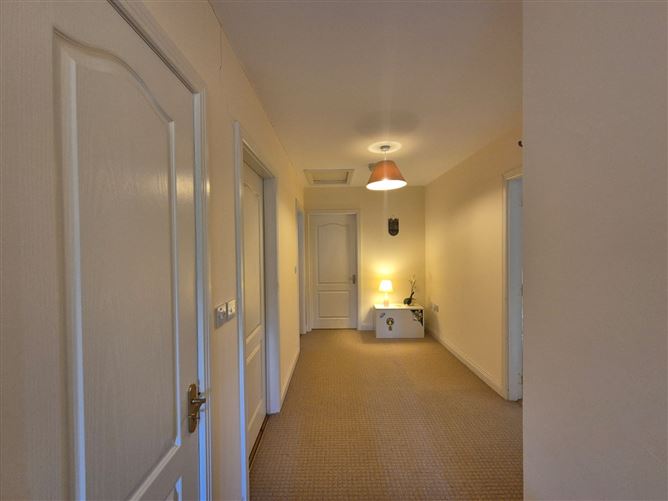
Entrance Hall
2.058m x 7.523m
Carpet flooring, bright welcoming entrance hall, hot press and access to all accommodation.
Living Room
4.810m x 5.016m
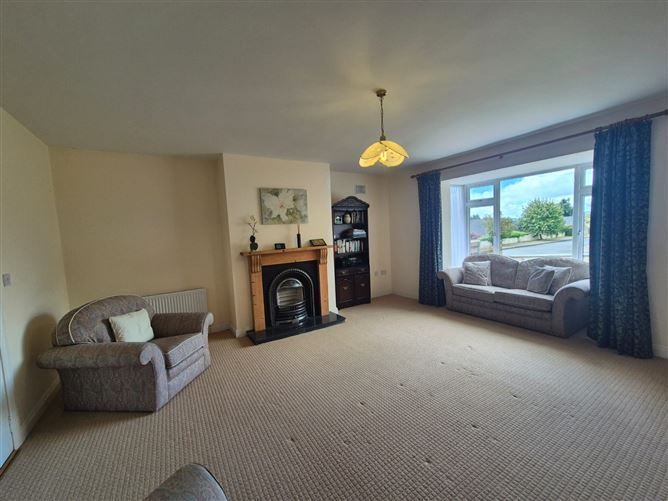
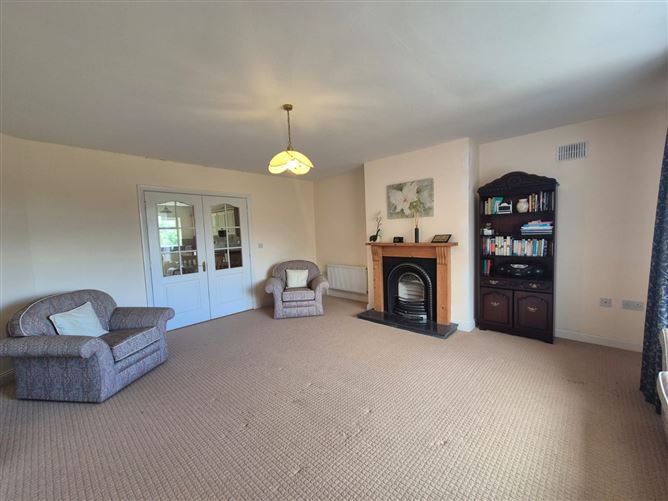
Spacious living room with large bay window providing excellent natural light, feature open fireplace with timber surround and cast-iron insert, carpet flooring and double doors leading to the kitchen/dining area.
Kitchen / Dining
3.879m x 6.060
Bright fitted kitchen with ample wall and floor units, tiled flooring, tiled splash back, integrated oven and hob, generous dining area and back door providing direct access to the rear garden.
Master Bedroom
3.992m x 3.223m
Large double bedroom with carpet flooring, built-in wardrobes and window overlooking the rear garden
En-suite
0.891m x 3.200m
Fully tiled shower enclosure with electric shower, WC, wash hand basin and tiled flooring.
2nd Bedroom
3.691m x 3.212m
Spacious double bedroom with carpet flooring, built-in wardrobe and large window allowing plenty of natural light.
3rd Bedroom
2.879m x 2.827m
Ample sized double bedroom overlooking rear garden, carpeted floor, plenty of natural light.
Main Bathroom
2.177m x 3.192m
Large tiled bathroom comprising bath with overhead shower, WC, wash hand basin and window providing natural ventilation and light.
Rear Garden
14.605m x 8.812m
Private enclosed rear garden with 2 side entrances. Mainly laid in lawn and offers a spacious area for outdoor dining. Features
Features Include:
• Built in Fireplace
• Private enclosed rear garden
• Off-street parking
• Walking distance to Aughrim village
Services Include
• Oil Fired central heating
• Mains Sewerage
• Mains Water BER Details