Description
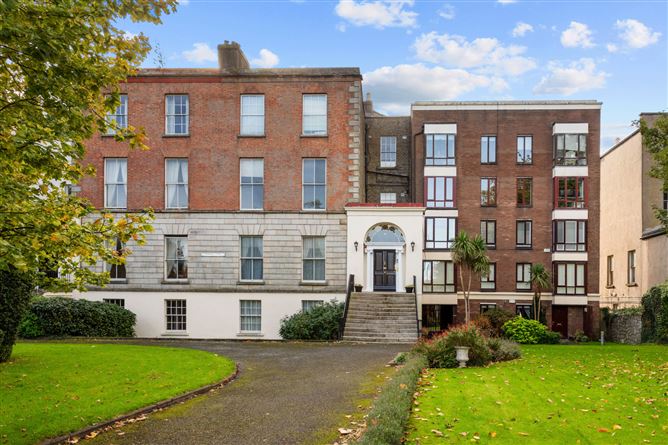
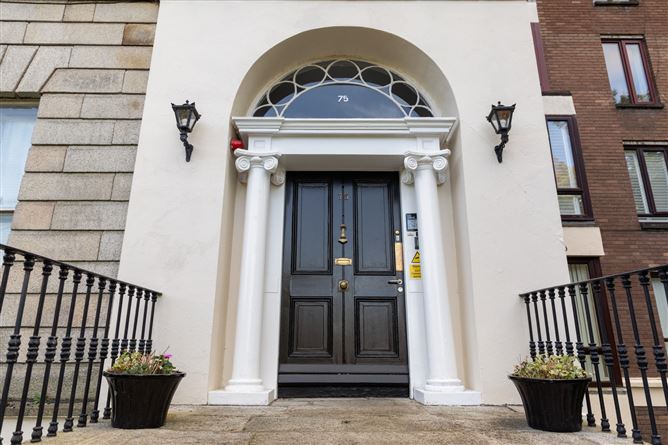
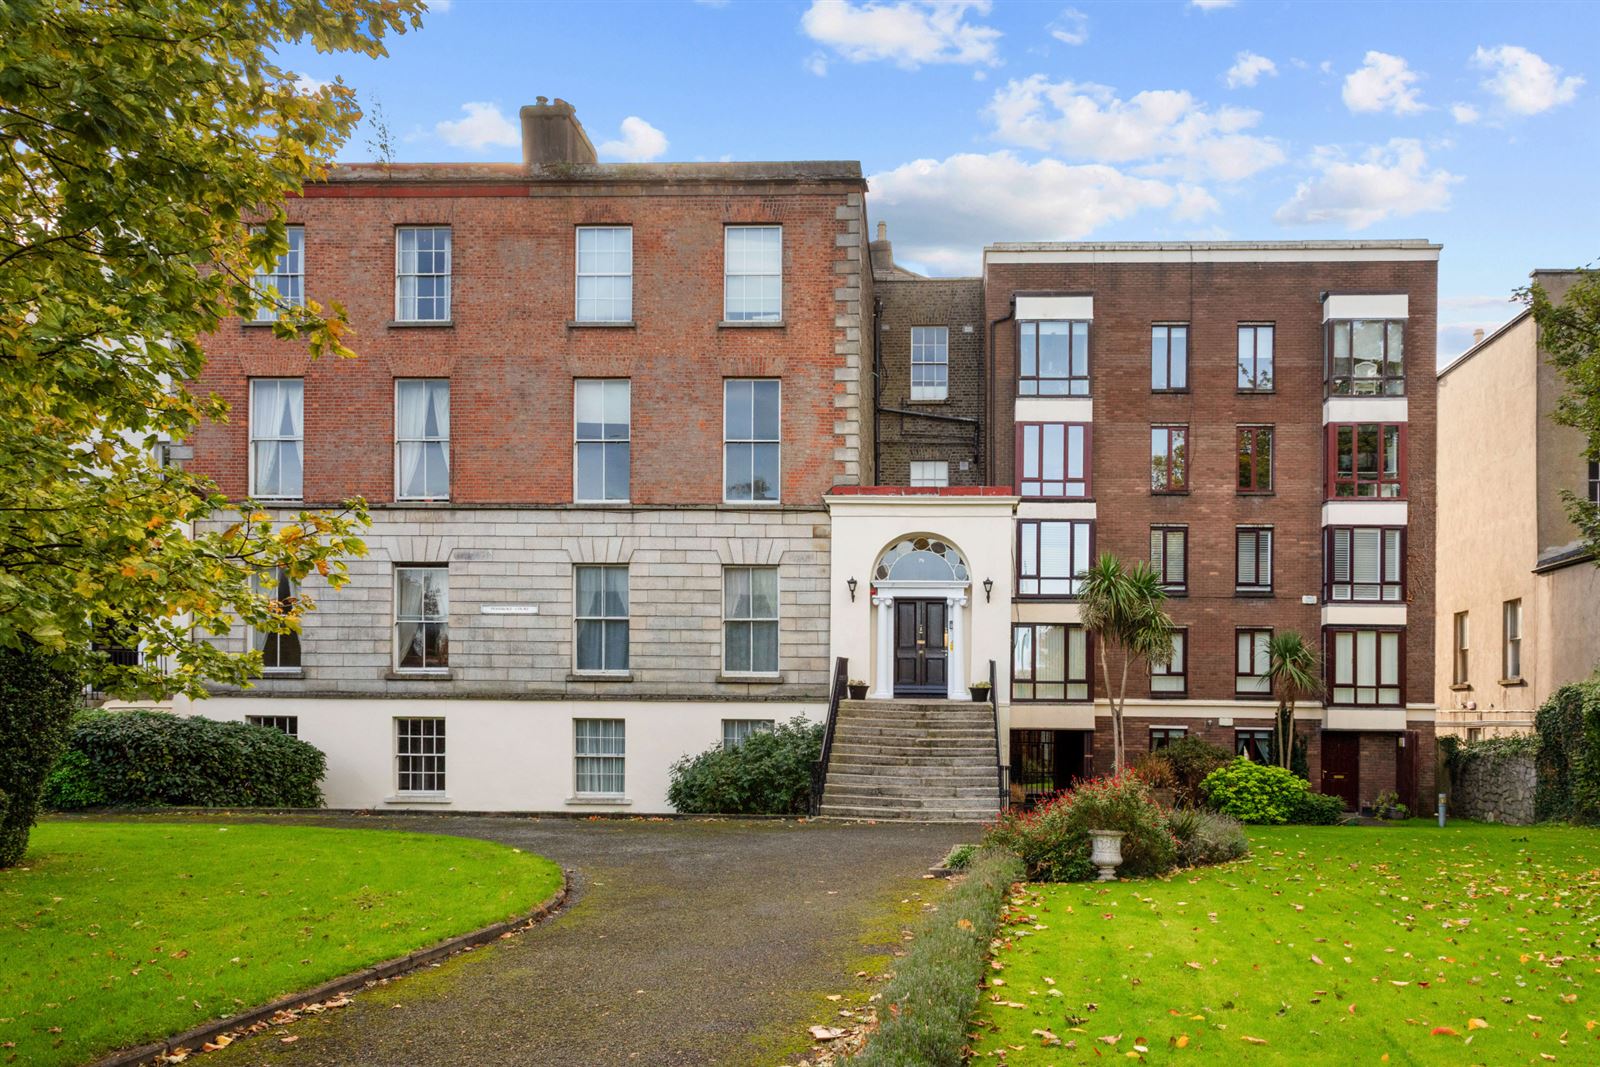
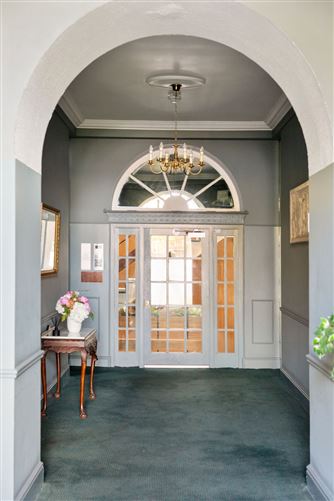
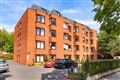
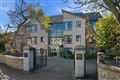
Pembroke Court is a small apartment development, tucked away off the Ballsbridge end of Pembroke Road, enjoying an exceptional and convenient location in the heart of Dublin 4.
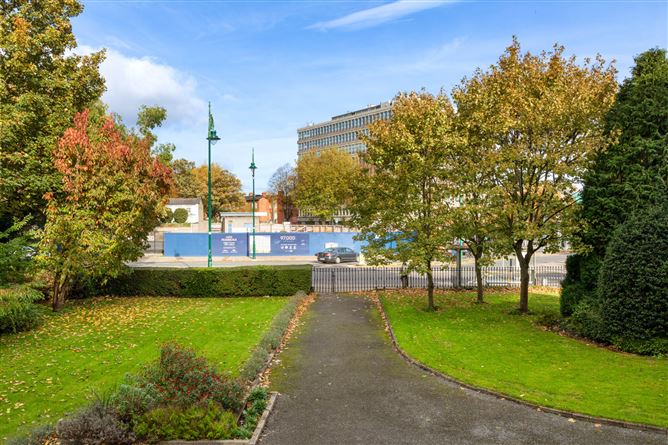
This uniquely large apartment extending to 90 sq. (971 sq.ft approx.) is situated on the third floor and has been tastefully refurbished to the highest standards offering stylish contemporary living in a highly desirable setting. Positioned to the rear of the building the apartment enjoys a lovely sense of peace and privacy, away from the hustle and bustle, making it an ideal retreat in this vibrant Dublin 4 location.
The spacious accommodation comprises a welcoming entrance hall, a beautifully presented open plan living/dining area and a superb modern kitchen. The are two generous double bedrooms (main en-suite) and an additional guest shower room. The property further benefits from private car parking located behind an electric gate, adding to the convenience and appeal of this superb apartment.
The property enjoys a particularly peaceful location, being well set back from Pembroke Road and yet benefits from having every conceivable amenity within walking distance. Some of these include local shopping on Baggot Street, many of Dublin's finest hotels and restaurants, not to mention Lansdowne DART station. Recreational amenities are also well catered for with the Aviva Stadium, Herbert Park, the RDS, together with several fitness clubs. Many of the city's principal places of business are also within a short stroll including Fitzwilliam Square, Merrion Square, St Stephen's Green and the IFSC.
SPECIAL FEATURES
Stunning, stylish refurbished third-floor apartment.
Generous and well-appointed accommodation.
Two spacious bedrooms.
Two bathrooms.
Beautifully presented throughout.
Quiet and private rear-facing position.
Private car parking.
Outstanding location with all important amenities on the doorstep.
Ideal for owner occupiers and investors alike. Accommodation
Entrance Hallway: -
bright and spacious with oak flooring and ceiling coving.
Open Plan Kitchen/Dining/Living Room: -
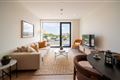
stunning kitchen with a superb range of built in wall and floor units, integrated oven, hob, extractor fan, microwave, dishwasher and fridge freezer. Lovely dining and living area which is beautifully bright, spacious and luxurious with an attractive fireplace and log electric fire. Solid oak flooring throughout and ceiling coving.
Main Bedroom: -
superb double bedroom with built in wardrobes, oak flooring and ceiling coving.
Ensuite Shower Room: -
with double shower unit, w.c. and wash hand basin with underneath storage, heated towel rail, fully tiled walls , floor, recessed lighting and ceiling coving. Plumbed for washing machine and dryer.
Bedroom 2: -
spacious and bright double bedroom with built in wardrobes, oak flooring and ceiling coving.
Bathroom: -
bath with shower attachment, w.c. and wash hand basin with underneath storage press, heated towel rail, fully tiled walls, floor and recessed lighting.
BER Details
BER: C1
BER No: 111061032
Energy Performance Indicator: 171.21 kWh/m2/yr Negotiator