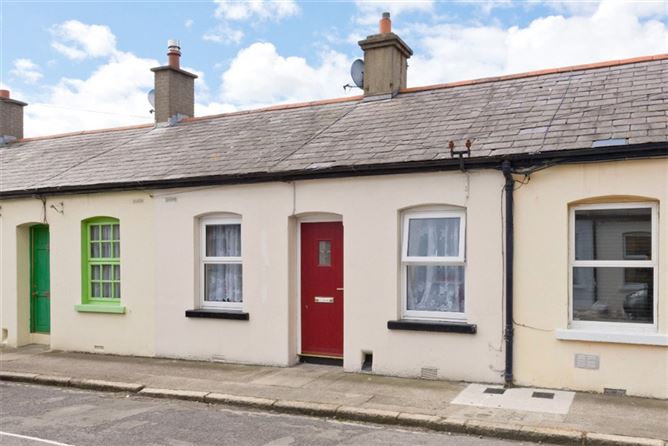
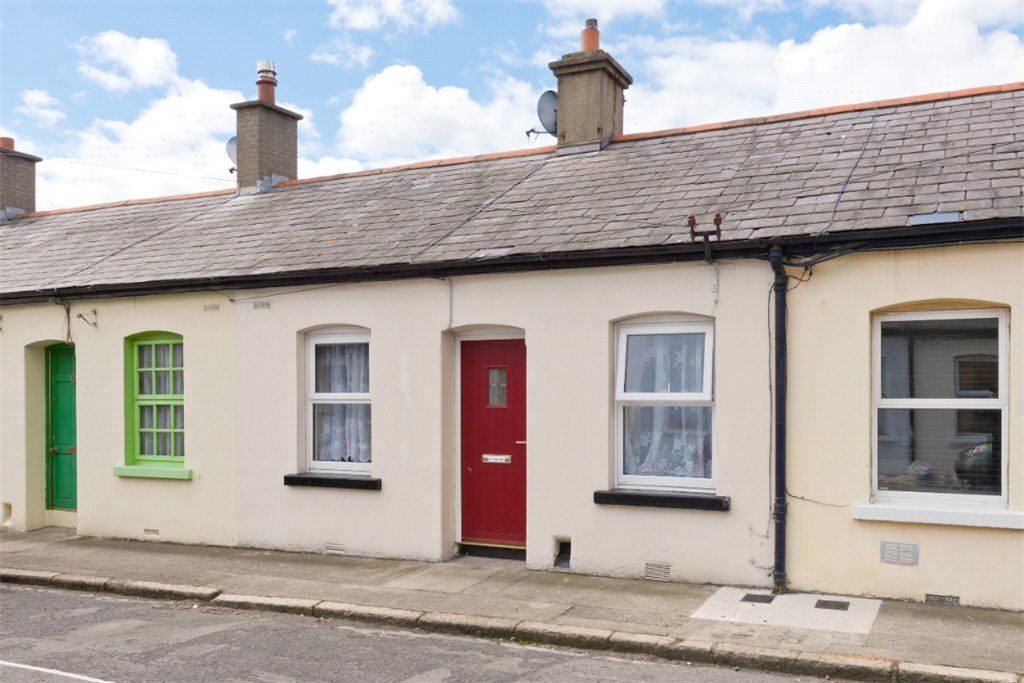
Photo 1 of 8 — 23 Niall Street, Stoneybatter, Dublin 7
1/8
Photo 2 of 8 — 23 Niall Street, Stoneybatter, Dublin 7
2/8
Photo 3 of 8 — 23 Niall Street, Stoneybatter, Dublin 7
3/8
Sold (€6,277 per m²)

23 Niall Street, Stoneybatter, Dublin 7, D07 W7C3

2 beds
1 bath
47 m²
D2
Terraced House

Features

Parking

Central Heating

Description

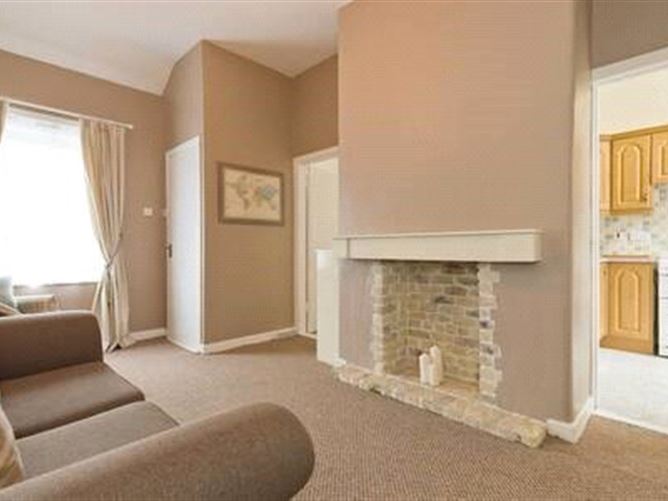
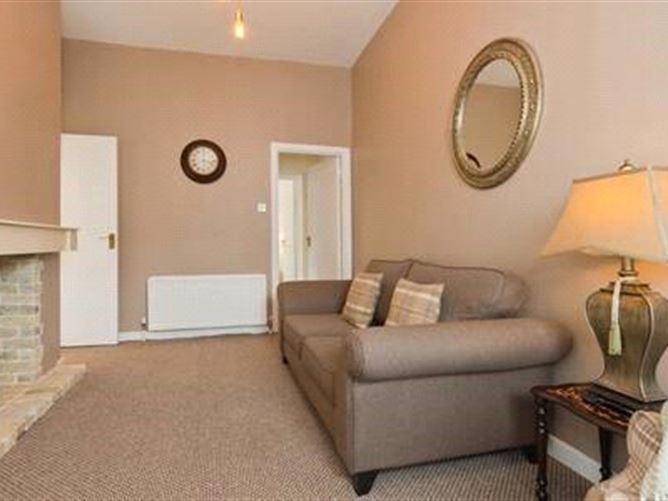
A simply unmissable opportunity to acquire a charming artisan cottage, located on the doorstep of Dublin city centre. This beautiful property has been refurbished by the present owners and is well finished throughout. The entrance hall of the property leads to the modern living room from which the rest of the accommodation radiates. There is a bedroom to the front of the property, with the large master bedroom and the bathroom located to the rear. There is a bright, light filled kitchen also located to the rear of the property and this leads to the south west facing rear courtyard. There is ample residents' parking available on street to the front. The property has gas fired heating and a new combi-boiler. There are contemporary uPVC windows. The attic has been insulated. The property has been fully replumbed and partialled rewired as required in 2015. Niall Street is a most convenient location, within walking distance of both the Phoenix Park and Dublin city centre and well served by local amenities, sporting facilities, transport networks, schools and shopping. The Red Line LUAS is a 10 minute walk away. The property is well positioned for ease off access to all of the major motorways, and is a twenty five minute drive from Dublin International Airport.

Accommodation

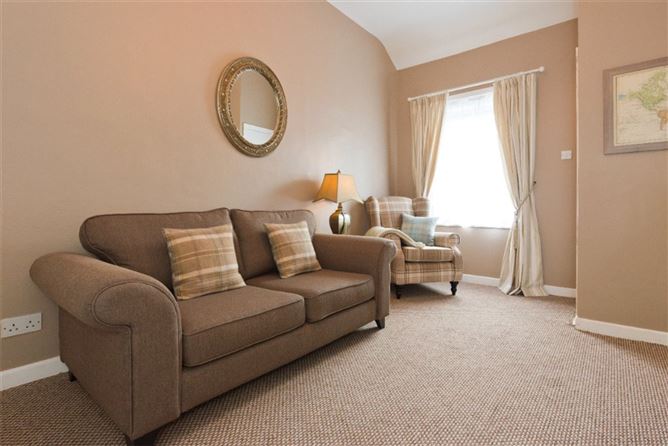
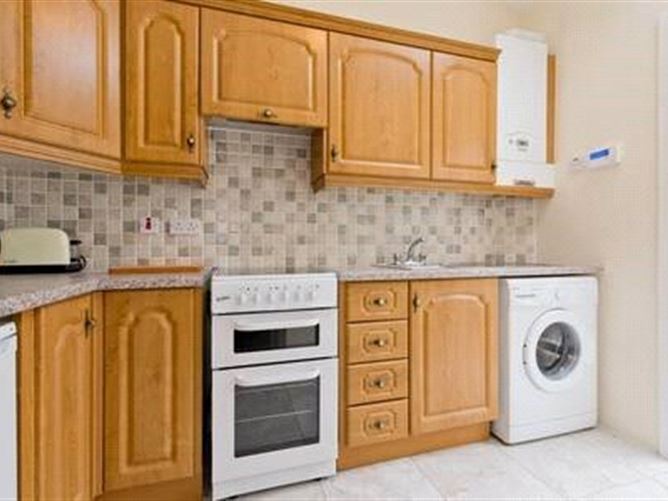
Living Room: - 4.60m x 3.15m 2.95m high ceiling, open fireplace with brick inset. Bedroom: - 2.20m x 3.00m Single bedroom with window overlooking front garden and high ceiling height. Kitchen: - 2.20m x 3.00m with wall and floor mounted units, plumbed for washing machine, wired for cooker and gas burner is here. Courtyard: - 4.00m x 1.90m South and west facing aspect 12pm in day sun and should come right through to the evening. Rear Porch: - 1.55m x 1.45m this contains the airing cup board. Bathroom: - 1.60m x 1.40m Contemporary bathroom tiled with a stand in shower, w.c. and wash hand basin, velux light again has south and west facing aspect. Master Bedroom: - 4.00m x 3.10m Good sized double bedroom with window with a south facing aspect bringing in a lot of natural light and that looks over the courtyard.

Rooms

Features

  • Mid-terrace artisan dwelling
  • Gas fired central heating
  • Bright well maintained accomodation
  • Contemporary uPVC double glazing
  • West facing rear court.
  • Re-plumbed 2015
  • Partially re-wired as required 2015
  • Easy walking distance to town
  • Easy access to Smithfield Luas
  • Resident on-street disc Parking
  • Total floor area 47 sqm (502 sqft)

BER Details

BER: D2 BER No: 106931215 Energy Performance Indicator: 268.88 kWh/m2/yr

Negotiator

Eoin O'Toole
Show more...
Also looking at similar homes? Get email alerts for 2 beds homes in Stoneybatter
More Listings by this Agent
Similar properties for sale near Stoneybatter
Price Changes in Stoneybatter
Sold Properties in Stoneybatter
-€30,000 (-4.44%)
€675,000
€645,000
20th Aug 26
E1
Lisney Sotheby's International Realty Dublin North
Tel: 01 85...
PSRA No. 001848

Date created: 14 Aug 2020

Lisney Sotheby's International Realty Dublin North
PSRA Licence No. 001848
Call: 01 85...