Description
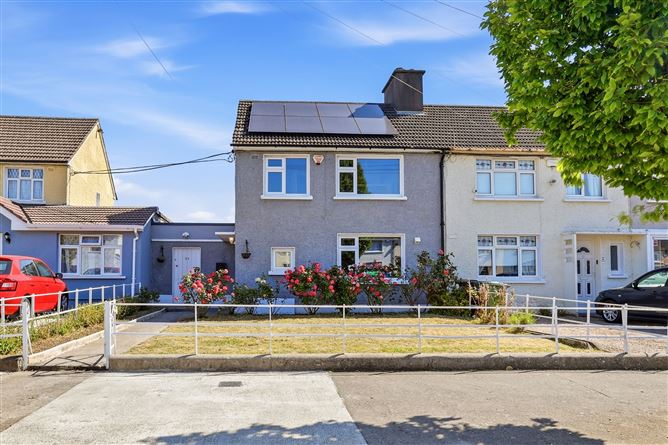
Presented in outstanding condition throughout, 23 La Touche Drive is an exceptional three-bedroom family home that has been thoughtfully upgraded to provide stylish, energy-efficient living in one of Dublin 12's most convenient residential locations. The main house has a living space of 80 sq.m. and the office/garden room is 22 sq.m. bringing the living space to a total of 102 sq.m.
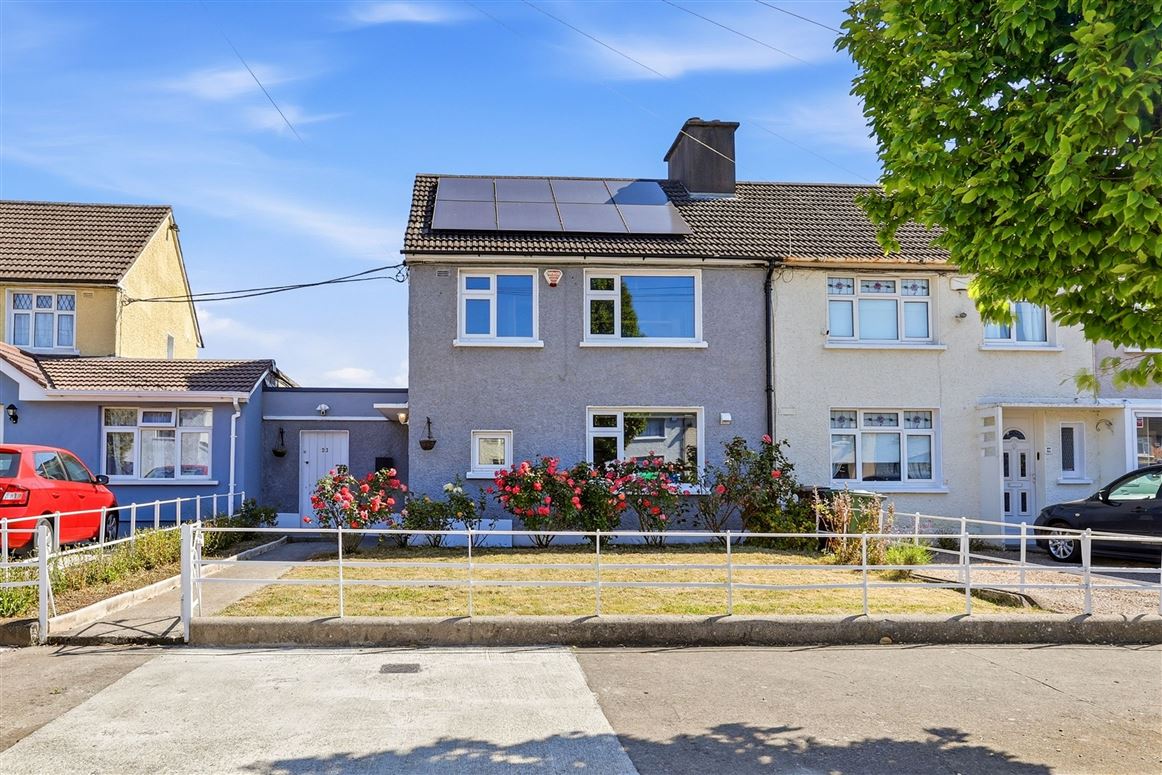
Behind its attractive façade lies a beautifully maintained home offering bright, well-proportioned accommodation complemented by an impressive A2 BER rating, gas-fired central heating, double-glazed windows and solar panels, delivering excellent comfort and significantly reduced energy costs.
One of the home's defining features is its remarkable outdoor space. The rear garden extends approximately 36 metres (118 feet) and has been carefully landscaped to create a wonderful environment for families, entertaining and gardening. Mature flower beds, an established apple tree, fruit hedging, a productive vegetable garden, children's sandpit and a timber garden shed combine to create a private outdoor retreat rarely found so close to Dublin city.
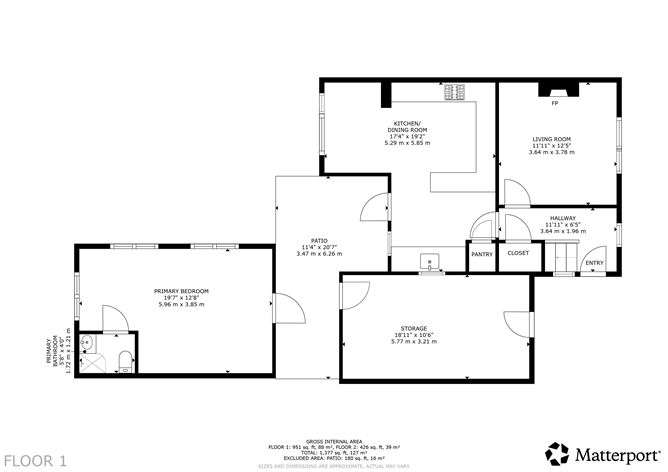
Conveniently located just beyond the main house sits a superb detached home office extending to approximately 22 sq.m., complete with its own shower room. This versatile building offers endless possibilities as a professional workspace, creative studio, gym, guest accommodation or independent living space for family members.
A further standout feature is the substantial 17 sq.m. side store, extending almost the full length of the property and providing direct access from both the front and rear gardens. Offering excellent storage today, it also presents exciting potential for conversion or integration into the main house (subject to appropriate planning permissions).
The accommodation briefly comprises an inviting entrance hall, spacious reception room, a well-appointed kitchen with dining area, three well proportioned bedrooms and a contemporary family bathroom. Every room has been carefully maintained, allowing the next owner to simply move in and enjoy.
Situated on the ever-popular La Touche Drive, the property enjoys immediate access to schools, shops, sporting amenities and excellent public transport, with the Bluebell LUAS Stop within walking distance and the Naas Road, N7, M50 and Dublin City Centre all easily accessible. Accommodation
Ground Floor:
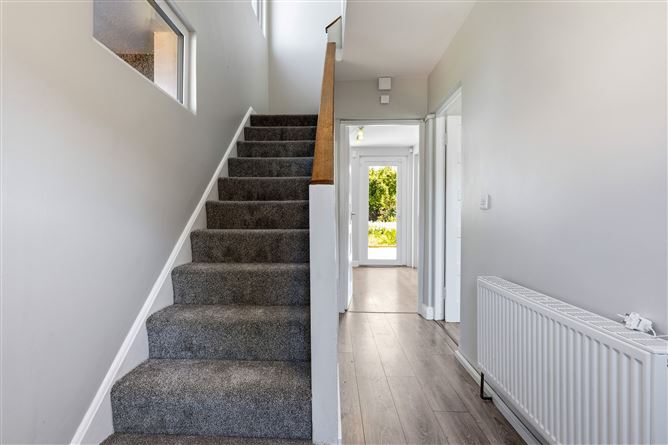
Hallway: Spacious hallway with laminate timber flooring and understairs fitted pull out storage units.
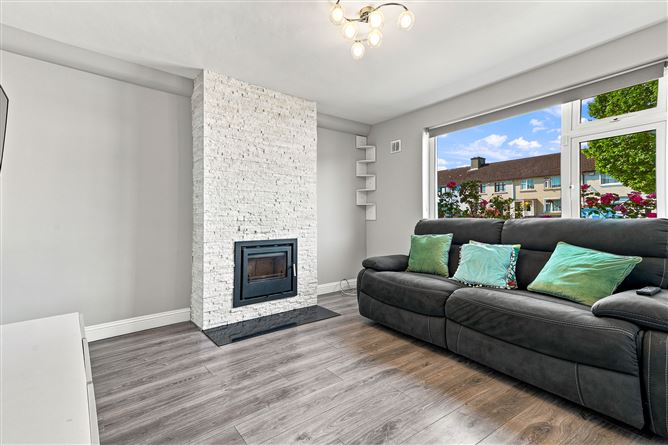
Living Room: Laminate timber flooring. Feature fireplace wall with stove insert and marble type hearth.
Kitchen cum Dining Room: Stunning built-in kitchen with eye and floor level units including electric hob, oven and microwave, integrated washing machine, dishwasher and fridge freezer. An additional feature is an electric fire fitted into the recess of the original chimney breast. A dining area has been created in a extension to the rear. Door to rear garden.
First Floor:
Landing: With laminate timber flooring and pull down stira stairs.
Bedroom One: To the front with laminate timber flooring. Wall to wall sliderobes and matching furniture.
Bedroom Two: To the rear with laminate timber flooring.
Bedroom Three: To the front with laminate timber flooring and built in bed unit.
Bathroom: Fully tiled walls and floor with toilet, wash hand basin and bath. Electric shower. Window for natural light and ventilation.
Outside:
Garden Room: Detached garden room with timber floor, electric heating and separate fully tiled shower room. Suitable for many uses.
Side Storage: With access through from the front garden to the rear garden. Suitable for many uses.
Rear Garden: Fantastic rear garden laid in lawn with vegetable beds, fruit hedging, apple tree, flower bed, sand pit, timber shed and patio area. Approx. 36m/118ft long.

Front Garden: Laid in lawn with rose bed and pathway to side storage entrance and front door. Wrought iron fencing. Features
Beautifully presented throughout
Exceptional A2 BER energy rating
Solar photovoltaic panel
Gas-fired central heating
Majority of the property has triple-glazed windows
Detached garden home office (approx. 22 sq.m.) with shower room
Large side store (approx. 17 sq.m.) with excellent conversion potential
Landscaped rear garden extending approximately 36 metres (118 feet)
Vegetable garden, fruit hedging and mature apple tree
Flower beds, timber garden shed and children's sandpit
Quiet, mature residential setting
Excellent access to LUAS, N7, M50 and Dublin City Centre BER Details