Description
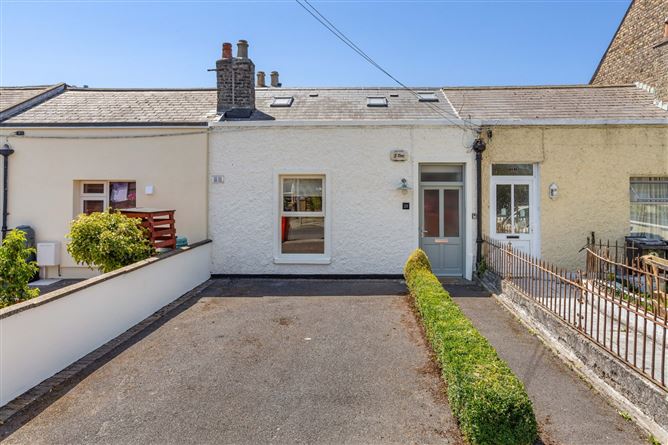
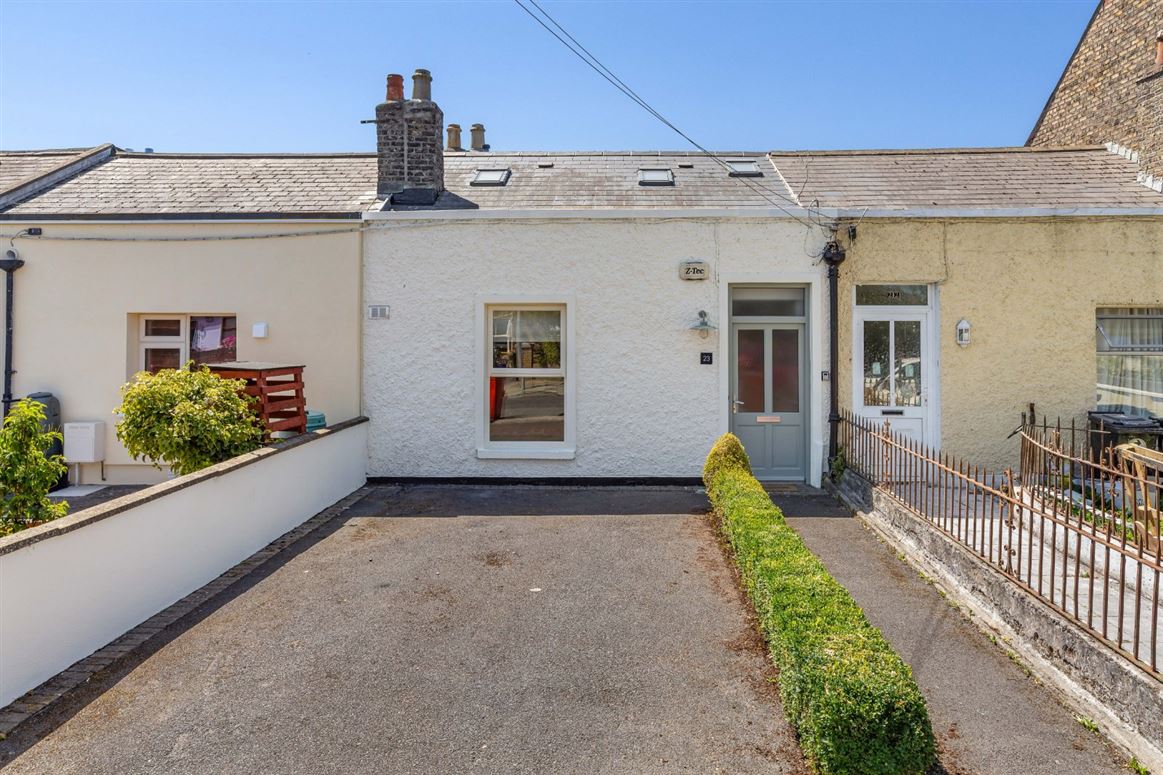
DNG are privileged to represent the sale of this immaculate 3 bedroom mid-terraced residence tucked away in the quiet Hawthorn Terrace area of East Wall. This stunning property has undergone complete refurbishment in 2015 and is transformed into a modern, clean cut and deceptively spacious home extending to c. 1,313 sq. ft. with no expense spared. It has the added benefit of a private 50 ft. long South West facing split level rear garden ideal for al fresco dining. Internally, there is a large selection of quality features such as a Fully Integrated handmade bespoke "Higginbotham" kitchen with solid wood counter-tops and ceramic wash-hand basin, downlighters and uplighters in the living area, semi-solid Canadian White oak flooring, Cormar carpets throughout first floor level and a sleak modern bathroom with low profile corner shower unit.
The accommodation comprises entrance hallway with a double bedroom off, a spacious living area with step down to the kitchen/dining room, a rear hallway leading to the utility/downstairs wc. Upstairs, first floor accommodates a landing area leading to two exceptionally large double bedrooms, a study/single bedroom and a large bathroom.
Hawthorn Terrace is one of East Walls most prestigious and sought after roads situated at the end of West Road. The neighbourhood is both quiet and settled and there are a host of local services and amenities on the doorstep with Dublin City Centre situated within a 10 minute walk away. This property must be viewed to be truly appreciated. Accommodation
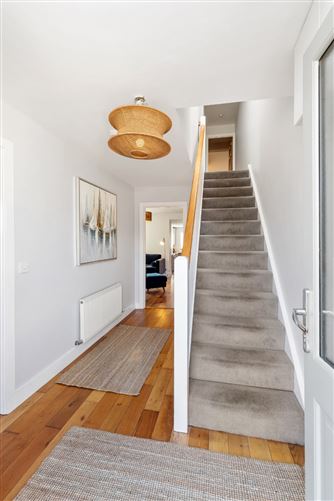
Entrance Hall - 2.15m x 4.09m
Semi solid canadian white oak flooring, under stairs storage.
Living Room/Bedroom 3 - 3.54m x 4.11m
Semi solid canadian white oak flooring.
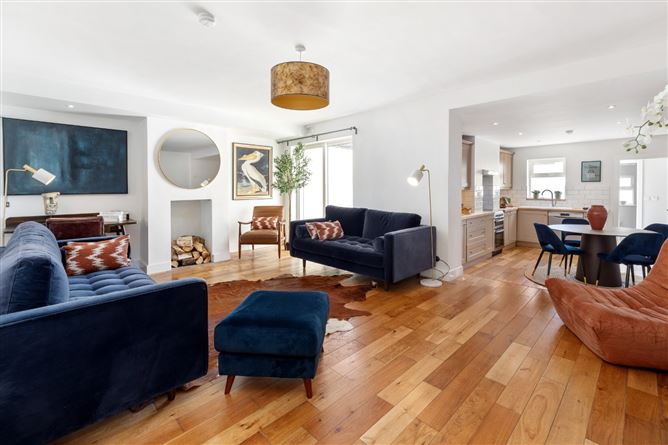
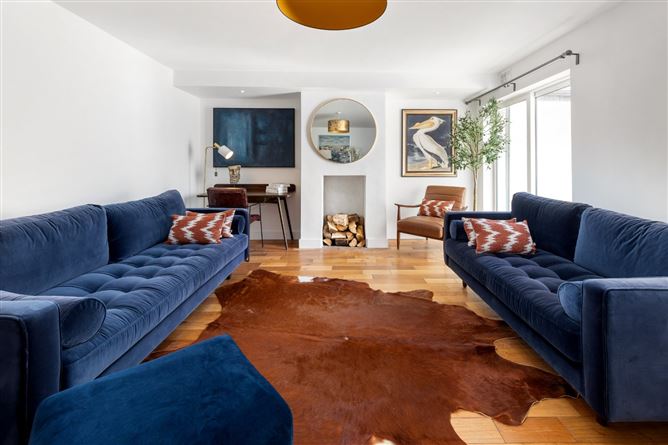
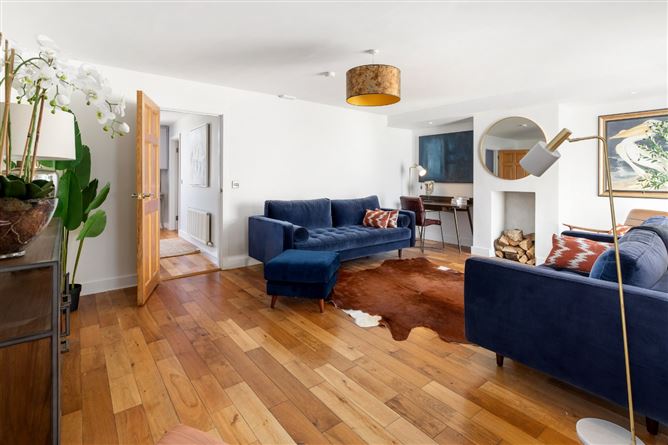
Living Room - 5.20m x 4.11m
Semi solid canadian white oak flooring, recessed ceiling down lighters and flooring up lighters, sliding doors to rear patio, step down to the kitchen/dining room.
Kitchen/Dining Room - 3.18m x 4.60m
Semi solid canadian white oak flooring, fully integrated handmade bespoke 'Higganbothan' kitchen with solid wood counter tops, ceramic wash hand basin, tiled splash back, recessed down lighters, built in electric oven and hob, integrated dishwasher.
Rear Hall - 0.85m x 1.85m
Tiled floor, door to rear garden.
Guest WC/Utility Room - 1.69m x 2.11m
Tiled floor and splash back, matching fully fitted bespoke 'Higginbothan' units, WC, WHB, condensing boiler gas burner, washing machine
Landing - 0.9m x 3.07m
Spacious landing area with velux window, recessed lighting.
Ancillary Room - 2.20m x 2.85m
'Cormar' carpeted flooring, under eaves storage, velux window, wall lights.
Bedroom 1 - 3.23m x 4.77m
'Cormar' carpeted flooring.
Bedroom 2 - 3.21m x 4.55m
Carpeted flooring.
Bathroom - 2.11m x 2.75m
Ceramic tiled floor, shower cubicle, bath surround, large corner shower with low profile tray, WC, WHB, bath, velux window, recessed lighting.
-
Front Garden Spacious front garden with off street parking for 1 car and box hedged landscaping.Rear Garden 50ft long private south facing fully landscaped rear garden which is not overlooked. Two sun trap Indian Slate patio areas, split level lawned area, 2m x 5m solid block storage shed, outside tap, socket and lighting.
Features
- South-West facing private 50 ft. long split level rear garden
- Off street parking
- Quiet, mature residential area within 1 km of the city centre
- Double glazed uPVC windows.
- Gas fired condensing boiler radiator heating.
- Fully integrated bespoke handmade "Higginbotham" kitchen.
- Semi solid Canadian White Oak flooring on ground floor level.
- Solid Oak doors throughout.
BER Details
BER: C
BER No: 105344840
Energy Performance Indicator: 234.63 Negotiator