Description
Accommodation
Features
BER Details
Show more...

| Beds | 3 beds |
| Price | €1,150,000 |
| Property Type | Apartment |
| Size | 220 meters2 |
| Energy Rating | BER-D2 |
| Refreshed on | Oct 1, 2026 |
| Eircode | D04X407 |
| Group Name | Eoin O'Neill Property Advisers |
| Sales License Number | 001562 |
Description
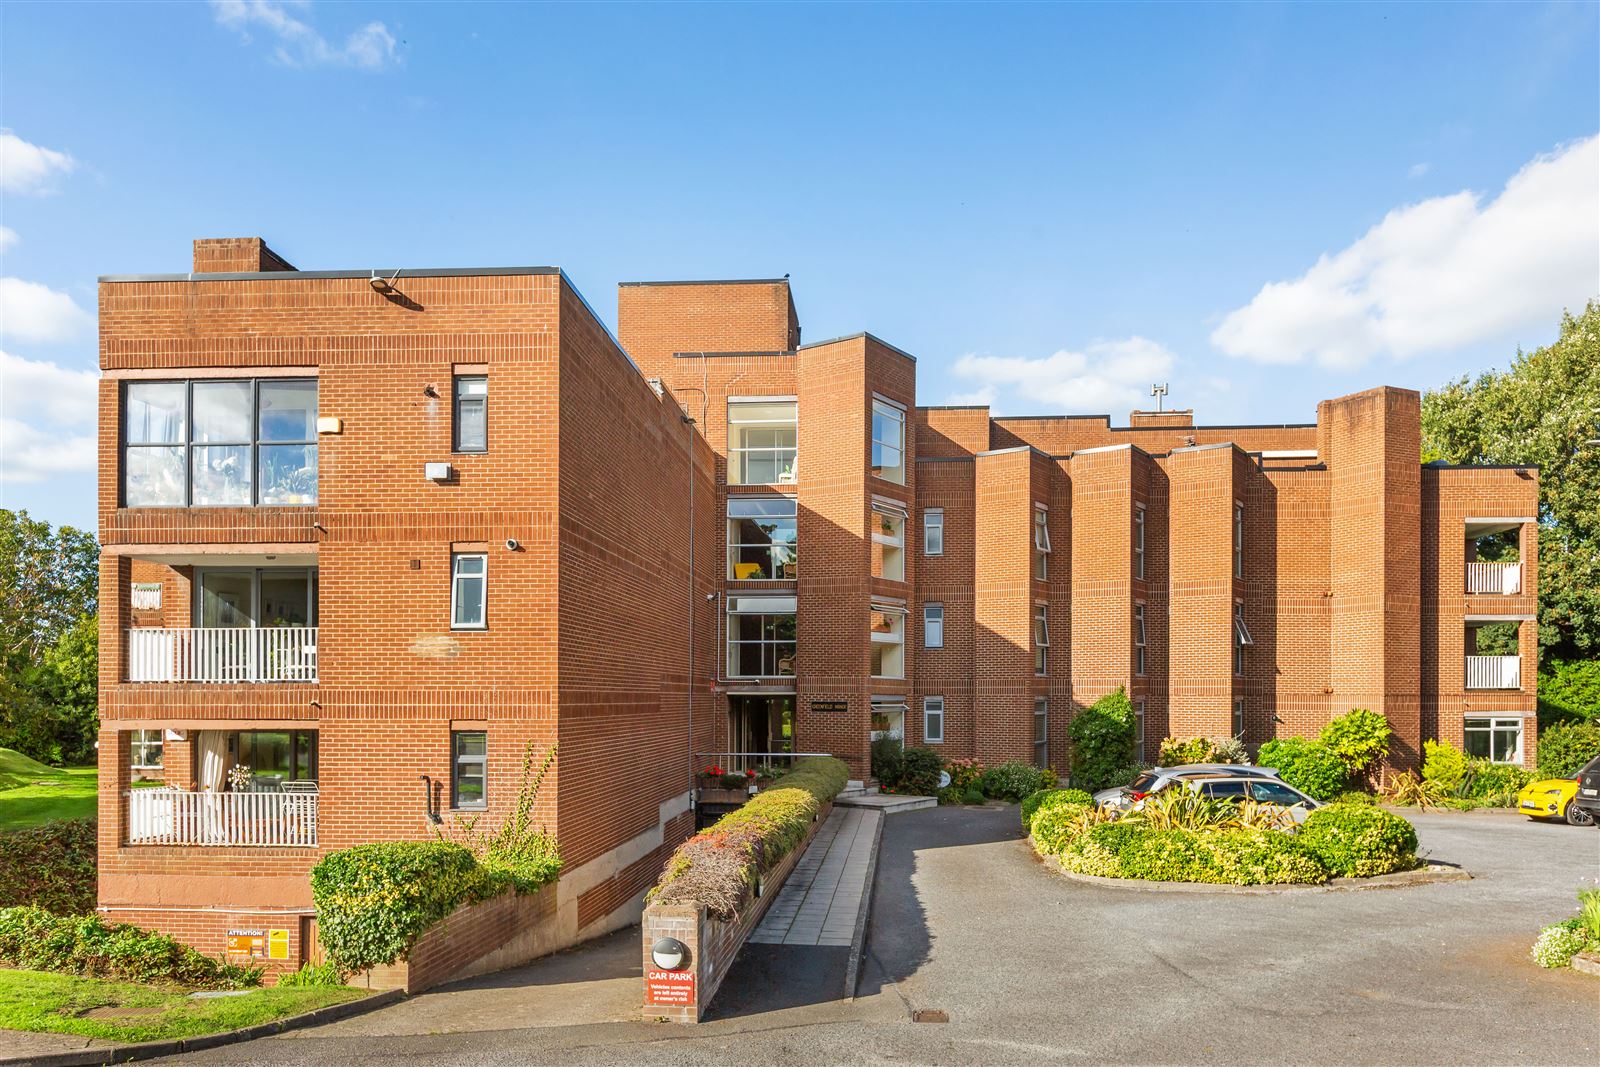
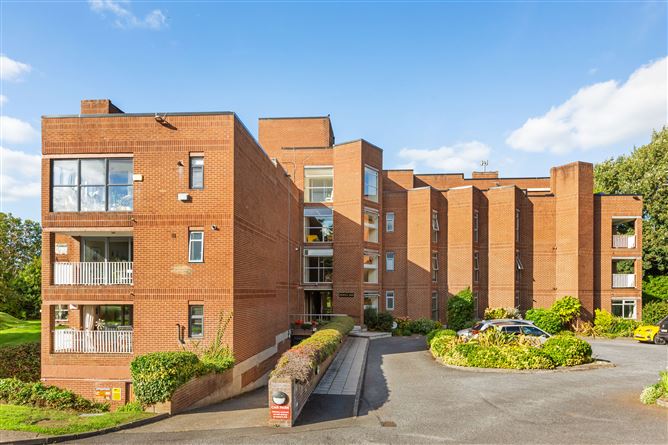
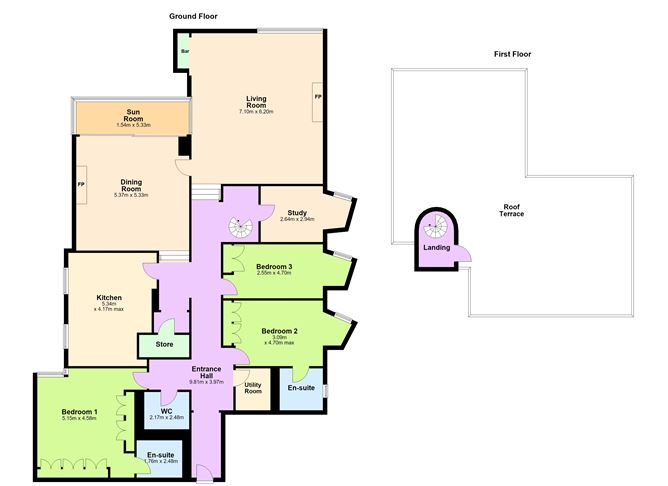
23 Greenfield Manor presents a rare opportunity to acquire a substantial penthouse apartment within this highly regarded development located off exclusive Greenfield Park, Donnybrook. Extending to approximately 220 sq.m (2,368 sq.ft), this impressive home provides exceptionally generous and well-proportioned accommodation, complemented by a magnificent private roof terrace extending to approximately 75 sq.m. One of the outstanding features of the property is the scale and quality of its reception accommodation. The principal reception room is an elegant and impressive drawing room, extending to approximately 6.20m x 7.04m, and provides a superb setting for entertaining. With its attractive marble fireplace, ceiling coving, large picture windows overlooking the communal grounds and excellent proportions, it is a particularly distinguished room. The current owners have a grand piano positioned within the room, illustrating the generous proportions and versatility of this impressive space. It is equally suited to formal entertaining, relaxing or simply enjoying the character and ambience of a large reception room. The second principal reception space is currently arranged as a dining room but could readily be used as a spacious living/dining room, creating a more relaxed everyday area and providing an excellent connection between the kitchen and the enclosed winter garden balcony. This room also features an attractive marble fireplace and ceiling coving, while sliding patio doors lead directly to the enclosed balcony. The configuration provides a natural flow between the kitchen, living/dining area and winter garden, making it particularly suitable for modern family living and informal entertaining. The accommodation is completed by three generous bedrooms, two with en-suite bathrooms, a study, family shower room, separate utility room and excellent storage provision. A feature staircase from the reception hall leads directly to the extensive private roof terrace. The approximately 75 sq.m roof terrace is a particularly special feature, providing panoramic views and an exceptional amount of private outdoor space. It offers an ideal setting for outdoor entertaining, al fresco dining or simply relaxing and enjoying the views over Dublin and the surrounding area. The property has been well maintained and offers considerable flexibility. Its substantial proportions and generous reception accommodation make it equally attractive to those seeking to trade down without compromising on space, entertaining areas or outdoor amenity, as well as families looking for a substantial and adaptable home within a mature residential development.
Accommodation
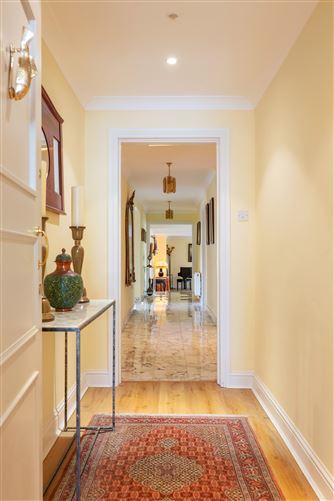
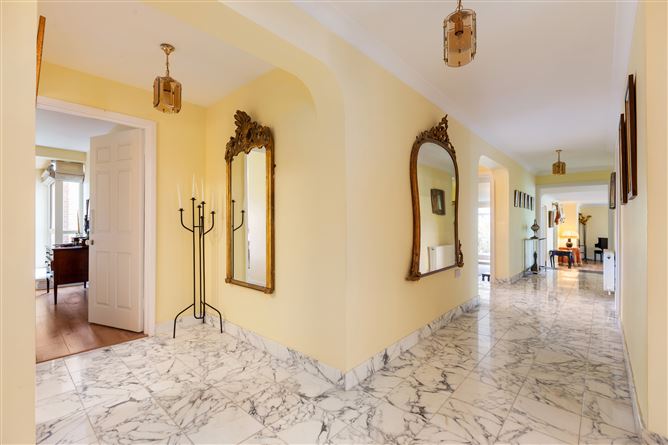
Reception Hall 1.38m x 9.88m An attractive and particularly spacious entrance hallway with fine marble tiled flooring and attractive ceiling coving. The hallway provides access to the principal accommodation and incorporates the staircase leading to the private roof terrace. Storage Room Built-in shelving and excellent storage provision. Shower Room Fully tiled with vanity wash-hand basin and WC. Utility Room Plumbed for washing machine and dryer. Houses the gas-fired boiler and built-in hot press with shelving. Drawing Room 6.20m x 7.04m An elegant and exceptionally well-proportioned principal reception room, ideal for entertaining. The room features attractive ceiling coving, a fine marble fireplace with marble hearth and surround, and a gas inset open fire. Large picture windows overlook the communal grounds. The generous proportions comfortably accommodate a grand piano and provide an impressive setting for both formal entertaining and relaxed enjoyment. Living / Dining Room 5.40m x 5.49m A substantial and versatile reception room, currently used as a dining room. With its generous proportions, attractive marble fireplace, ceiling coving and excellent natural light, this room could be readily adapted to provide a comfortable living/dining area. Sliding patio doors lead directly to the enclosed winter garden, while the layout provides an excellent connection with the kitchen and creates a natural area for everyday living and entertaining. Winter Garden / Enclosed Balcony 5.66m x 1.85m A bright enclosed balcony with attractive views over the communal grounds. Accessed directly from the living/dining area, it provides a useful additional space and enhances the connection between the internal reception accommodation and the outside. Kitchen 5.26m x 3.66m A bright and well-appointed kitchen with a range of overhead and floor-level units, marble work surfaces, double stainless-steel oven and four-ring ceramic hob with extractor over. Integrated fridge freezer and dishwasher, tiled splashback and tiled floor. Main Bedroom 5.15m x 4.65m A particularly spacious double bedroom with built-in fitted wardrobes and side aspect. En-suite Bathroom With WC, wash-hand basin and large step-in double shower, with modern tiled floor and walls. Bedroom 2 4.90m x 3.00m Generous double bedroom with built-in fitted wardrobes and side aspect. En-suite Bathroom With WC, pedestal wash-hand basin and bath, together with tiled flooring and walls. Bedroom 3 2.57m x 5.10m Well-proportioned bedroom with built-in wardrobes. Study 2.70m x 4.10m A useful and attractive study featuring mahogany built-in shelving, ceiling coving and side aspect. Private Roof Terrace 6.50m x 10.0m A truly impressive feature of the property. Accessed via the spiral staircase from the reception hall, this extensive private roof terrace provides panoramic views and an exceptional amount of outdoor space. Ideal for entertaining, al fresco dining or simply relaxing, the terrace adds a rare and valuable dimension to the accommodation.
Features
Substantial penthouse extending to approximately 220 sq.m (2,368 sq.ft) Exceptional reception accommodation with a magnificent principal drawing room Additional large living/dining room with excellent connection to the kitchen and enclosed winter garden Private roof terrace extending to approximately 75 sq.m with panoramic views Three generous bedrooms, two with en-suite bathrooms Separate study, utility room and excellent storage Enclosed winter garden/balcony Gas-fired central heating Well-maintained and versatile accommodation Highly regarded residential development. Service Charge €4,000 per annum Excellent location close to the N11, QBC, UCD, St Vincent's Hospital, RTÉ and the Merrion Centre
BER Details
BER: D2


Date created: 1 Oct 2026Updated on: 2 Oct 2026