Description
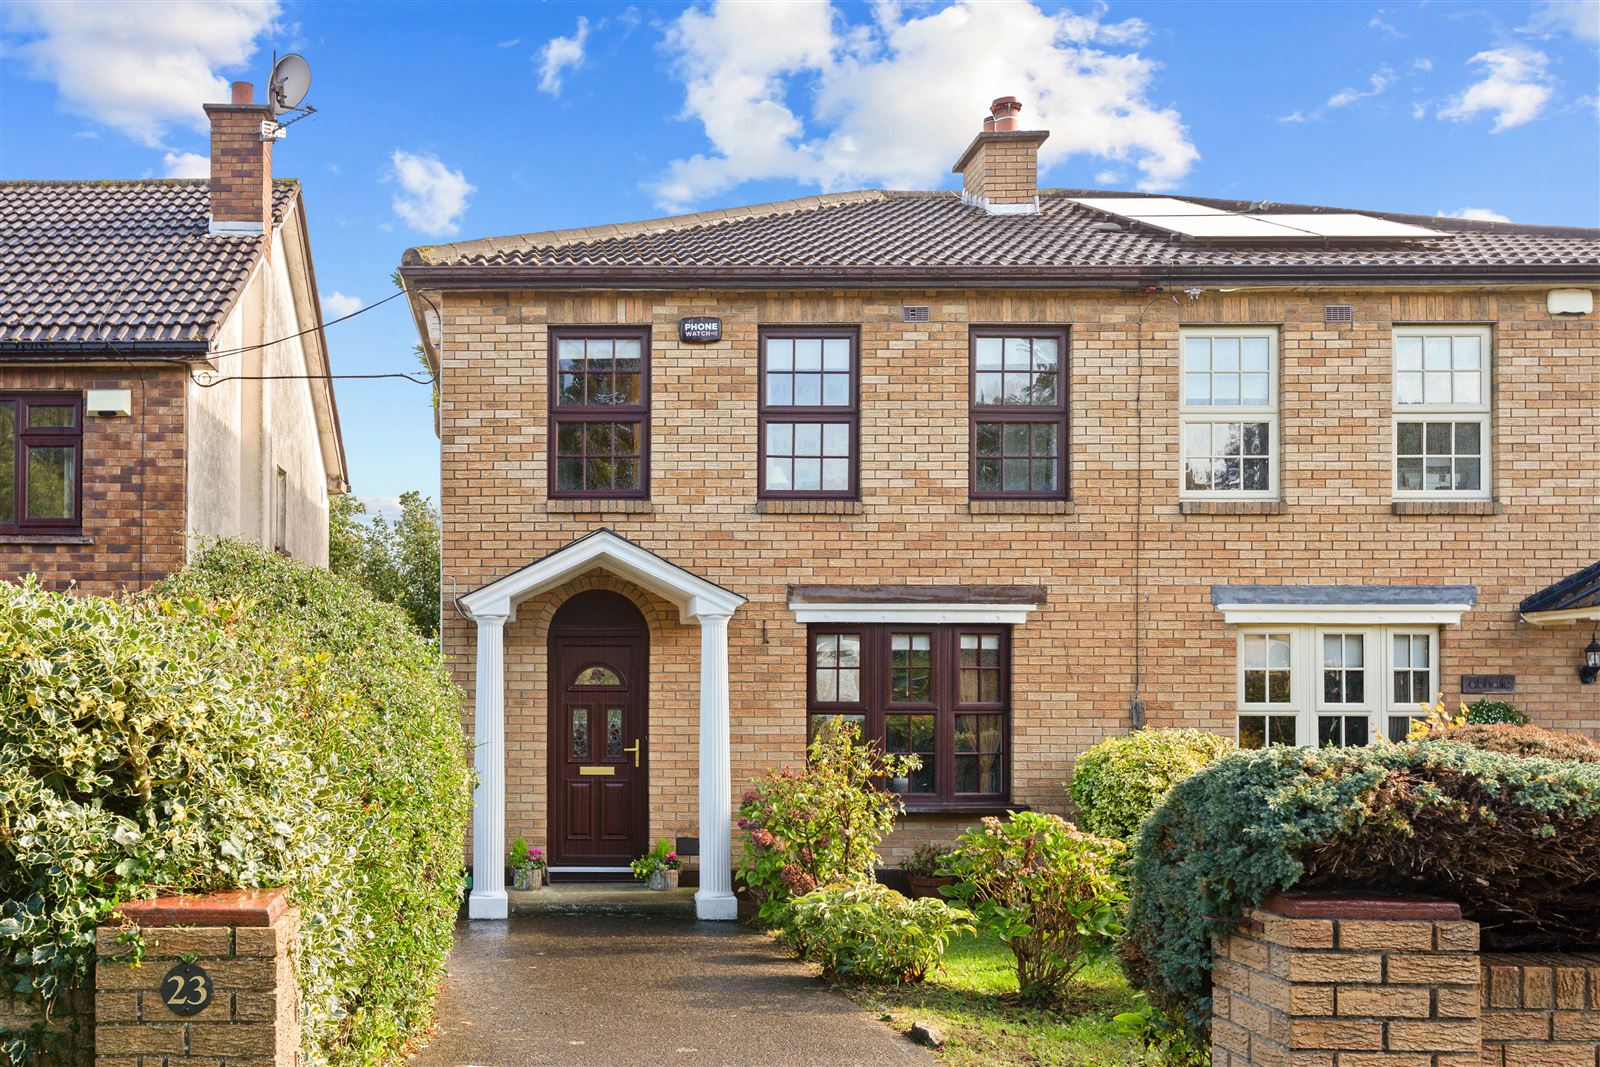

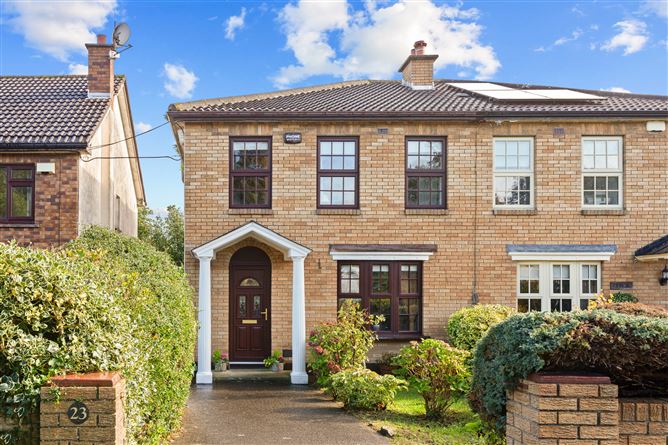
No 23 is an attractive, brick fronted semi-detached family home with a delightful open aspect to the front, overlooking a green in this very popular and much sought after cul-de-sac development, Glengara Park.
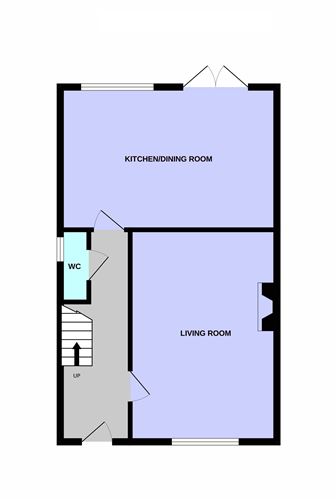
Built in 1980's, this spacious property extends to 98sq.m approximately and briefly comprises; an inviting hallway and convenient guest W.C. To the front there is a large living room, the hall leads to the open plan kitchen/dining room with double doors opening out to the rear garden. Upstairs there are four well-proportioned bedrooms (main bedroom with ensuite) and a family shower room. The private rear garden is a standout feature, providing a lovely outdoor space to enjoy.
Glengara Park is a small, family friendly development surrounding a large playing green just off Eden Park Upper in the heart of Glenangeary, This prime residential location is within a leisurely stroll of Dun Laoghaire and the bustling village of Glasthule, ensuring every conceivable amenity is on your doorstep including boutique shops, weekly farmers markets, cafes, bars, restaurants, a cinema, theatre and shopping centres, to name but a few. Local primary schools and playgrounds are also nearby. Easy access is afforded by transport links including the M50, excellent bus routes and only a10-minute walk to the DART. Coastal walks to the beautiful landmark piers, Sandycove and Bullock Harbour are also close by, along with many marine leisure facilities along the coastline. Accommodation
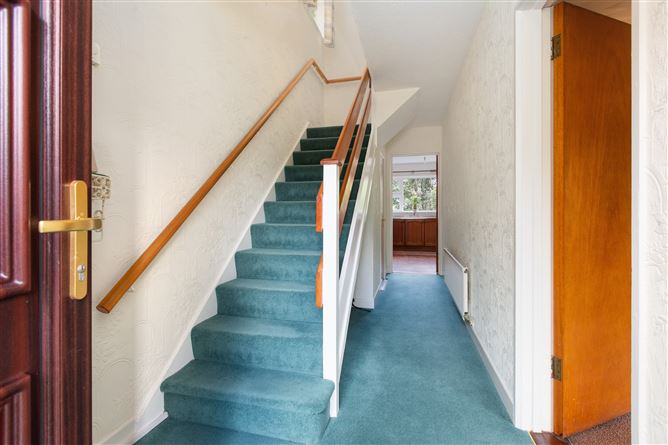
HALL
Stairs to the first floor.
GUEST W.C.
Tiled walls, wash hand basin and W.C. Window to the side aspect.
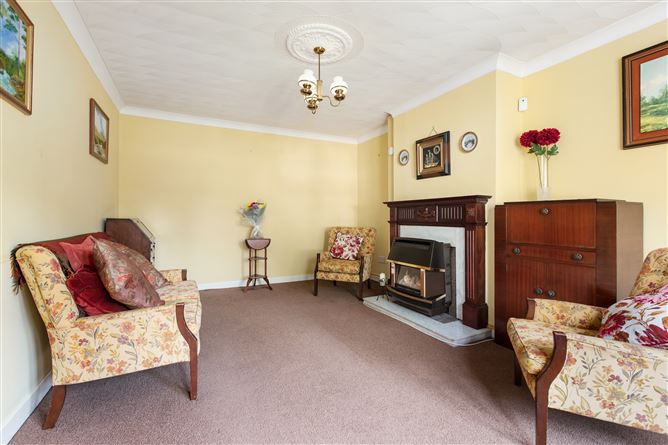
LIVING ROOM
3.54m x 5.30m
Spacious reception room. Fireplace with back boiler. Window to the front aspect.
KITCHEN/DINING ROOM
5.44m x 3.58m
Fitted with wall and floor cupboards, counter tops with double drainer stainless steel sink. Plumbing for washing machine. Double doors to rear garden. Window to the rear aspect.
FIRST FLOOR LANDING
Window to the side aspect. Hot press.
BEDROOM 1
3m x 4.60m
Fitted wardrobes. Two windows to the front aspect.
EN SUITE
Shower cubicle, wash hand basin and W.C. Roof window.
BEDROOM 2
2.75m x 3.60m
Fitted wardrobes, window to the rear aspect.
BEDROOM 3
2.65m x 2.35m
Window to the rear aspect.
BEDROOM 4
2.40m x 3.60m (max)
Fitted wardrobe, window to the front aspect. Access to attic.
SHOWER ROOM
Wet room with tiled walls, Triton electric shower. Wash hand basin and W.C. Window to the side aspect.
OUTSIDE
To the front of the property, a driveway provides off street car parking. The front garden has well stocked flower beds and a variety of plants and shrubs with mature boundary hedging. A gated pedestrian side passage opens to the delightful rear garden, also well stocked with a variety of plants, shrubs and trees. There is also a timber garden shed. Features
Spacious semi-detached family home
Walking distance to DART
LPG heating system (disconnected)
Double glazed windows
Off street car parking
Private mature rear garden
Side pedestrian access
Views over large open green to the front
Quiet cul-de-sac location
Close to schools BER Details