Description
Dating from the early 1930s, 23 Ballinteer Park forms part of the historic development of Ballinteer, an area which evolved significantly during this period from a rural village setting into one of south Dublin's most established residential locations. The neighbouring Ballinteer Gardens development was built by the Irish Sailors' and Soldiers' Land Trust to provide homes for returning servicemen, while the wider Ballinteer Park area formed part of these early residential schemes that helped shape the character of the locality.
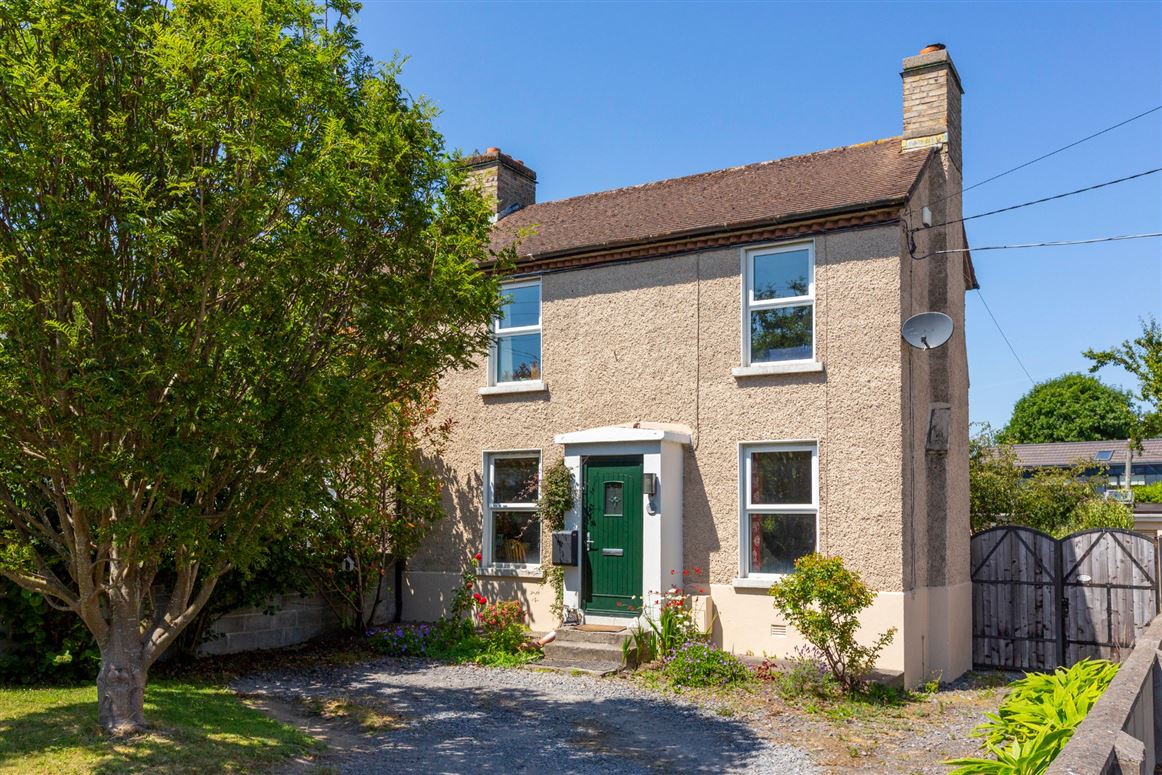
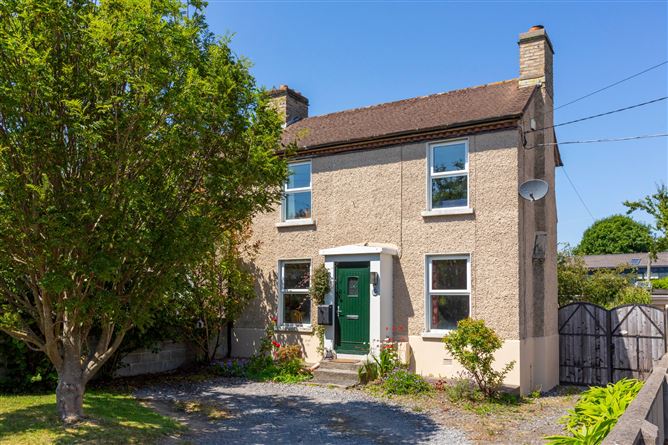
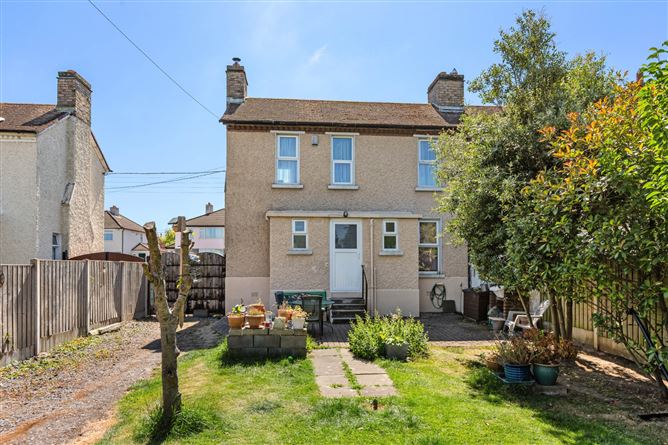
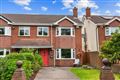
No. 23 retains all the charm and character associated with homes of this era, including its distinctive double-fronted façade and original period features, while occupying an exceptional site with tremendous scope to create a truly impressive family home.
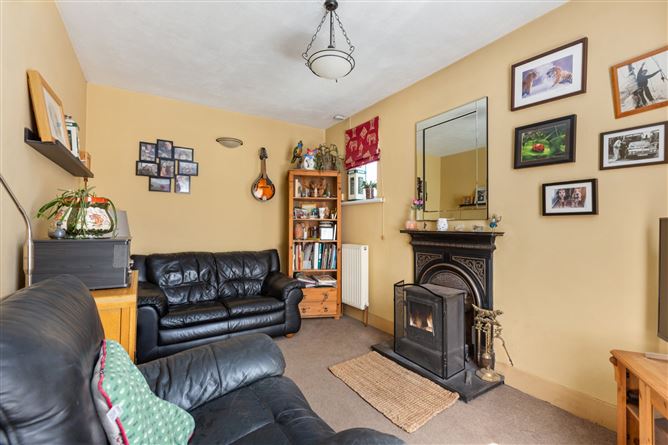
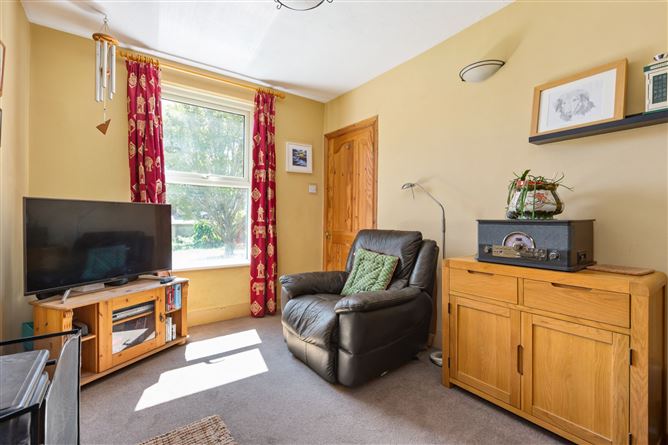
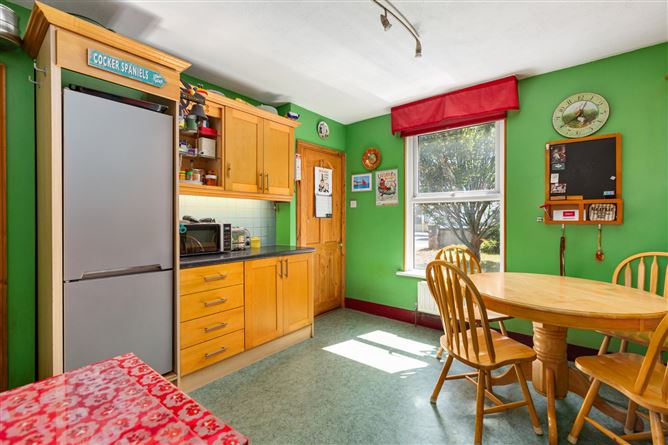
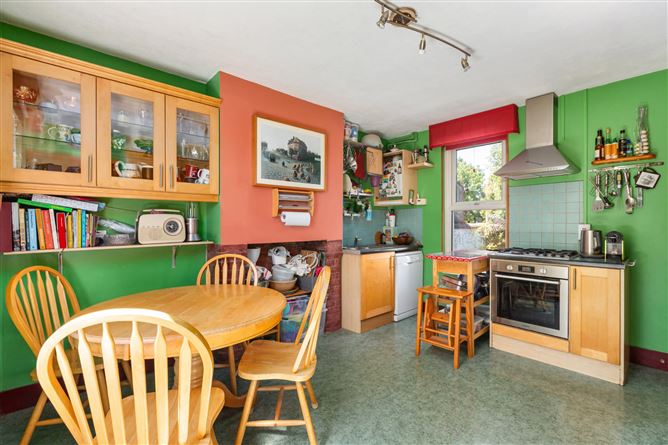
The accommodation is wonderfully presented and combines the character of the 1930s with the comforts required for modern living. Original features include attractive cast iron fireplaces, while the property also benefits from double-glazed windows and gas-fired central heating. The well-proportioned accommodation comprises a welcoming entrance hall, bright dual-aspect living room with wood-burning stove, traditional kitchen/breakfast room, guest WC, separate shower room and two generous double bedrooms.
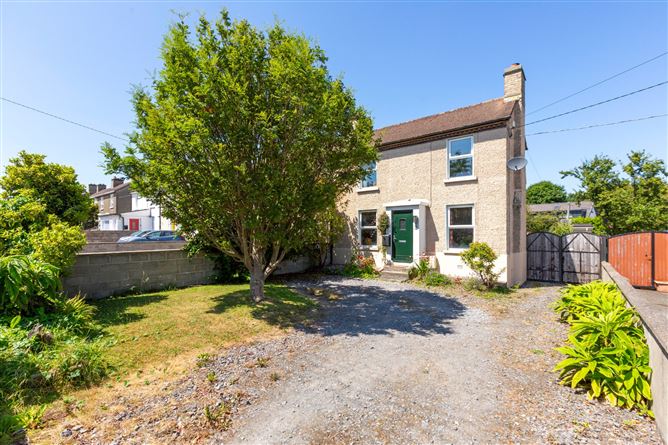
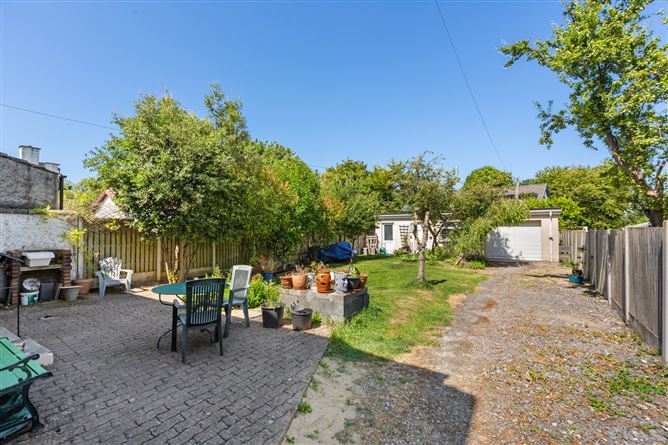
A particular feature of this superb home is the exceptional site on which it stands. The property enjoys an unusually wide side garden with vehicle access, offering significant potential to extend the existing residence, subject to the necessary planning permission. To the rear, the garden extends to approximately 26 metres (85 feet) in length and provides a wonderfully private setting, beautifully planted with mature trees, shrubs and established planting.
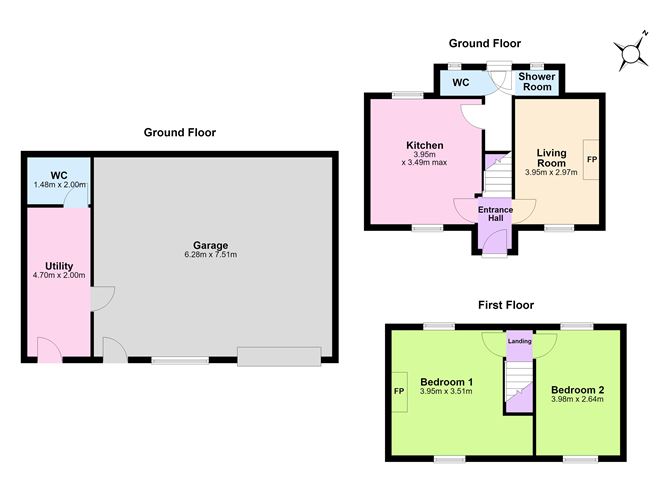
The property also benefits from substantial detached ancillary accommodation to the rear, extending to approximately 60 sq.m. (645 sq.ft.). Currently laid out as a garage/workshop and utility space, this versatile building offers excellent flexibility and may suit a variety of uses. There may also be potential to adapt the space to provide additional residential accommodation, subject to the necessary planning permission and compliance with all relevant regulations.
The combination of the charming residence, outstanding gardens and substantial ancillary accommodation creates a rare opportunity in this highly sought-after location.
The location is exceptional, positioned overlooking Ballinteer Avenue and within easy reach of Ballinteer Village and Ballinteer Shopping Centre with their excellent range of local amenities. Dundrum Town Centre, Marlay Park, the LUAS at Balally and the Dublin Mountains are all within close proximity, while the area is renowned for its excellent choice of schools, sporting facilities and recreational amenities. There is also excellent transport connectivity with easy access to the M50 and Dublin city centre. Accommodation
Entrance Hall -
Welcoming entrance hall with quarry tiled flooring and staircase rising to the first floor.
Living Room - 3.95m x 2.97m
Bright dual-aspect reception room with windows overlooking the front garden and side garden. The room features an attractive cast iron fireplace incorporating a wood-burning stove.
Kitchen/ Breakfast Room - 3.95m x 3.49m
Traditional style fitted kitchen with an excellent range of floor and wall-mounted units, work surfaces, sink unit and dual-aspect windows overlooking the front and rear gardens.
Rear Hallway -
The rear hallway provides access to the garden and incorporates a tiled floor, built-in shelving and cloak storage area.
Guest WC -
Comprising WC, wash hand basin and fitted shelving.
Shower Room -
Separate shower room located off the rear hallway with shower enclosure.
First Floor Landing -
Bedroom 1 - 3.95m x 3.51m
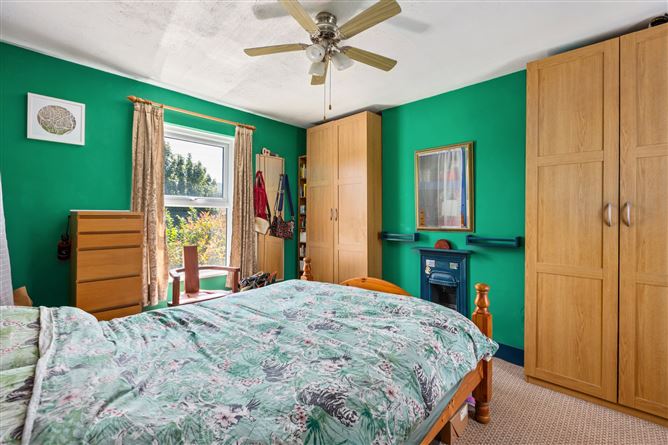
Generous dual-aspect double bedroom with windows overlooking both the front and rear gardens, built-in wardrobes and feature cast iron fireplace.
Bedroom 2 - 3.98m x 2.64m
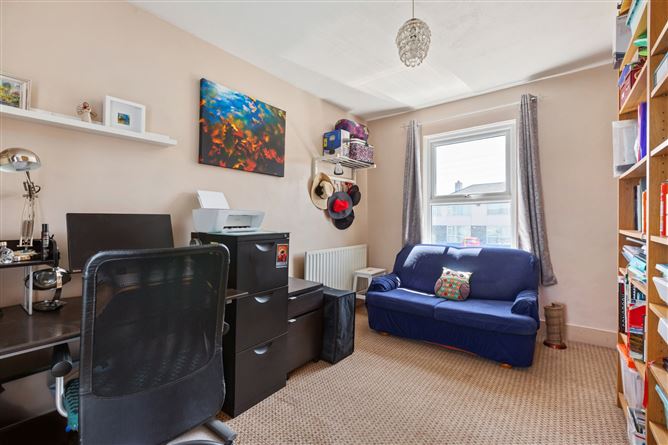
Double bedroom with built-in wardrobes, feature cast iron fireplace and additional storage shelving.
Outside -
The detached garage/workshop and ancillary accommodation to the rear is a particularly valuable feature of this property. Accessed via a roller shutter vehicle entrance door together with a separate pedestrian entrance, this versatile space extends to approximately 60 sq.m. (645 sq.ft.) and would suit a wide variety of uses including workshop, home office, studio, storage or hobby space.The accommodation incorporates a utility area with plumbing for washing machine and dryer, sink unit and fitted shelving, together with a WC and wash hand basin. The space also offers potential for adaptation to provide additional residential accommodation, subject to the necessary planning permission and compliance with all relevant regulations.To the front, the property is approached via a walled garden laid mainly in gravel and decorative stone, providing excellent off-street parking for up to three vehicles. A mature tree, lawn area and established planting create an attractive approach overlooking Ballinteer Avenue.The rear garden is undoubtedly one of the property's most impressive features, extending to approximately 26 metres (85 feet) in length. Exceptionally private and beautifully stocked, the garden incorporates an extensive lawn area, mature trees, shrubs and colourful planting, creating a wonderful outdoor setting.The generous side garden, with vehicle access, further enhances the sense of space and provides outstanding potential for future extension, subject to the necessary planning permission.
Features
- Charming double-fronted semi-detached residence dating from the early 1930s.
- Part of one of Ballinteer's original residential developments.
- Exceptional mature site with substantial side garden and vehicle access.
- Significant potential to extend, subject to the necessary planning permission.
- Bright dual-aspect living accommodation with attractive period features.
- Gas-fired central heating and double-glazed windows.
- Detached garage/workshop and ancillary accommodation extending to approximately 60 sq.m. (645 sq.ft.), offering excellent flexibility and potential for a variety of uses.
- Potential to adapt ancillary accommodation to provide additional residential space, subject to the necessary planning permission and relevant approvals.
- Floor area: 66 sq.m. (700 sq.ft.).
BER Details
BER: F
BER No: 119427482
Energy Performance Indicator: 428.08 kWh/m2/yr Negotiator