Description
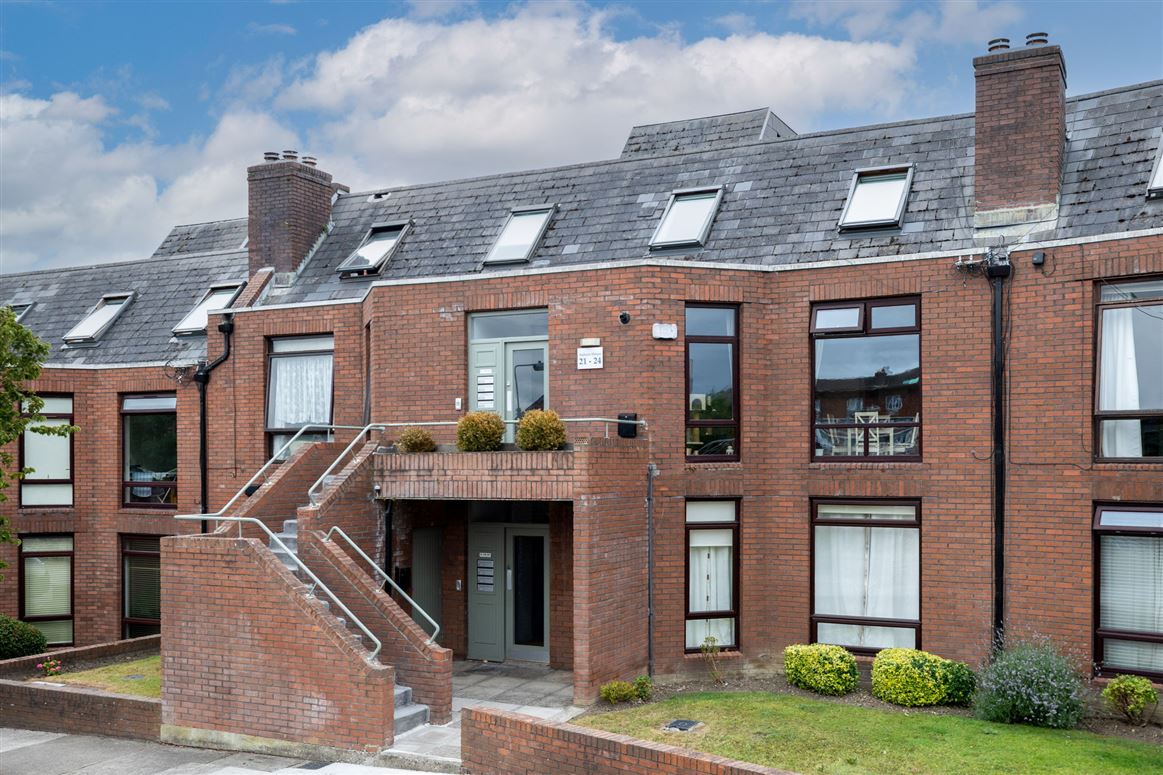

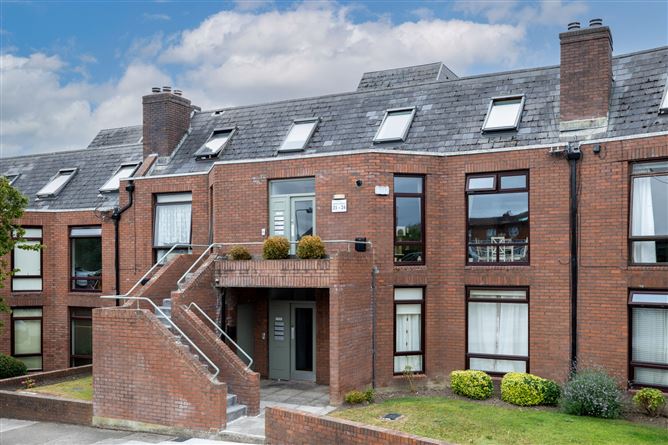
Mullery O’Gara are delighted to present to the market 23 Auburn House. A wonderful opportunity to acquire a turn key, 3 bedroom duplex apartment within the mature residential development off Upper Rathmines Road.
The apartment has been wonderfully refurbished in recent years with bright interiors with elegant proportions. Seldom does an apartment of this size and quality come to the market with the additional benefit of secure parking across the street.
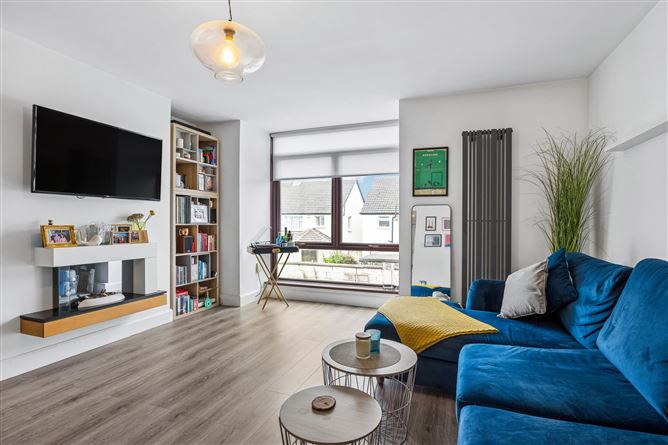
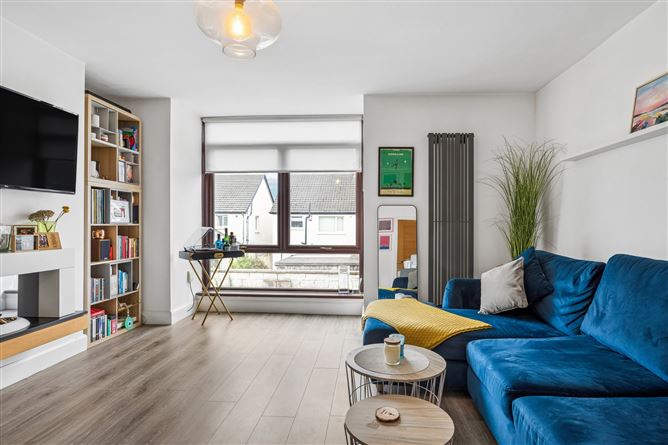
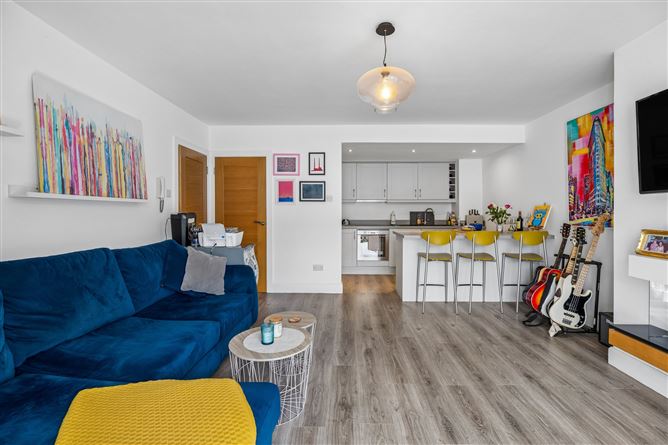
The internal accommodation briefly comprises of entrance hallway with understairs storage. Spacious open plan dining/living area with floor to ceiling window, feature fireplace and opening to kitchen off. The kitchen has a wide range of shaker style units and breakfast bar seating. The first of three bedrooms is also at this level.
Upstairs on the landing is the hotpress and skylight. Bedroom 2 is to the rear which is currently in use a walk in wardrobe and bedroom 3 also to the rear has a very practical walk in wardrobe off. The shower room completes the internal accommodation with large walk in shower, w.c and whb.
This is a very convenient location with the city centre less than a 15 minute walk away. The LUAS is within walking distance along with a number of regular bus routes linking into the city and further afield.
Positioned off Upper Rathmines Road and within a short stroll brings you to a variety of top restaurants and pubs including Kodiak, Lottie’s, Reggies, The Stella and Elephant & Castle with many more throughout Rathmines. Dunville Avenue and Upper Rathmines Road are home to boutique shops, butchers and delis. Whilst Ranelagh village is less than a 10-minute walk away offering an even further selection of restaurants, bars and cafes. Accommodation
Entrance Hall
Laminate floor and understairs storage.
Living /Dining
High quality laminate floor, floor to ceiling window and feature fire.
Kitchen
An extensive range of shaker style kitchen units, extractor fan, plumbed for washing machine, recessed lights, laminate floor and island unit with breakfast bar seating.
Bedroom 1
Laminate floor
Upstairs
Landing
Skylight and hot press off.
Bedroom 2 (currently in use as a dressing room)
Laminate floor and walk in wardrobe.
Bedroom 3
Laminate floor and walk in wardrobe.
Bathroom
Large walk in shower with rainfall and telephone attachment, w.c, whb with vanity backlit mirror above, shelving, tiled floor and walls.
Outside
Secure parking. Features
GFCH
Spacious accommodation
Off street parking
Excellent condition throughout
Three generous bedrooms
Secure parking
Management fee of € 1,879.95 per annum
Great transport links into the city centre including LUAS and bus routes
Beside Rathmines and Ranelagh villages
Local shops on Upper Rathmines Road and Dunville Avenue
Beside several green open spaces and parks
Convenient to the M50 and city centre BER Details
BER: B3
BER No. 103043964