Description
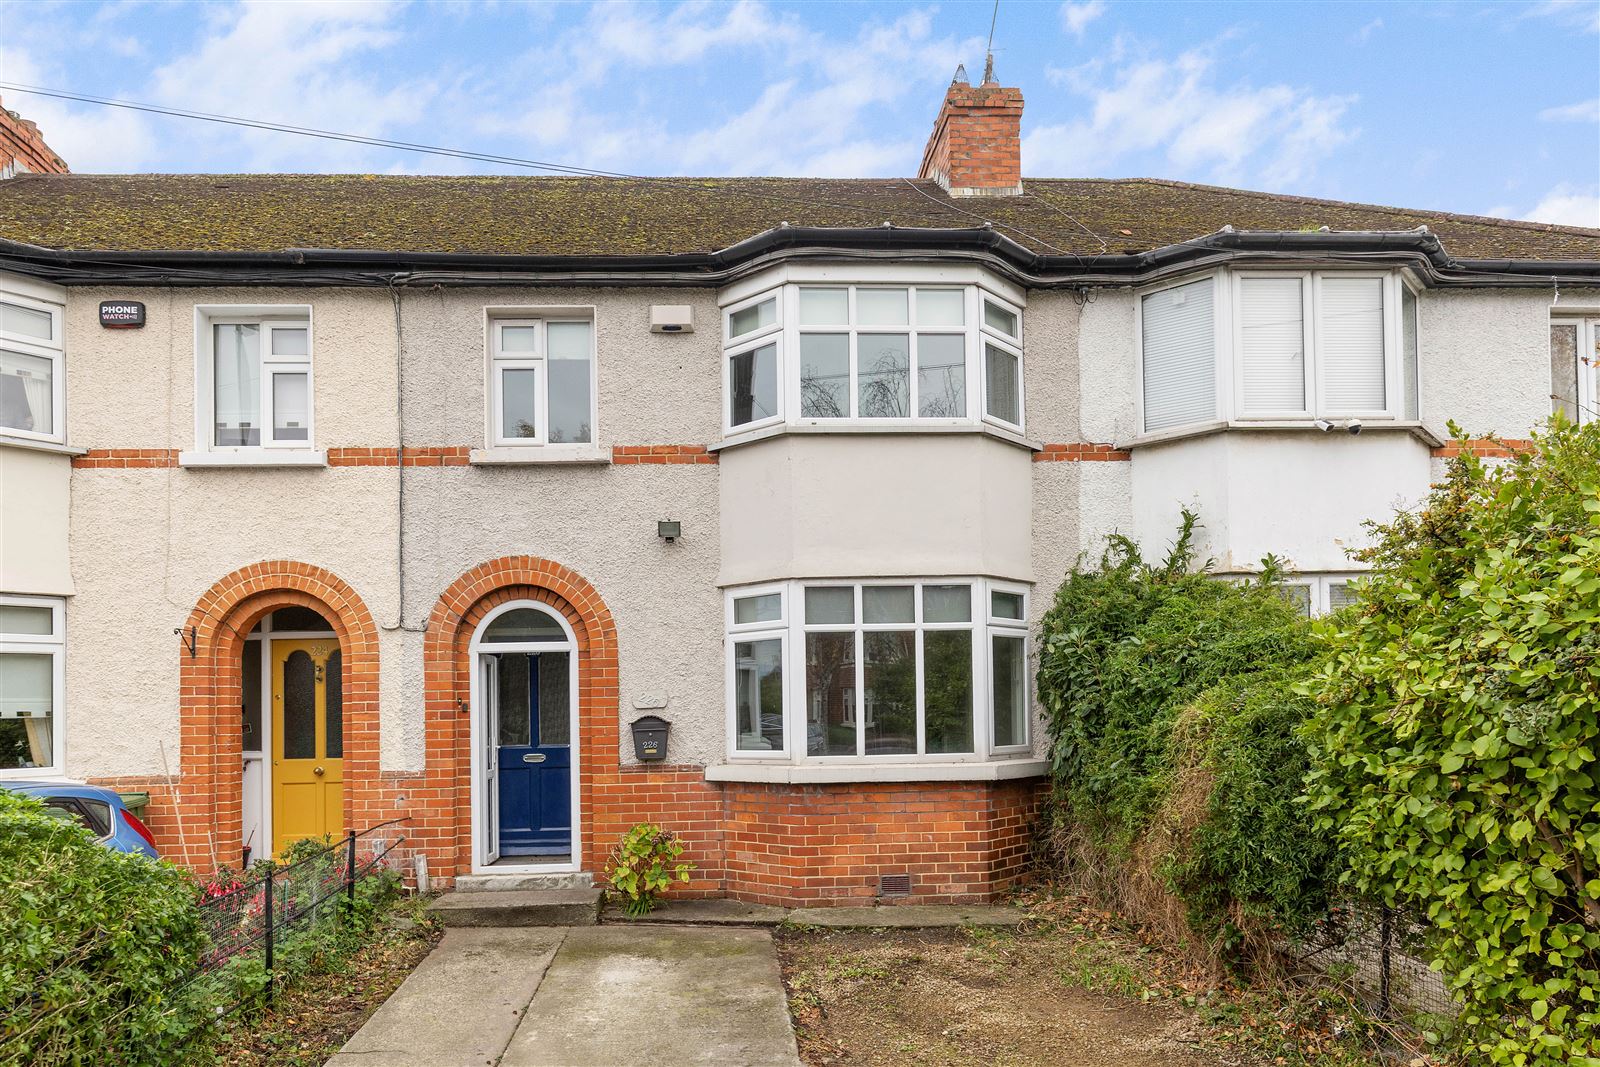
An attractive three-bedroom mid-terrace home extending to approximately 90 sq. m, No. 226 Sundrive Road combines period character with a practical layout in this established Dublin 12 neighbourhood. With two reception rooms, a rear garden and additional attic storage, the property will appeal to purchasers seeking a home with character and scope to make it their own.
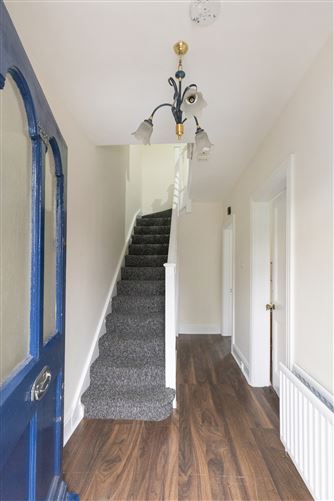
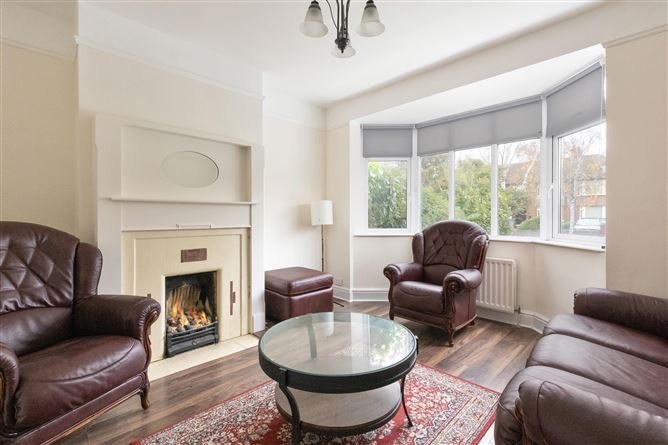
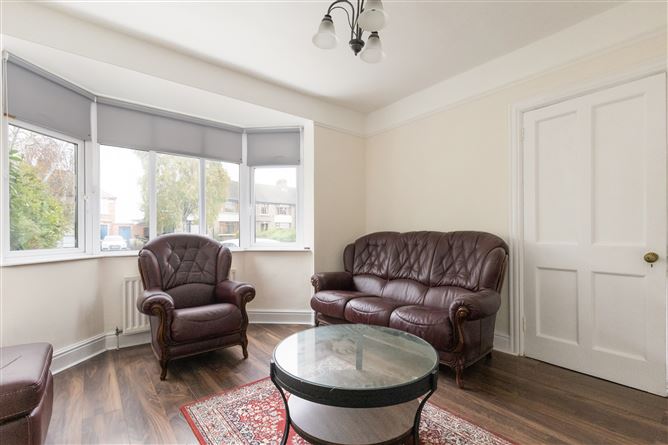
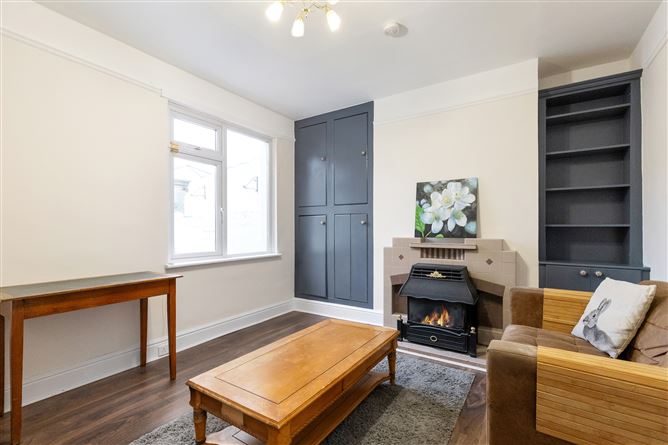
Behind its distinctive brick-trimmed entrance, the accommodation comprises an entrance porch and hallway, a bright, bay-windowed sitting room to the front and a separate living room to the rear. Tiled fireplace surrounds, picture rails and built-in alcove storage add to the home’s appeal. An extended kitchen provides access to the rear garden.
Upstairs, there are three bedrooms—two doubles and a single—together with a family bathroom. The principal bedroom features a bay window and fitted wardrobes, while both double bedrooms retain attractive tiled fireplace surrounds. A fixed staircase leads to the converted attic, which provides non-habitable storage space with roof windows and eaves storage.
The property benefits from gas-fired central heating, with a new Viessmann Vitodens boiler installed in February 2026. The boiler comes with the 10-year parts-and-labour warranty, subject to annual servicing and warranty terms.
Outside, space for 2 parked cars sets the house back from the road, while the enclosed rear garden features a paved patio, lawn and established planting, together with an external shed.
The location is a particular attraction, with the shops, cafés and amenities of Kimmage and Crumlin within easy reach. Local schools, recreational facilities and nearby Eamonn Ceannt Park add to the appeal, while Dublin city centre is readily accessible.
No. 226 offers a wonderful opportunity to acquire a characterful three-bedroom home in a convenient and well-established residential setting. Accommodation
Ground Floor - 52 m² approx.
Entrance Hall – 4.10m x 1.66m x 5.47m x 5.47m
Two windows to front, Storage cupboard, stairs, door to:
Sitting Room – 3.60m x 3.31m x 5.47m x 5.47m
Bay window to front, fireplace.
Porch – 1.66m x 0.56m x 5.47m x 5.47m
Open plan, door to:
Living Room – 5.47m x 3.34m x 5.47m x 5.47m
Window to rear, fireplace, door to:
Kitchen – 6.08m x 2.21m x 5.47m x 5.47m
Window to side, door to:
First Floor - 38 m² approx.
Bedroom 3 – 2.17m x 2.00m x 5.47m x 5.47m
Window to front.
Landing – 2.97m x 2.00m x 5.47m x 5.47m
Stairs, door to:
Bathroom – 2.00m x 1.62m x 5.47m x 5.47m
Window to rear.
Bedroom 2 – 3.20m x 2.99m x 5.47m x 5.47m
Window to rear, fireplace, Storage cupboard, double door, door to:
Bedroom 1 – 3.77m x 3.20m x 5.47m x 5.47m
Bay window to front, fireplace, two wardrobes, two double doors.
Other / Storage
Shed – 2.21m x 2.21m
Attic room - 2.85m x 3.18m Features
- Three-bedroom mid-terrace home extending to approximately 90 sq. m.
- Two separate reception rooms.
- Bay windows to the front sitting room and principal bedroom.
- Character features including tiled fireplace surrounds and picture rails.
- Fitted wardrobes and built-in alcove storage.
- Extended kitchen with access to the rear garden.
- Gas-fired central heating with a new Viessmann boiler installed in February 2026.
- Converted attic providing additional non-habitable storage.
- Front garden and enclosed rear garden with patio and lawn.
- External shed.
- Convenient to local shops, schools, parks and amenities. BER Details
BER: F
BER Number: 110936937
Energy Performance Indicator: 404.86 kWh/m²/yr Viewing Details
Saturday 14th of November at 10:30. Please email in advance to register interest.