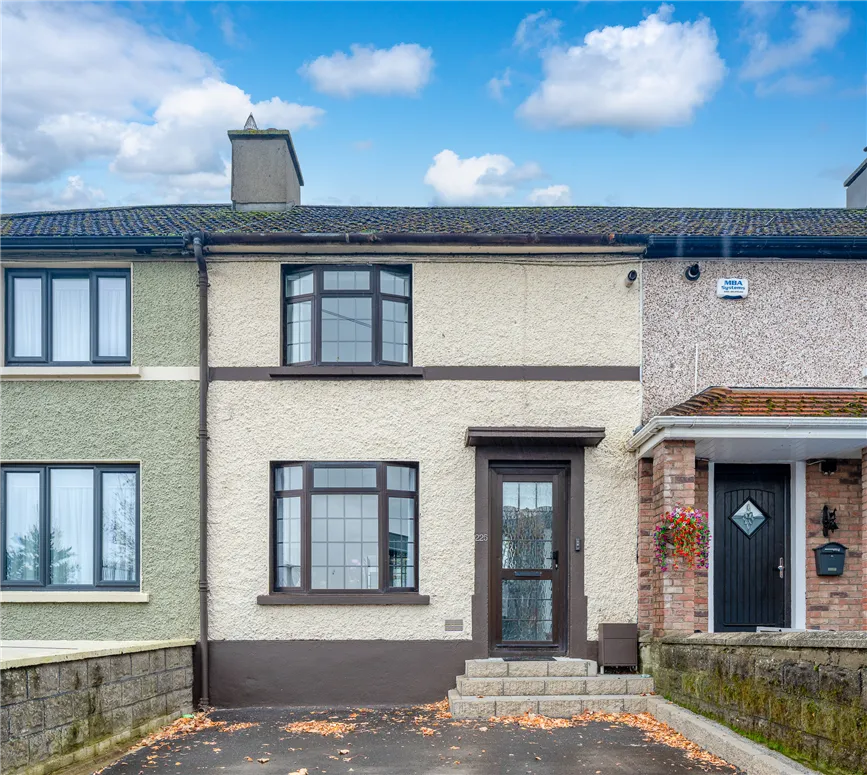
Superb two bedroom mid terrace home with a home office room, an open plan layout and a large south west facing garden.
This charming property features a tarmac driveway leading to an attractive facade. The entrance hall boasts laminate floors which continue to a home office room with built in storage. This spacious room could also be used as a playroom or a downstairs bedroom. To the left of the hallway is an impressive living room with laminate floors, a gas fireplace and a sliding door to the kitchen. The dual aspect open plan kitchen & dining area enjoys a tiled floor, splashback tiling and plenty of counter & cupboard space. The kitchen opens to a recently renovated south west facing garden with a large paving space and purpose built storage shed. Upstairs consists of two bedroom and the family bathroom. The generous sized bathroom has a tiled floor, built in storage and electric shower. The main bedroom is positioned at the front of the home and comes with laminate floors, sophisticated sliderobes and fitted wardrobes with the hotpress and boiler. The accommodation is completed by a second bedroom with comfy carpet flooring. The attic is accessed via the landing.
225 Bannow Road is ideally located with plenty of shops, cafes, bars & restaurants in the area. Broombridge LUAS stop is a short stroll away making the city centre easily accessible. There are plenty of sports clubs, schools & playgrounds in Cabra also.
Features
Year of construction 1950
Off street parking
South west facing garden
Open plan kitchen & dining
Sliderobes
Gas fireplace
Sought after location
Laminate floors
Dual aspect kitchen
Garden shed
BER Details
BER: E2
Show more...
Also looking at similar homes? Get email alerts for 2 beds homes in Cabra