Description
Jeremy Murphy & Associates is delighted to bring to the market 223 Pouladuff Road, Cork.
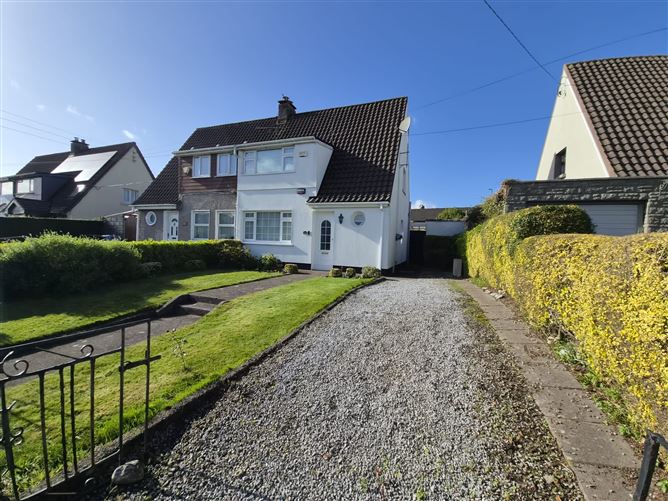
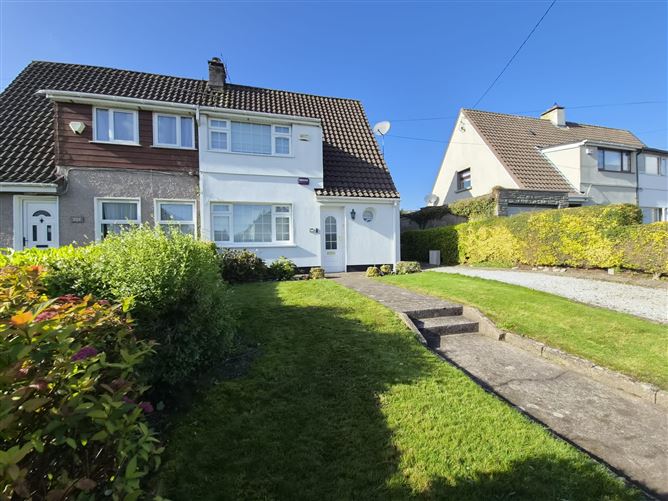
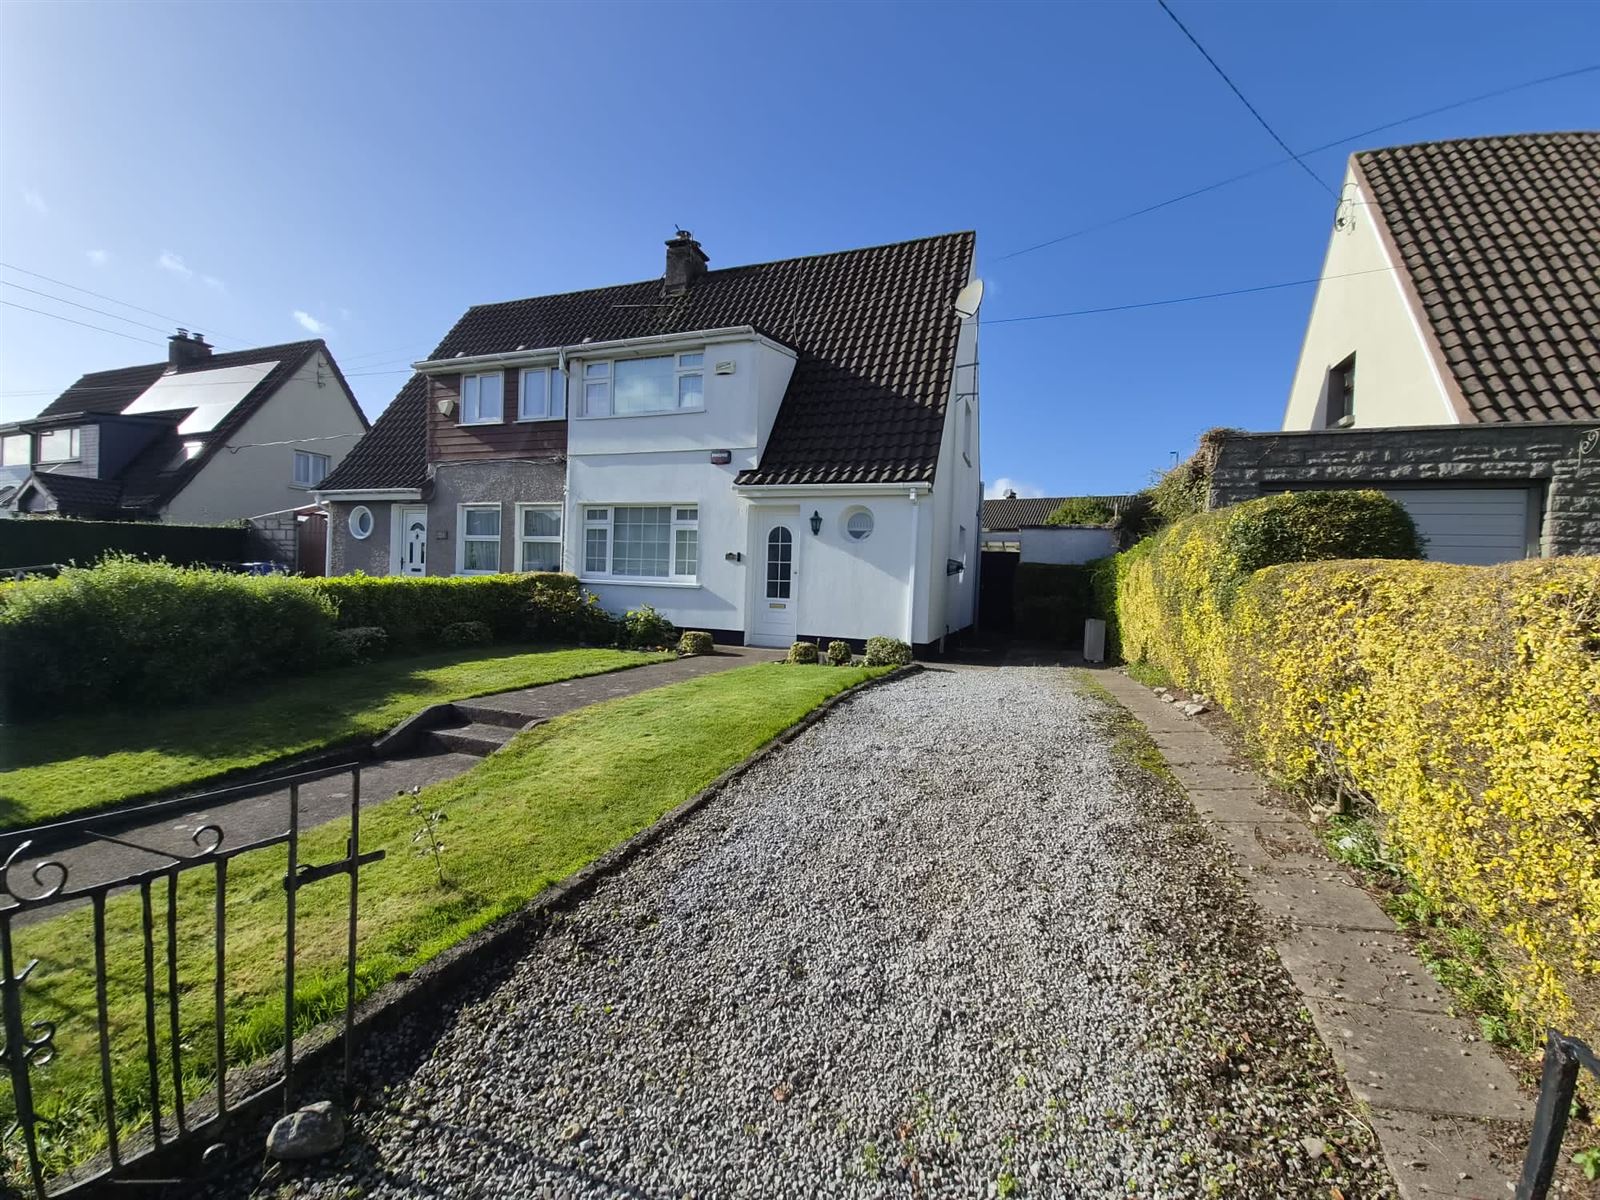
No. 223 is a well-presented property situated in an enviable location on the Pouladuff Road and boasts off-street parking and fully-enclosed west-facing rear garden. The property has been maintained to a good standard throughout and is ready for new owners to walk-into. The property enjoys the benefit of upgrades in recent years to include being wrapped in external insulation, modern boiler and windows.
Early viewing is strongly advised and strictly by appointment.
Accommodation consists of entrance hallway, living room, kitchen/dining room, downstairs bedroom and main family bathroom. Upstairs there are two generous bedroom, one-ensuite.
FRONT OF PROPERTY
To the front and side of the property there is ample parking spaces.
ENTRANCE HALLWAY 3.2m x 1.7m
A timber door with frosted glass paneling leads into the entrance hallway. The entrance hallway comprises of laminate timber flooring, centre light and radiator.
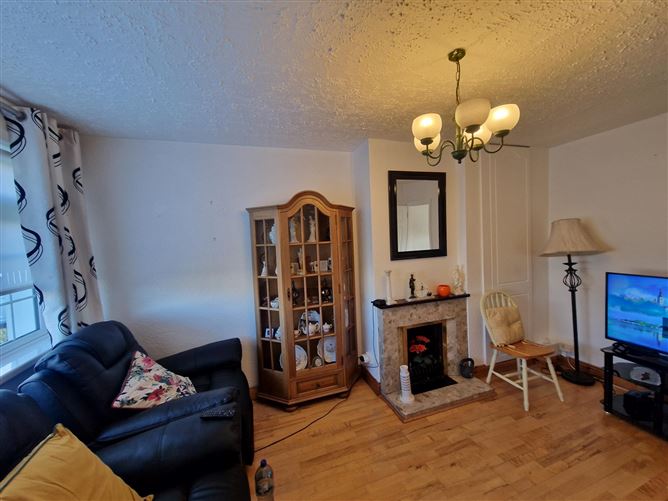
LIVING ROOM 3.3m x 4.8m
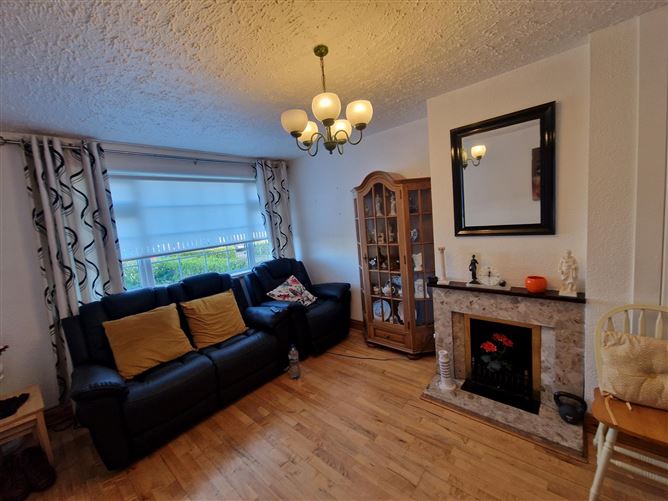
This bright and spacious living room features timber laminate flooring, one centre light, one radiator and window overlooking the front. The living room also has a feature fireplace and provides ample space for family living.
FAMILY BATHROOM 1.9m x 1.6m
Spacious 3-piece bathroom suite with Mira sport electric shower, washbasin and w.c. Stylishly finished in tile from floor to ceiling and featuring radiator, centre light and window with frosted glass overlooking the side.
DOWNSTAIRS BEDROOM 3.1m x 2.5m
Spacious double room with timber laminate flooring, centre light, radiator and neutral décor. Ample space for free-standing robes and patio door access to the utility. This room could quite easily be used as a lounge/living space or home office.
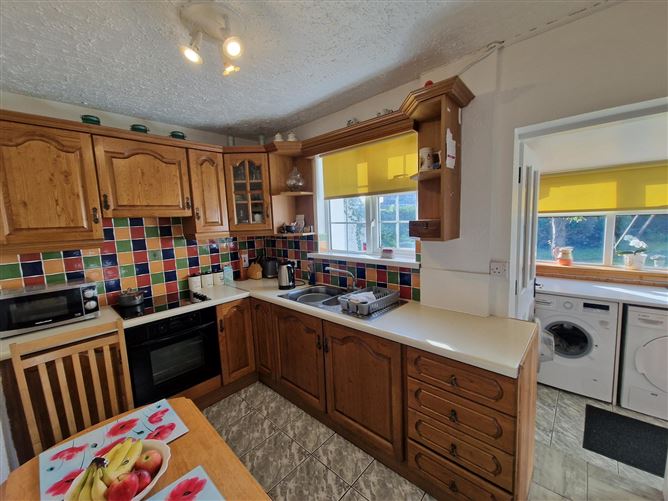
KITCHEN/DINING 3.6m x 3.5m
Fully functional kitchen with Hotpoint oven, four-ring hob, stainless steel sink with draining board and plenty of storage space. The kitchen is conveniently accessed off the living space and provides convenient access to the utility/rear also. Features centre light, radiator and neutral décor.
STAIRS & LANDING
The stairs and landing are fully carpeted.
MASTER BEDROOM 3.3m x 5.4m
Superb double bedroom with timber laminate flooring, and spanning the full length of the property. Ample space for a double bed, workstation and wardrobe space. One window overlooks the front, centre light and radiator. There us also access to the attic which is fully floor and with potential for conversion.
ENSUITE 1.7m x 0.9m
Two piece suite wish washbasin and a wc. The ensuite also incorporates one centre light and one radiator.
BEDROOM 2 2.8m x 2.9m
Spacious double bedroom featuring timber flooring, one centre light, one radiator and one window overlooking the side.
REAR OF PROPERTY
The rear of the property is a superb fully enclosed west-facing garden and is a truly superb space for entertainment during the summer months. Conveniently accessed off the utility area or alternatively via side access. Features
-Upgraded windows, doors & external insulation
-Superb fully-enclosed west-facing rear garden
-Excellent location on Pouladuff Road
-Within walking distance of The Lough
-Walking distance of all local amenities to include bars, restaurants, shops
-UCC is approx. 15 minute stroll away
-Short 2-minute commute to the South link road network
-Short-stroll to Cork city centre
-Short-stroll to Cork city centre
-Building Energy Rating: D BER Details