Description
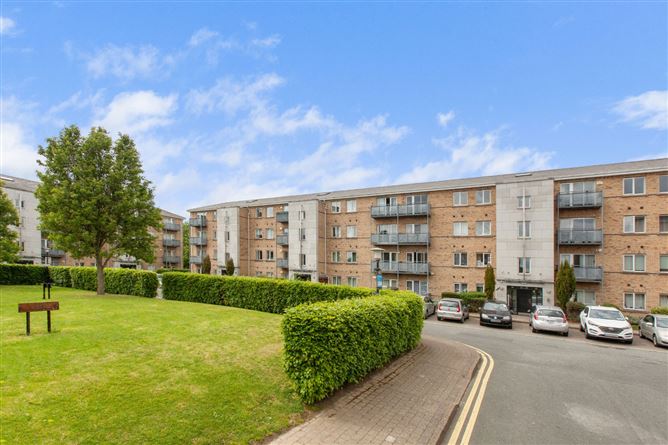
DNG is delighted to present this light-filled, two bedroom penthouse apartment to the market. This impressive property features a private, south facing balcony that is not overlooked, offering a unique sense of privacy.
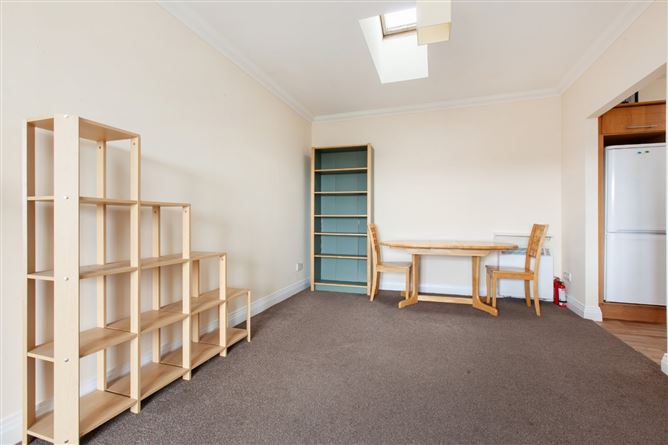
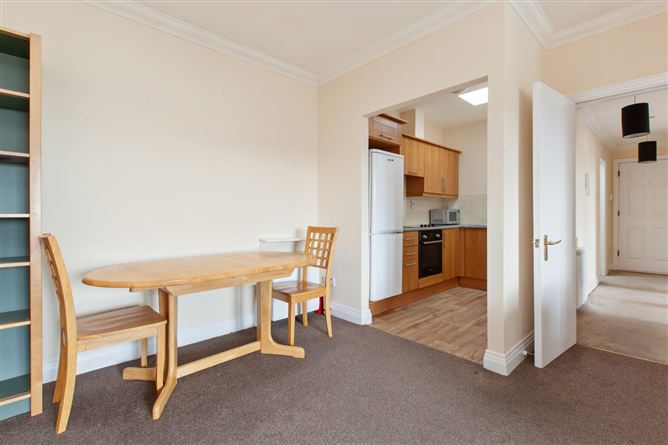
The accommodation comprises an entrance hall leading to a spacious open-plan living and dining area with a modern fitted kitchen, two generous double bedrooms, and a well-appointed bathroom. With bright and airy living spaces throughout, this property is sure to appeal to both first-time buyers and investors alike.
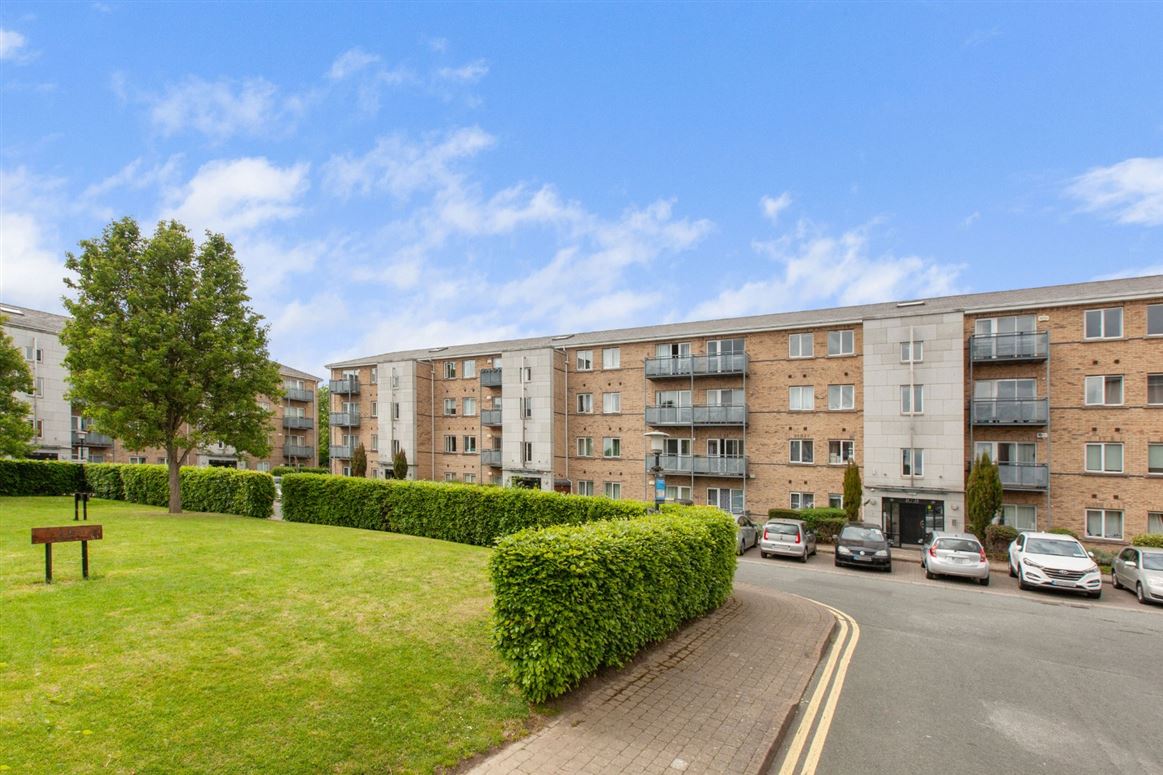
Meticulously maintained communal grounds & gardens surround the development. There is ample residents parking available inside this gated development.
Westend Village is well serviced by excellent public transport links to Dublin City Centre - Dublin Airport, N3 and M50 are all easily accessible. Local primary and secondary schools, Blanchardstown Village and Shopping Centre is just a short walk away.
Viewing is recommended. Accommodation
Entrance Hall -
Alarm point with storage closet.
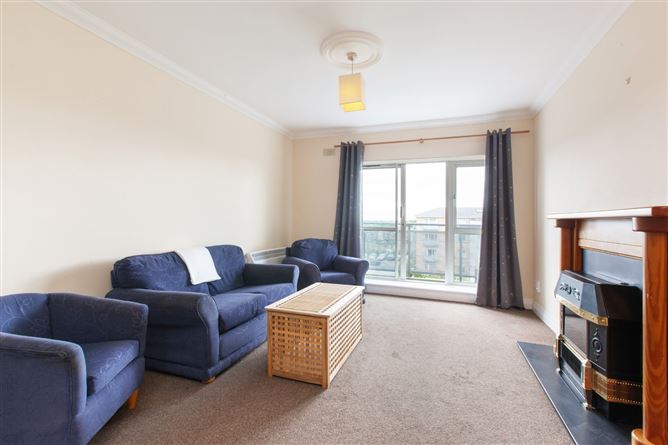
Living Room - 7.11m x 3.50m
Spacious room with balcony access.
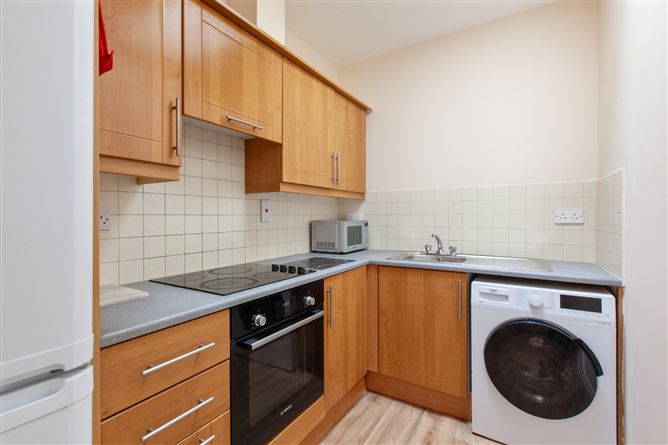
Kitchen - 2.90m x 1.85m
With a range of fitted wall & floor units, integrated fridge / freezer and oven, hob & extractor hood. Velux window provides natural light.
Bedroom 1 - 3.97m x 2.70m
Double room with fitted wardrobes.
Bedroom 2 - 3.97m x 2.56m
Double room with tv point.
Bathroom - 1..85m x 1.97m
Wc, whb, bath with shower, laminate flooring and skylight overhead.
Features
- 72sqm / 775sqft two bed penthouse apartment
- South facing
- Blank Canvas
- Block of twelve apartments
- Gated development
- Intercom
- Ample residents' and visitor parking
- Bright & spacious throughout
- Double glazed windows
- Electric storage heating
- Within close proximity of a host of amenities & well serviced public transport links
- Management Fee 1,892.00 per annum
- Benchmark Property Management
BER Details
BER: D1
BER No: 109041822
Energy Performance Indicator: 241.96 Negotiator