Description
Accommodation
Features
BER Details
Show more...

| Beds | 3 beds |
| Price | €260,000 |
| Property Type | End of Terrace House |
| Size | 98 meters2 |
| Energy Rating | BER-C |
| Refreshed on | Aug 21, 2026 |
| Eircode | R95Y017 |
| Group Name | AMOVE |
| Sales License Number | 003853 |
Description
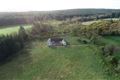

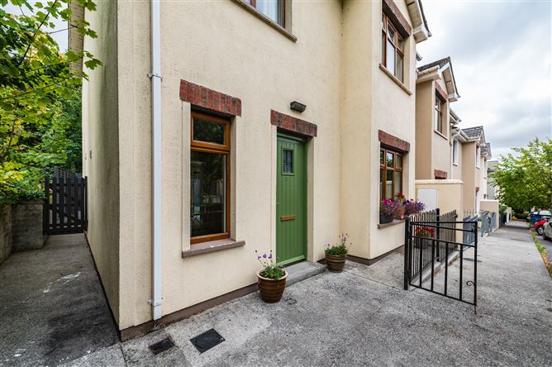
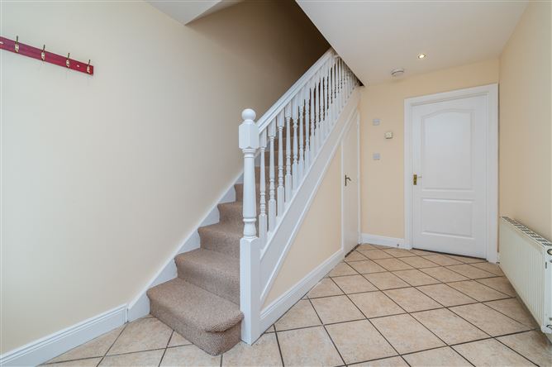
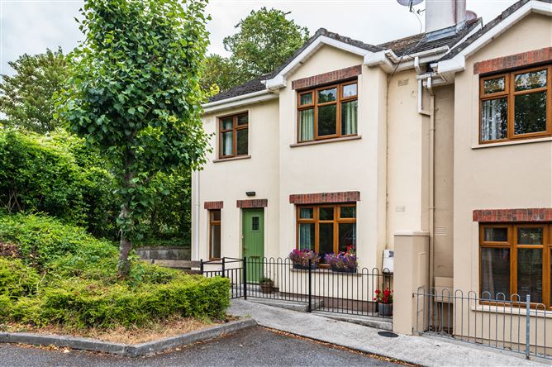
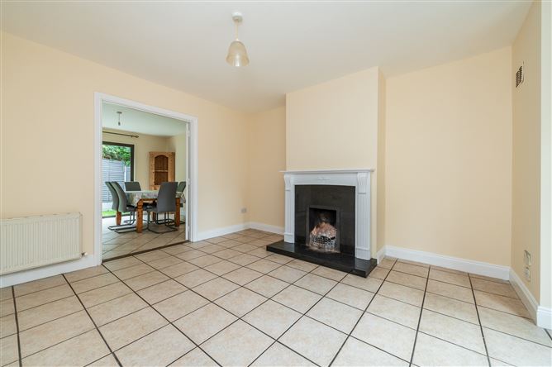
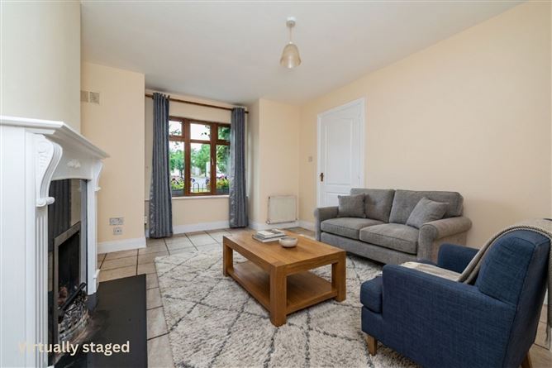
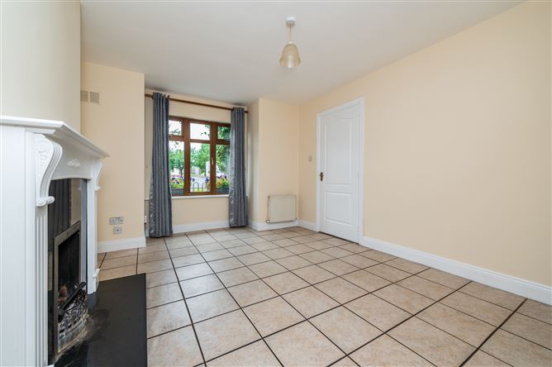
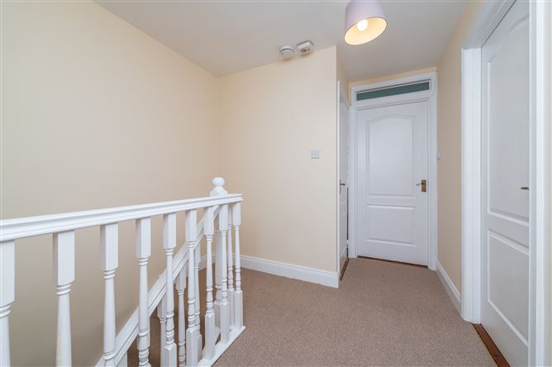
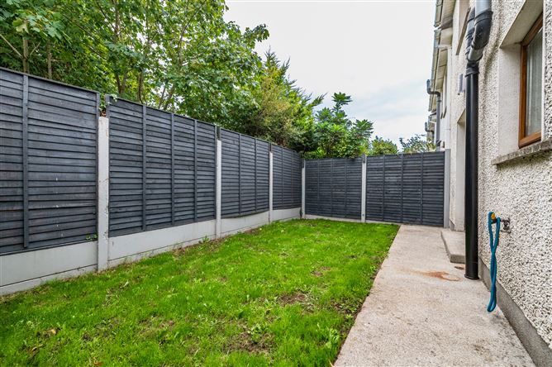
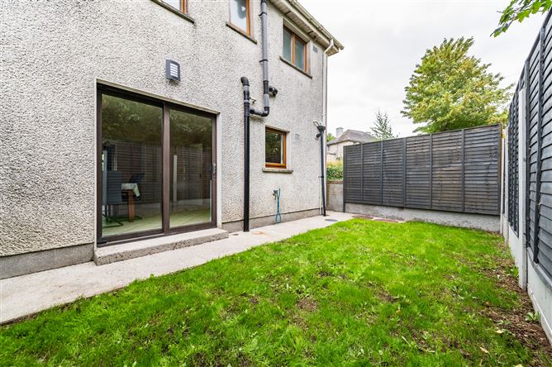
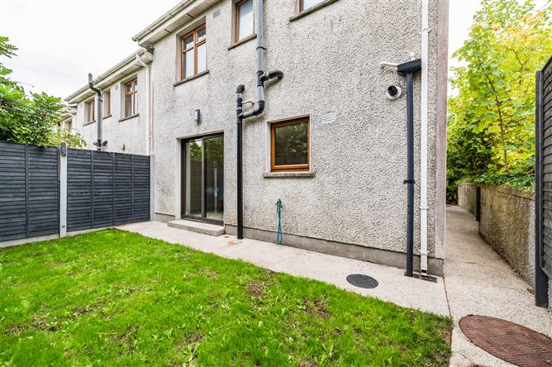
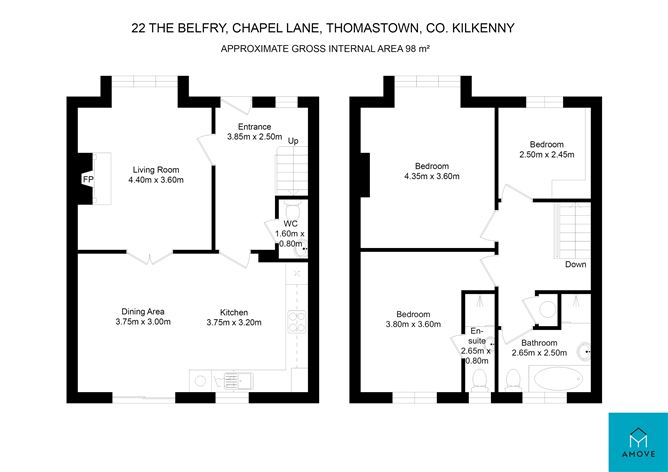
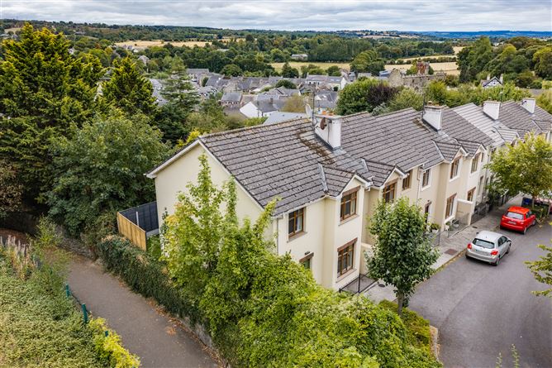
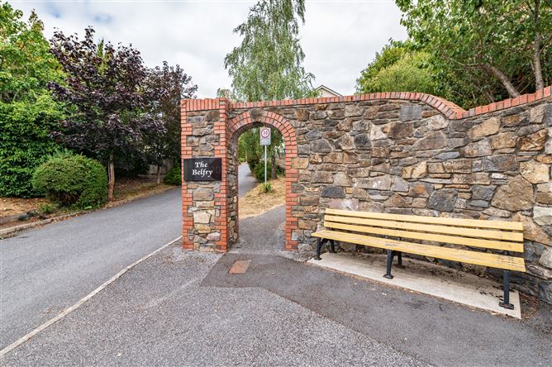
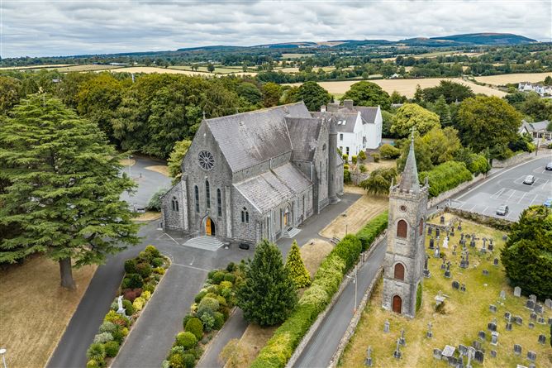
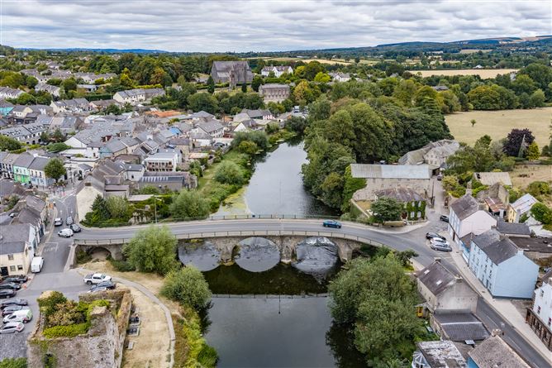
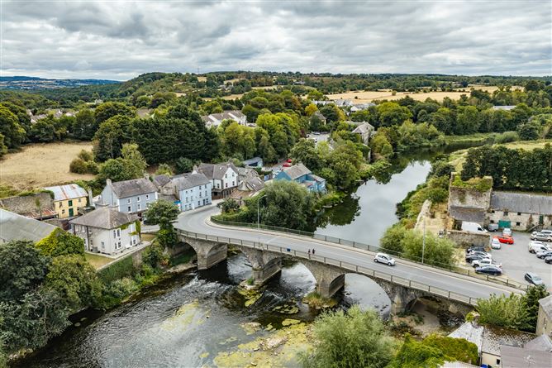
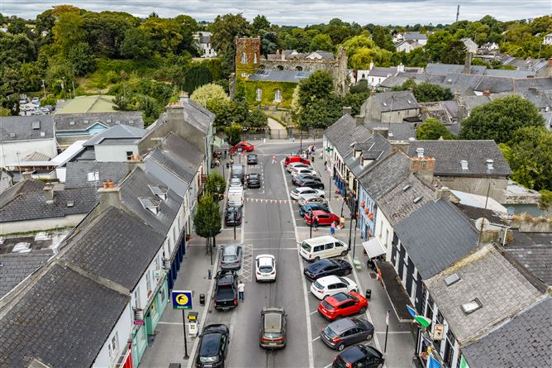
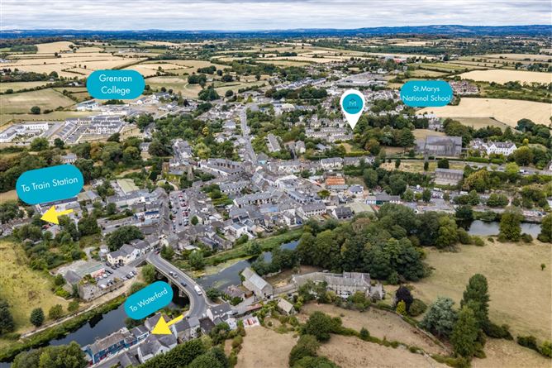
Tucked away in the mature development of The Belfry, this neat three-bedroom end-of-terrace home offers the perfect blend of quiet residential living and vibrant town centre convenience. Built in 2003, this property has a BER rating of C with the efficient gas fired boiler replaced in recent years. The ground floor comprises of the entrance hall with WC under the stairs, the living room which benefits from an open fire with double doors leading to the kitchen/ dining room. The rear garden has a south facing aspect, benefitting from afternoon sun. Upstairs accommodation consists of two double bedrooms, one of which is en-suite, a single bedroom and the family bathroom. This home is just a short stroll from the very best of Thomastown. The town's thriving food scene is right at your fingertips, with local cafes like The Blackberry and The Truffle Fairy, restaurants like Tabu, and welcoming local pubs like John Macs and Carrolls all within easy walking distance. St. Mary’s National School is located just mere minutes away in addition to a variety of creches, with Grennan College secondary school in walking distance also. Commuting and exploring couldn't be simpler. The property boasts exceptional transport links, including nearby access to Thomastown railway station—connecting you effortlessly to Waterford, Kilkenny City and Dublin—as well as excellent local bus routes and quick access to the M9 motorway. Viewing comes highly recommended
Accommodation
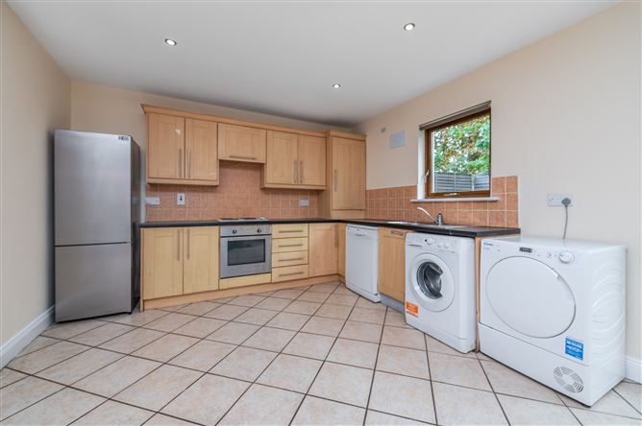
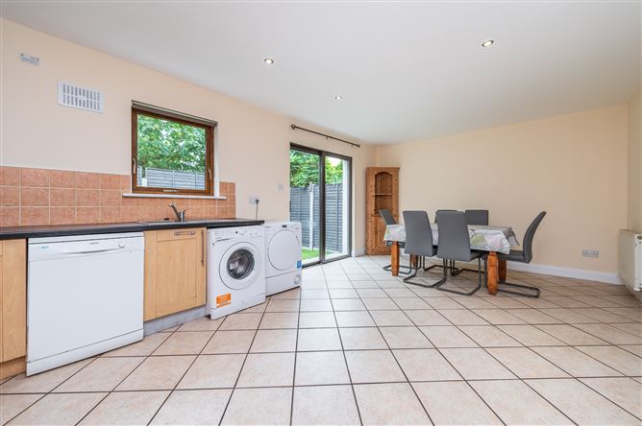
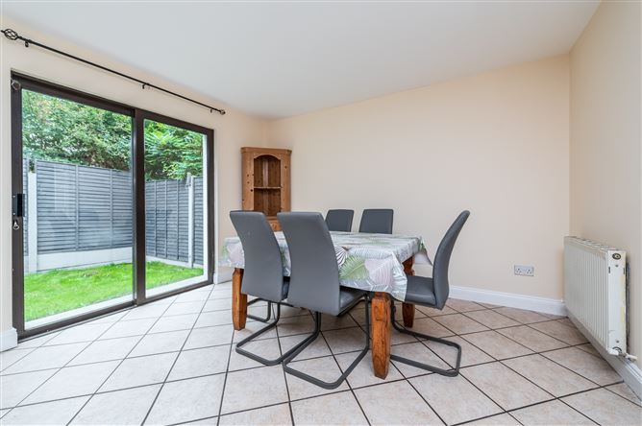
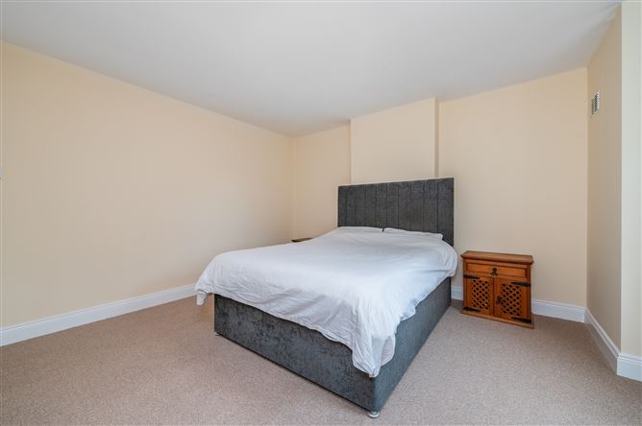
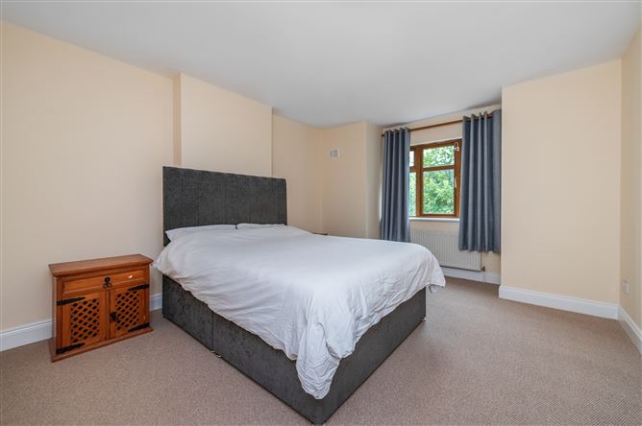
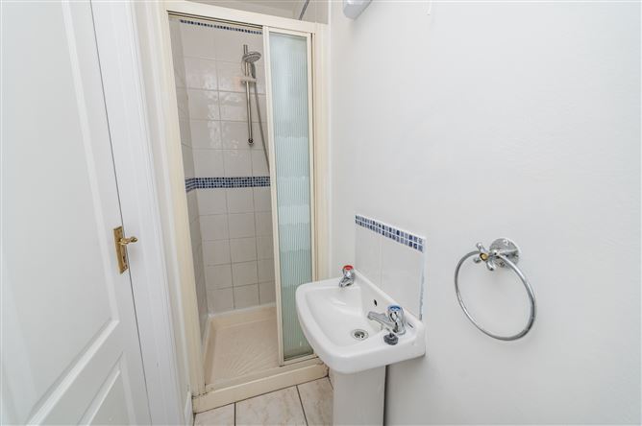
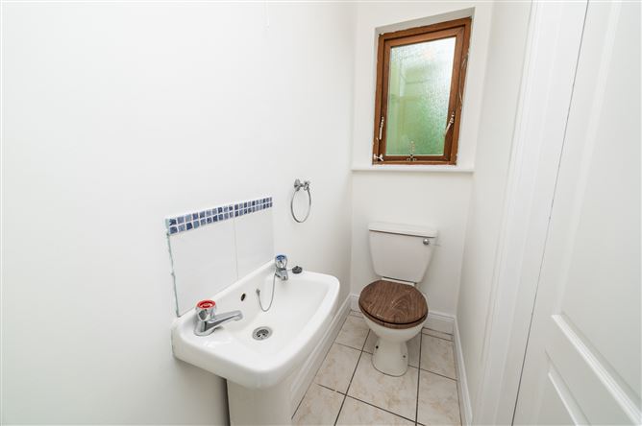
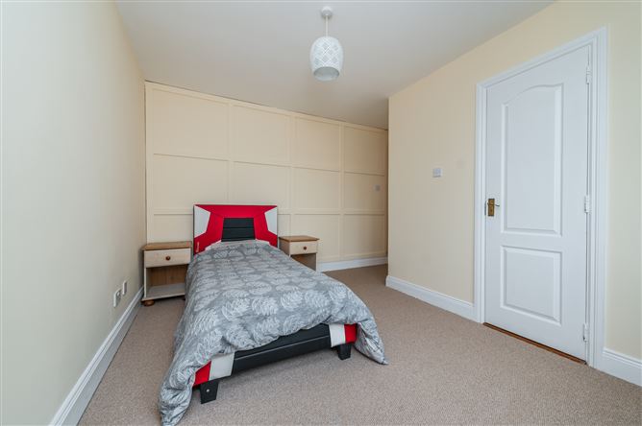
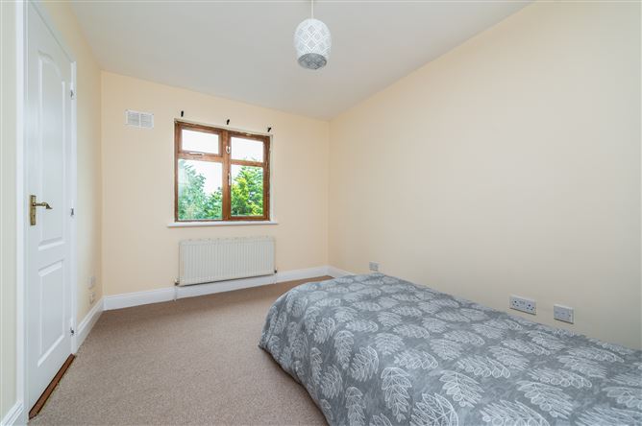
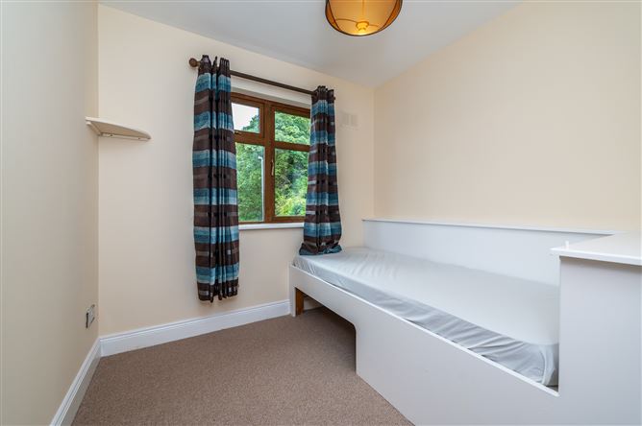
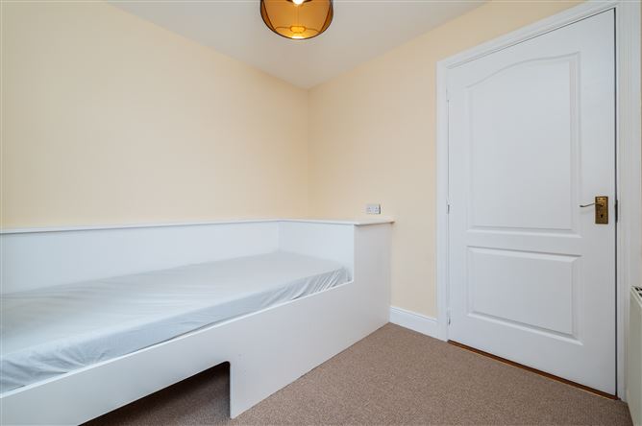
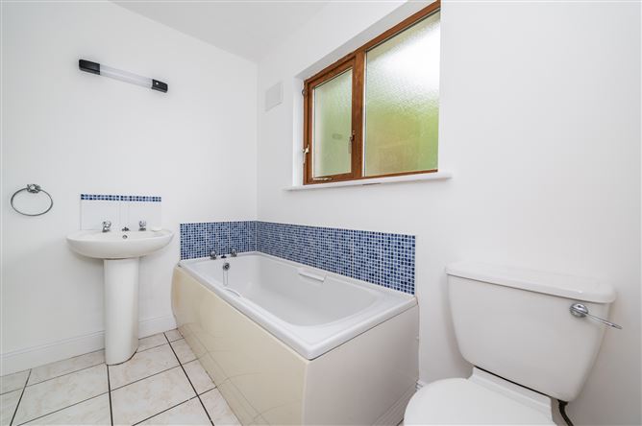
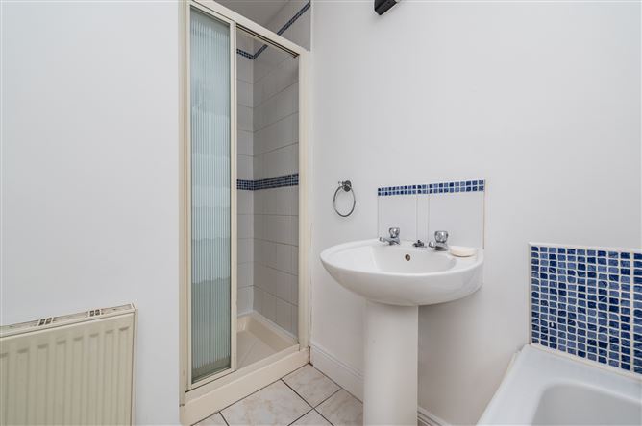
GROUND FLOOR Entrance hall: With tiled floor Living Room: Tiled floor, bay window, open fire with marble hearth, cast iron surround, and timber mantle. Double doors to dining room. Kitchen/Dining Area: Fitted kitchen with ample built-in units and including electric oven, hob, extractor fan, fridge freezer, washing machine and tumble dryer sliding door to rear garden. First FLOOR Bedroom 1: Double bedroom with fitted carpet. En suite: with wc, electric shower, wash hand basin. Bedroom 2: Double bedroom with fitted carpet. Bedroom 3: With carpet floor, sink, built in single bed unit. Bathroom: Tiled bathroom, W.C, pedestal whb, fully enclosed step in electric shower. To the rear; Extremely private rear garden, laid in lawn.
Features
• Wonderfully proportioned 98 sq.m (1054.86sq.ft) of spacious bright, well laid out living • Double Glazed windows, GFCH • BER C • Private end of terrace home • Chain free sale. • Walking distance to schools, shops and Thomastown town centre
BER Details
BER: C

En-suite
Central Heating
Garden


Date created: 21 Aug 2026Updated on: 21 Aug 2026