Description
Russell Estate Agents are delighted to present this exceptional A1-rated three-bedroom family home to the market, ideally located within the highly sought-after Carrickmines Manor development off Glenamuck Road.
Built in 2020 and extending to approximately 120 sq.m / 1,292 sq.ft, No. 22 is presented in superb turnkey condition throughout and offers bright, spacious, and energy-efficient accommodation designed for modern family living.
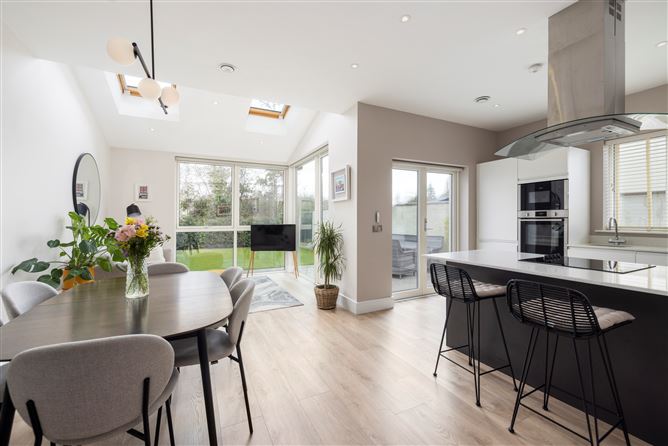
The property features a stunning dual-aspect open-plan kitchen, dining and living area overlooking a private and recently landscaped south-facing wraparound garden, along with three well-proportioned bedrooms, including a spacious principal bedroom with ensuite. A floored attic provides excellent storage and offers future conversion potential, subject to the necessary permissions.
Ideally positioned within walking distance of the LUAS and Carrickmines Retail Park, and just minutes from the M50, the property offers superb convenience with easy access to Dundrum Town Centre, Sandyford Business District, Dublin Airport, and Dublin City Centre.
Accommodation briefly comprises entrance hallway with guest WC and understairs storage, spacious living room, open-plan kitchen/dining/living area, utility room, three bedrooms, ensuite bathroom, family bathroom, and floored attic.
Outside, the property enjoys a beautifully maintained private south-facing wraparound garden with lawn, side access, and garden shed, ideal for outdoor entertaining and family use.
Features
A1 BER Rating
Built in 2020
Approx. 120 sq.m / 1,292 sq.ft
Superb turnkey condition throughout
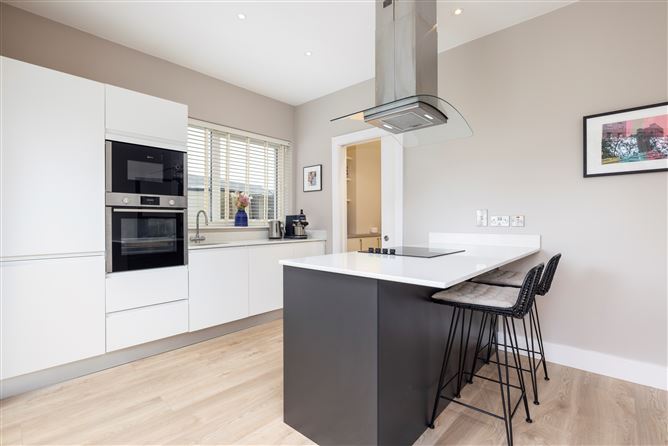
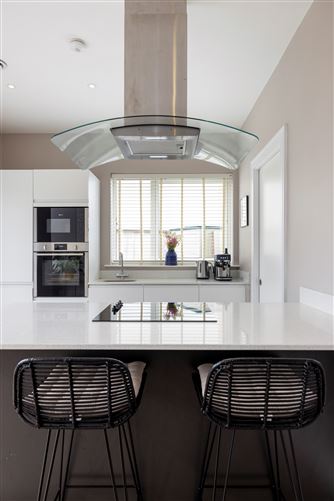
Contemporary fitted kitchen with quartz worktops
Integrated Neff appliances
Spacious open-plan living accommodation
Principal bedroom with ensuite
Floored attic with conversion potential
Solar panels
Alarm system
South-facing wraparound rear garden
Two designated parking spaces
Walking distance to LUAS Green Line
Minutes from M50 motorway
Close to Carrickmines Retail Park, Dundrum and Sandyford
Management fee approx. €950 per annum
Accommodation
Entrance Hallway
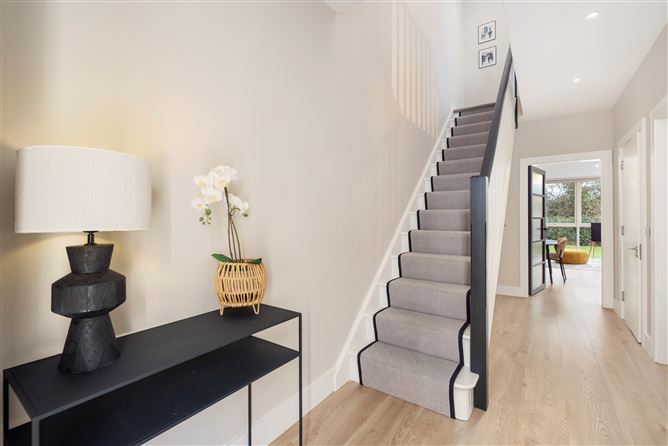
Welcoming entrance hallway with semi-solid wooden flooring, guest WC, and extensive understairs storage.
Guest WC
Partially tiled with WC, wash hand basin, and heated towel rail.
Living Room
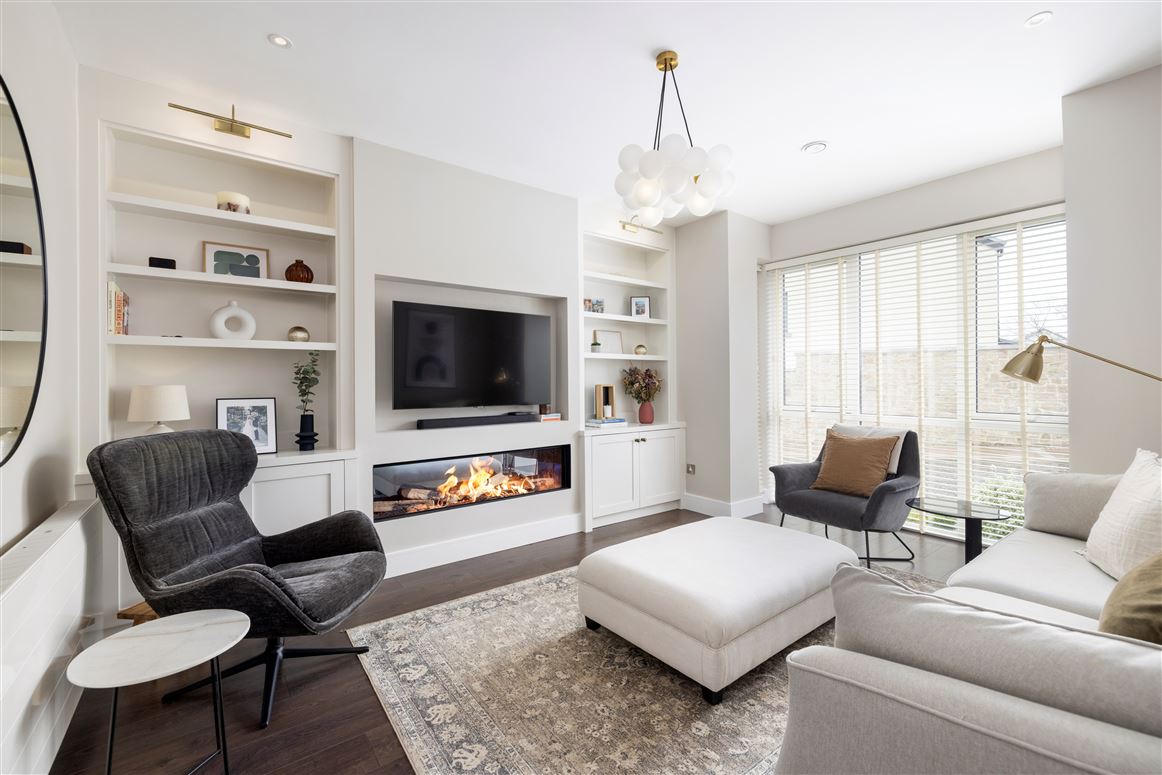
Bright dual-aspect reception room with feature bay window, floor-to-ceiling glazing, recessed LED lighting, and semi-solid wooden flooring.
Kitchen / Dining / Living Area
Impressive open-plan space featuring a contemporary fitted kitchen with quartz worktops, large island unit, integrated appliances, Velux roof windows, dual-aspect glazing, and direct access to the rear garden.
Utility Room
Fitted storage units and plumbed for washing machine.
Main Bedroom
Spacious front-facing double bedroom with built-in wardrobes, feature bay window, LED lighting, and ensuite bathroom.
Ensuite
Stylish ensuite with Sonas sanitary ware, walk-in rainfall shower, vanity storage unit, heated towel rail, WC, and wash hand basin.
Bedroom 2
Generous rear-facing double bedroom with built-in wardrobes and carpet flooring.
Bedroom 3
Well-proportioned single bedroom ideal as a child’s bedroom, nursery, or home office.
Family Bathroom
Modern family bathroom with bath and overhead shower, vanity storage unit, heated towel rail, WC, and wash hand basin.
Attic
Floored attic space offering excellent storage and future conversion potential subject to planning permission.
Location
Carrickmines Manor is ideally situated off Glenamuck Road within walking distance of Carrickmines LUAS stop and The Park Carrickmines Retail Centre. The M50 motorway is just minutes away, providing excellent connectivity to Dublin City Centre, Dublin Airport, and all major routes nationwide.
The area benefits from a wide range of amenities including Dundrum Town Centre, Sandyford Business District, Foxrock and Stepaside Villages, excellent schools, parks, golf clubs, tennis clubs, and numerous recreational facilities.
Overall this is a very fine move in ready home and viewing comes highly recommended. BER Details
Viewing Details